View 28+
 Video Tour
510 
325 
m2
6 
3 
2 
81 Skulander Crescent, Millwater
Price by Negotiation
Luxury Living, Designed for Every Generation
Property for Sale!
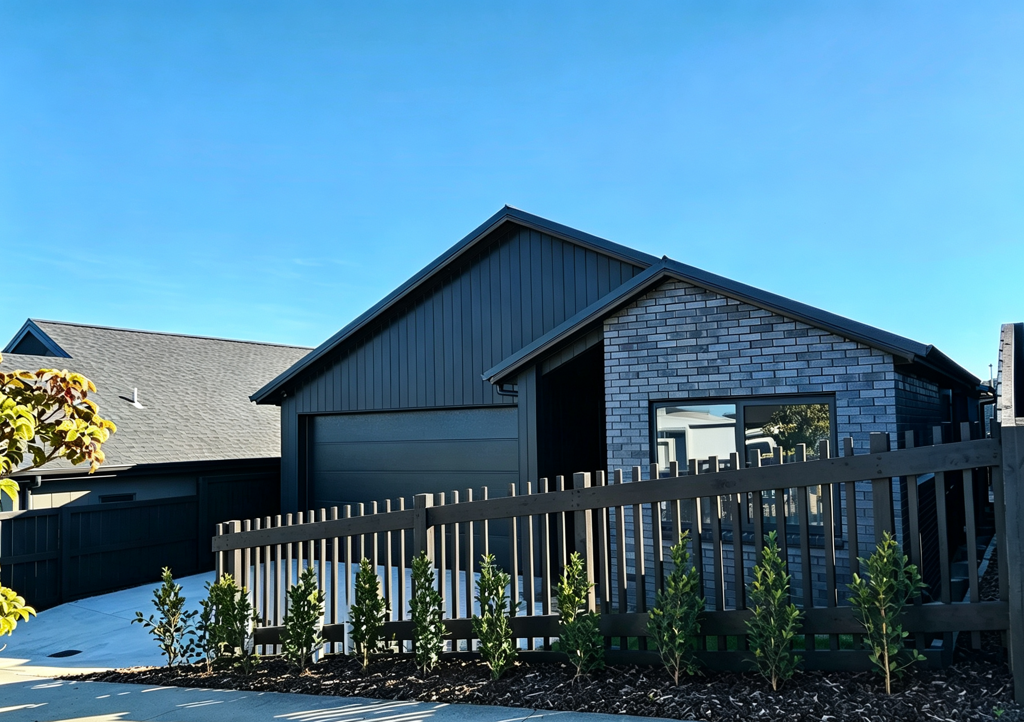
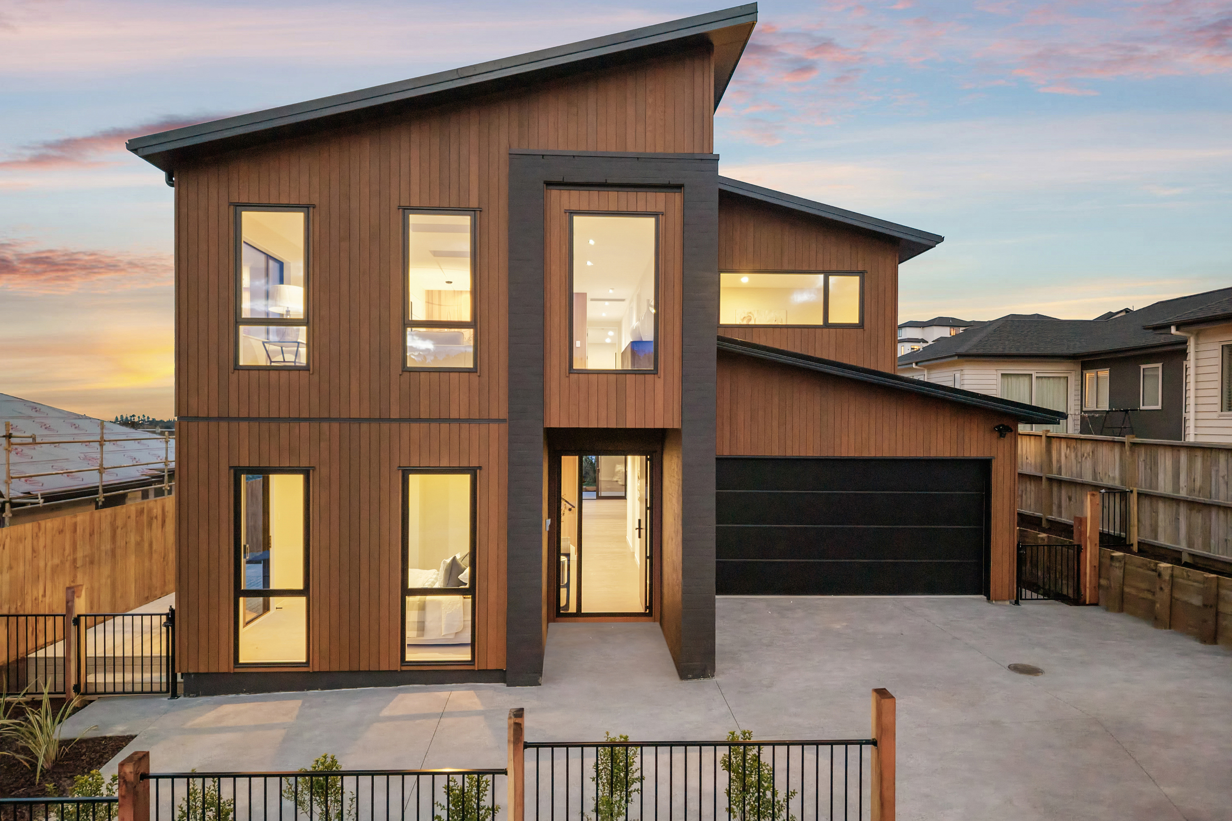
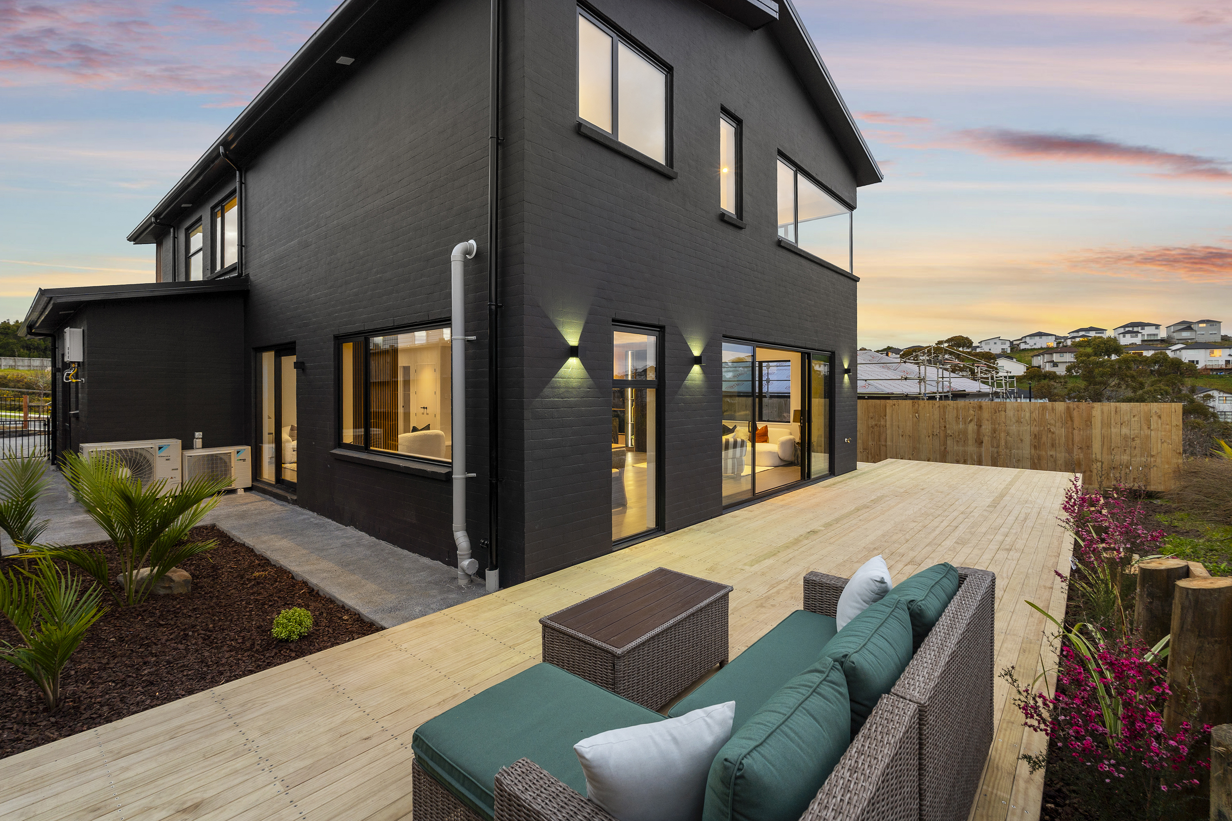
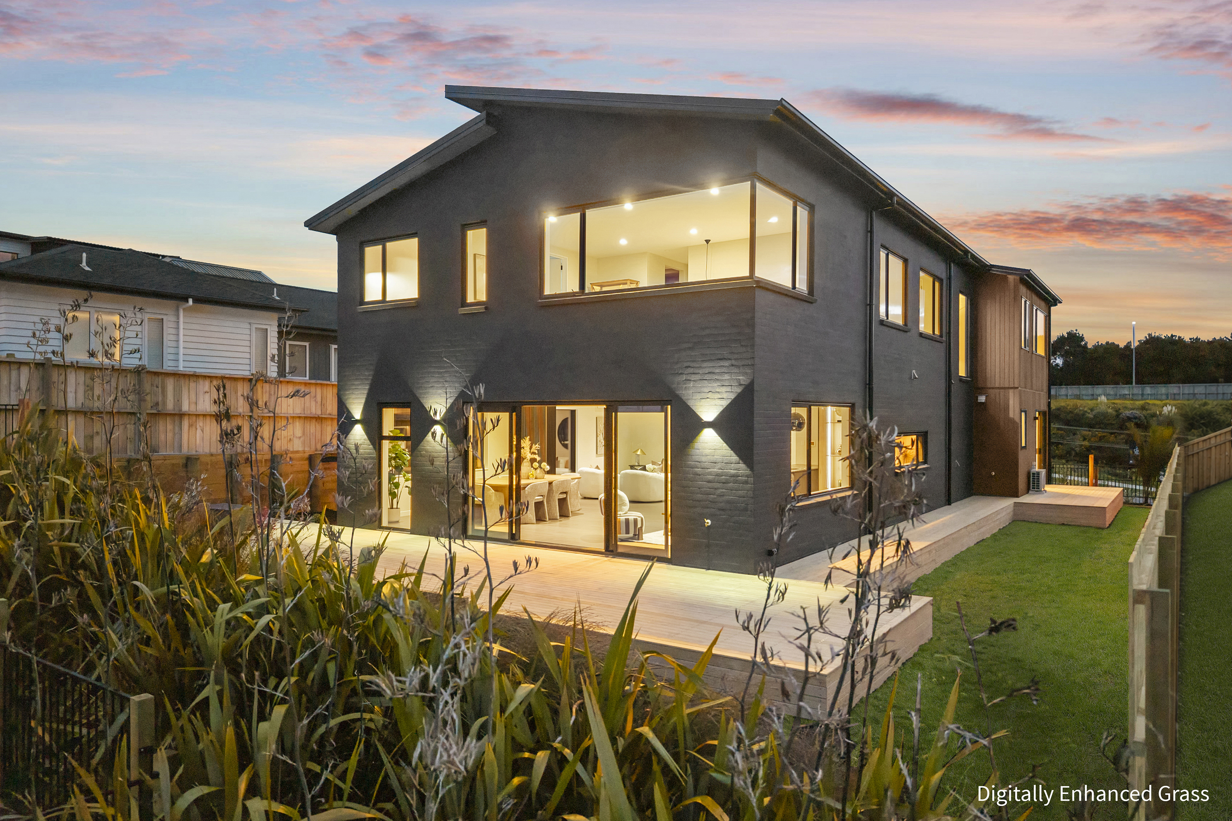
• Brand-new cedar & brick home with a 10-Year Master Build Guarantee
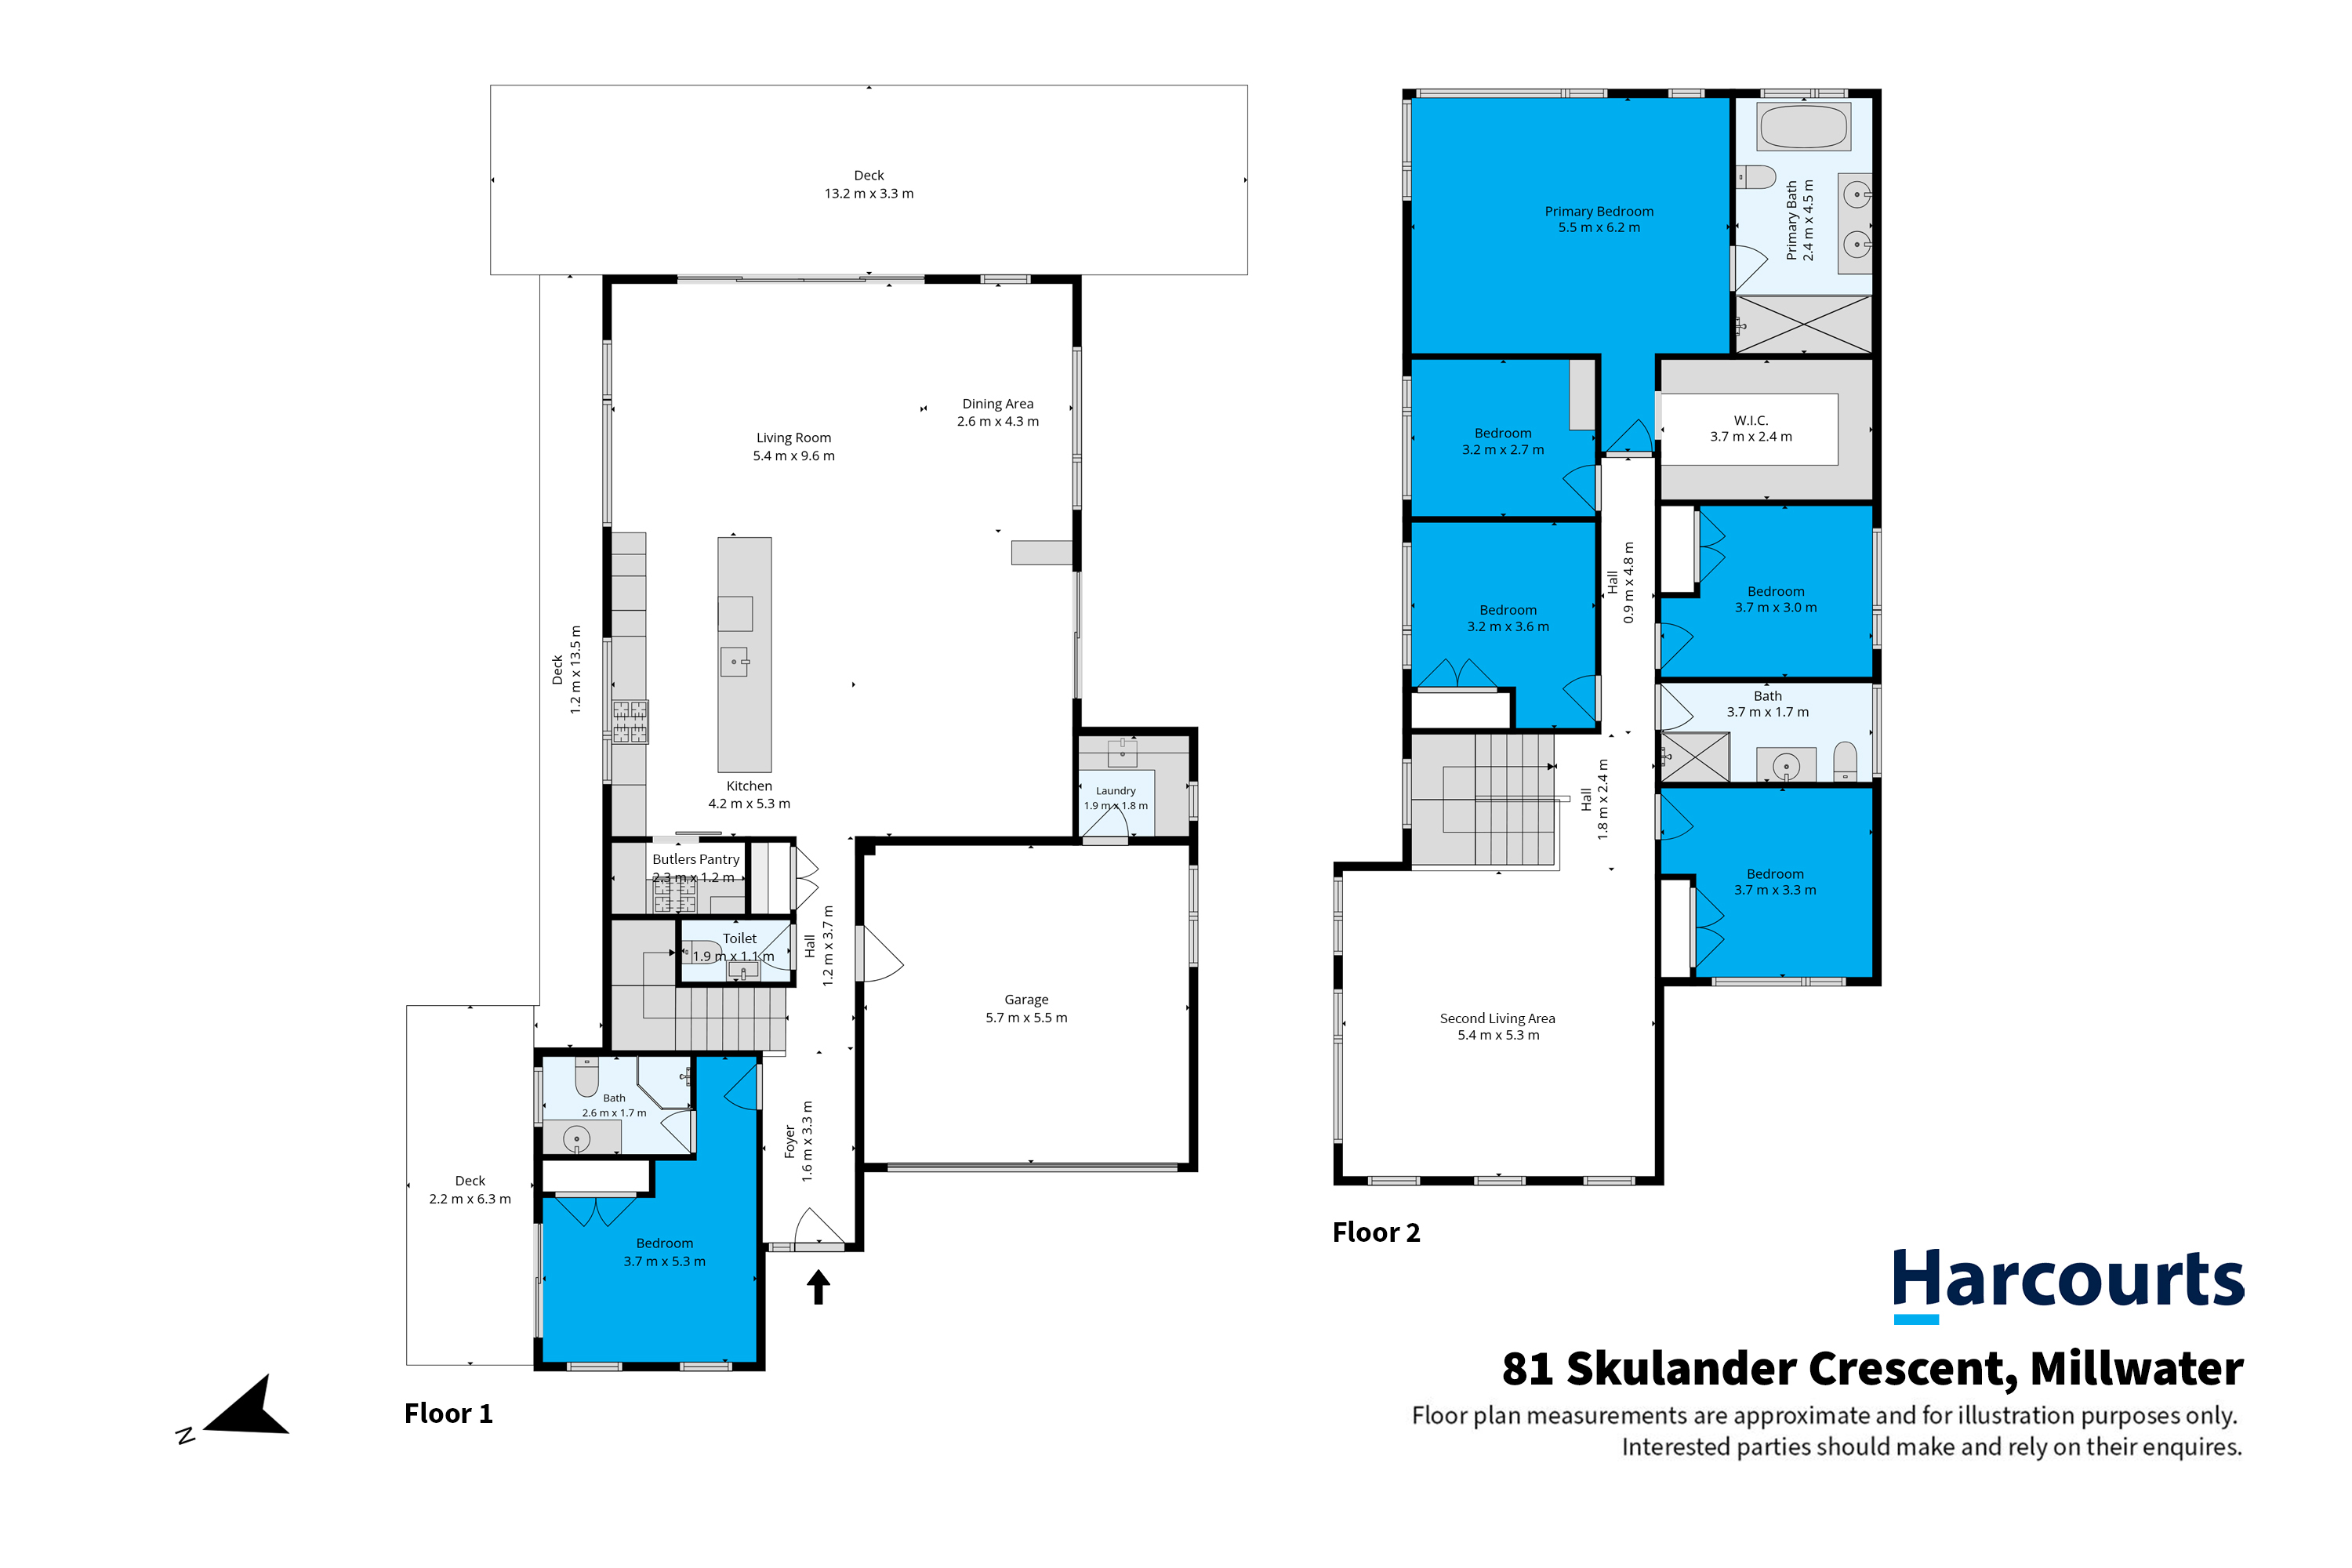
• 6 bedrooms, 3 bathrooms, 2 living areas + study
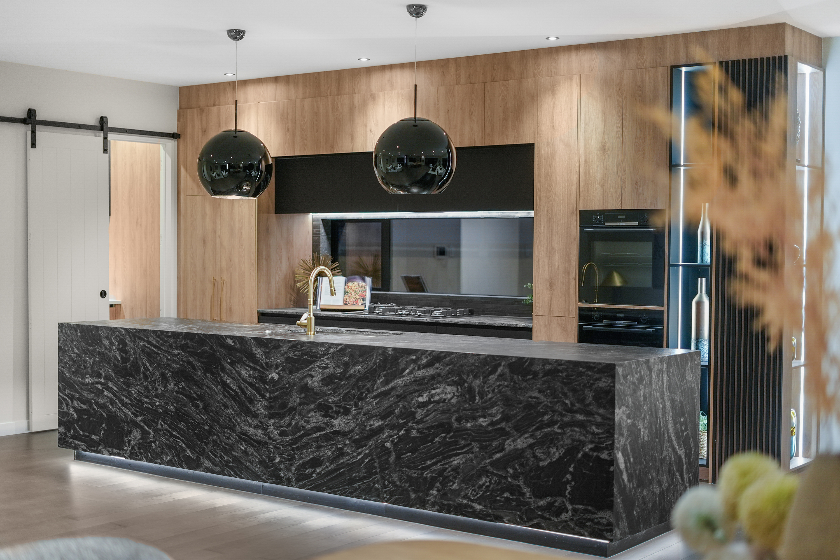
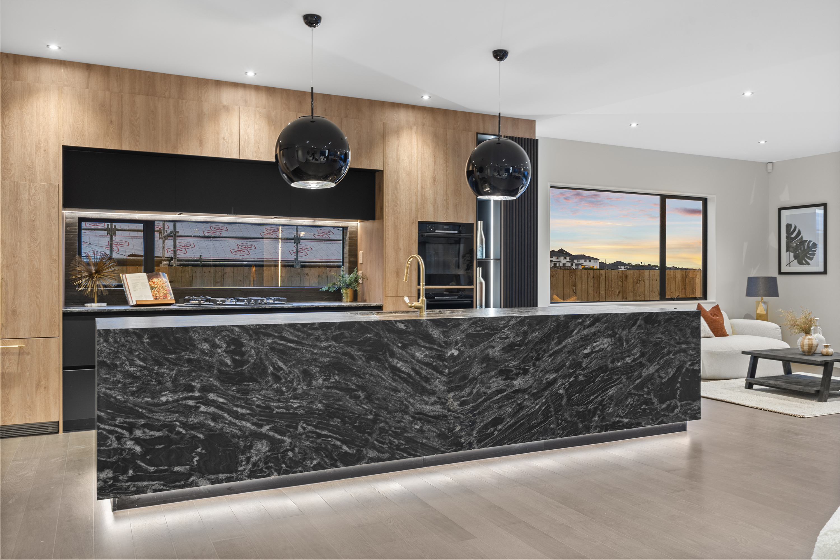
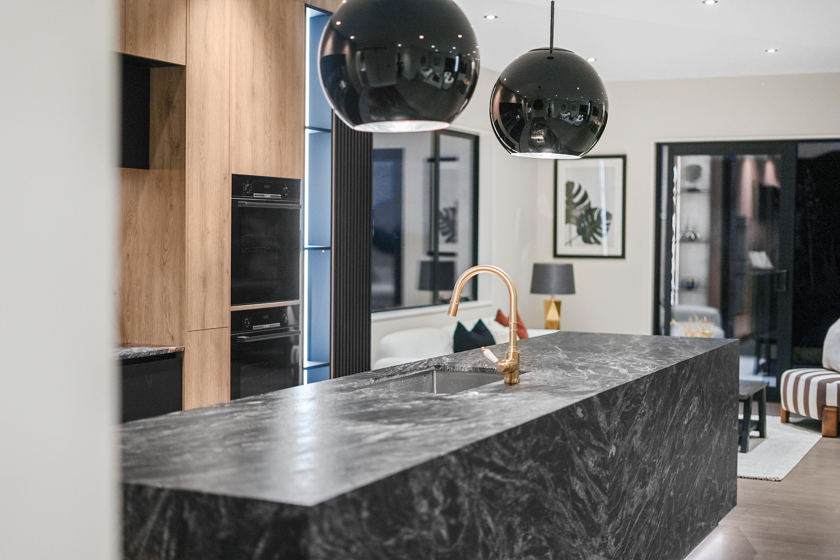
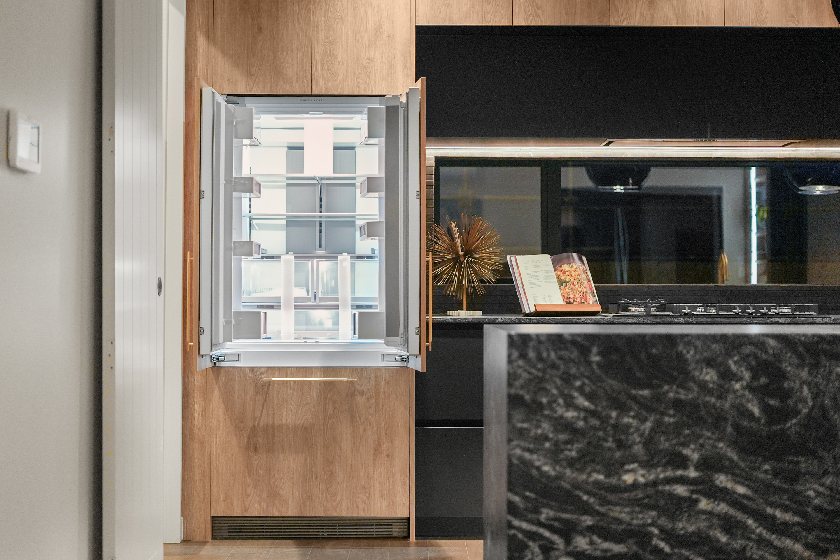
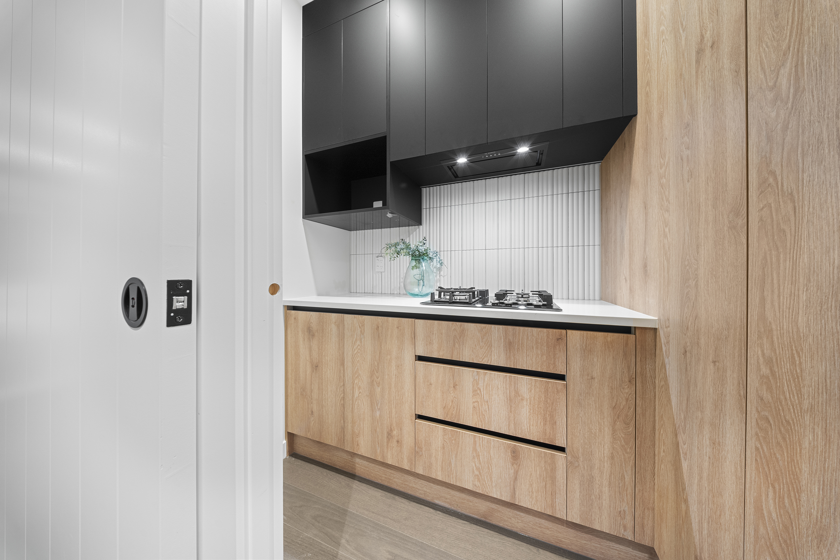
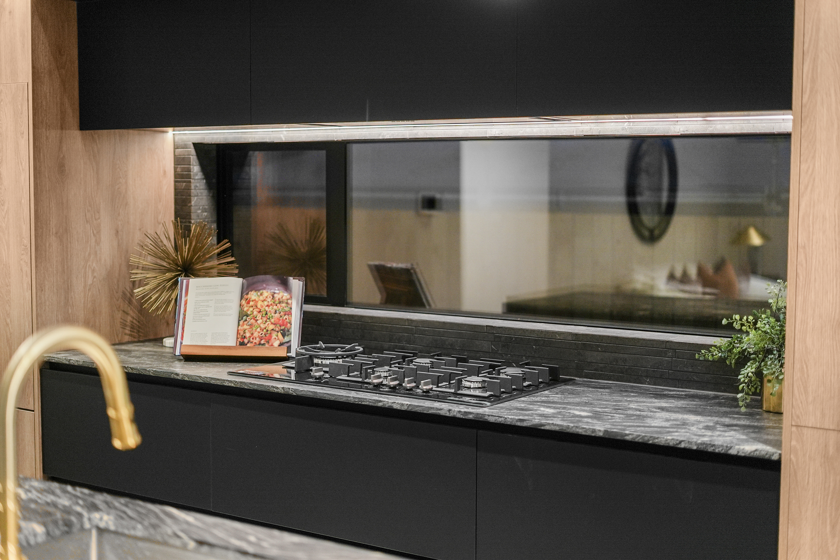
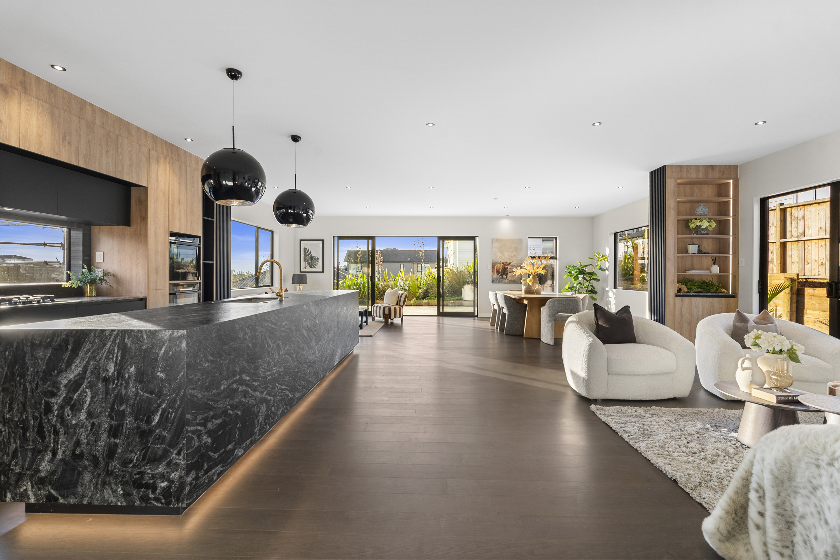
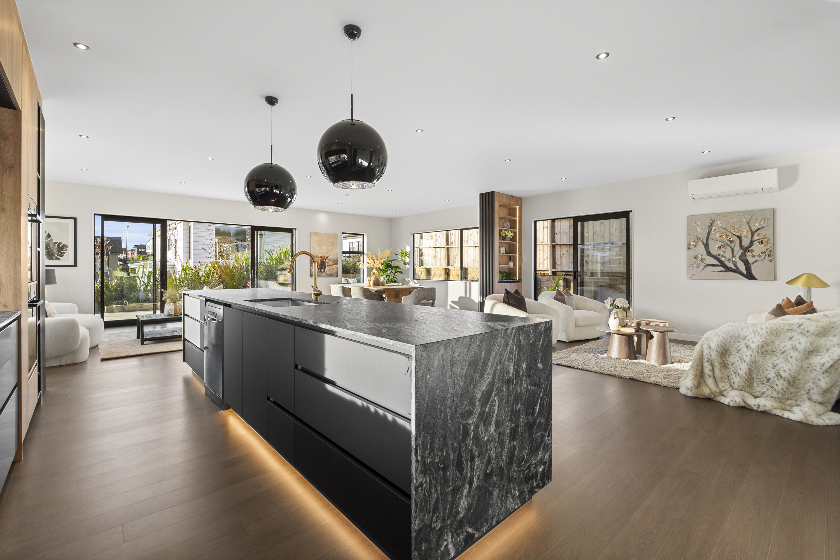
• Premium kitchen with quality finishes
• Ducted central heating throughout
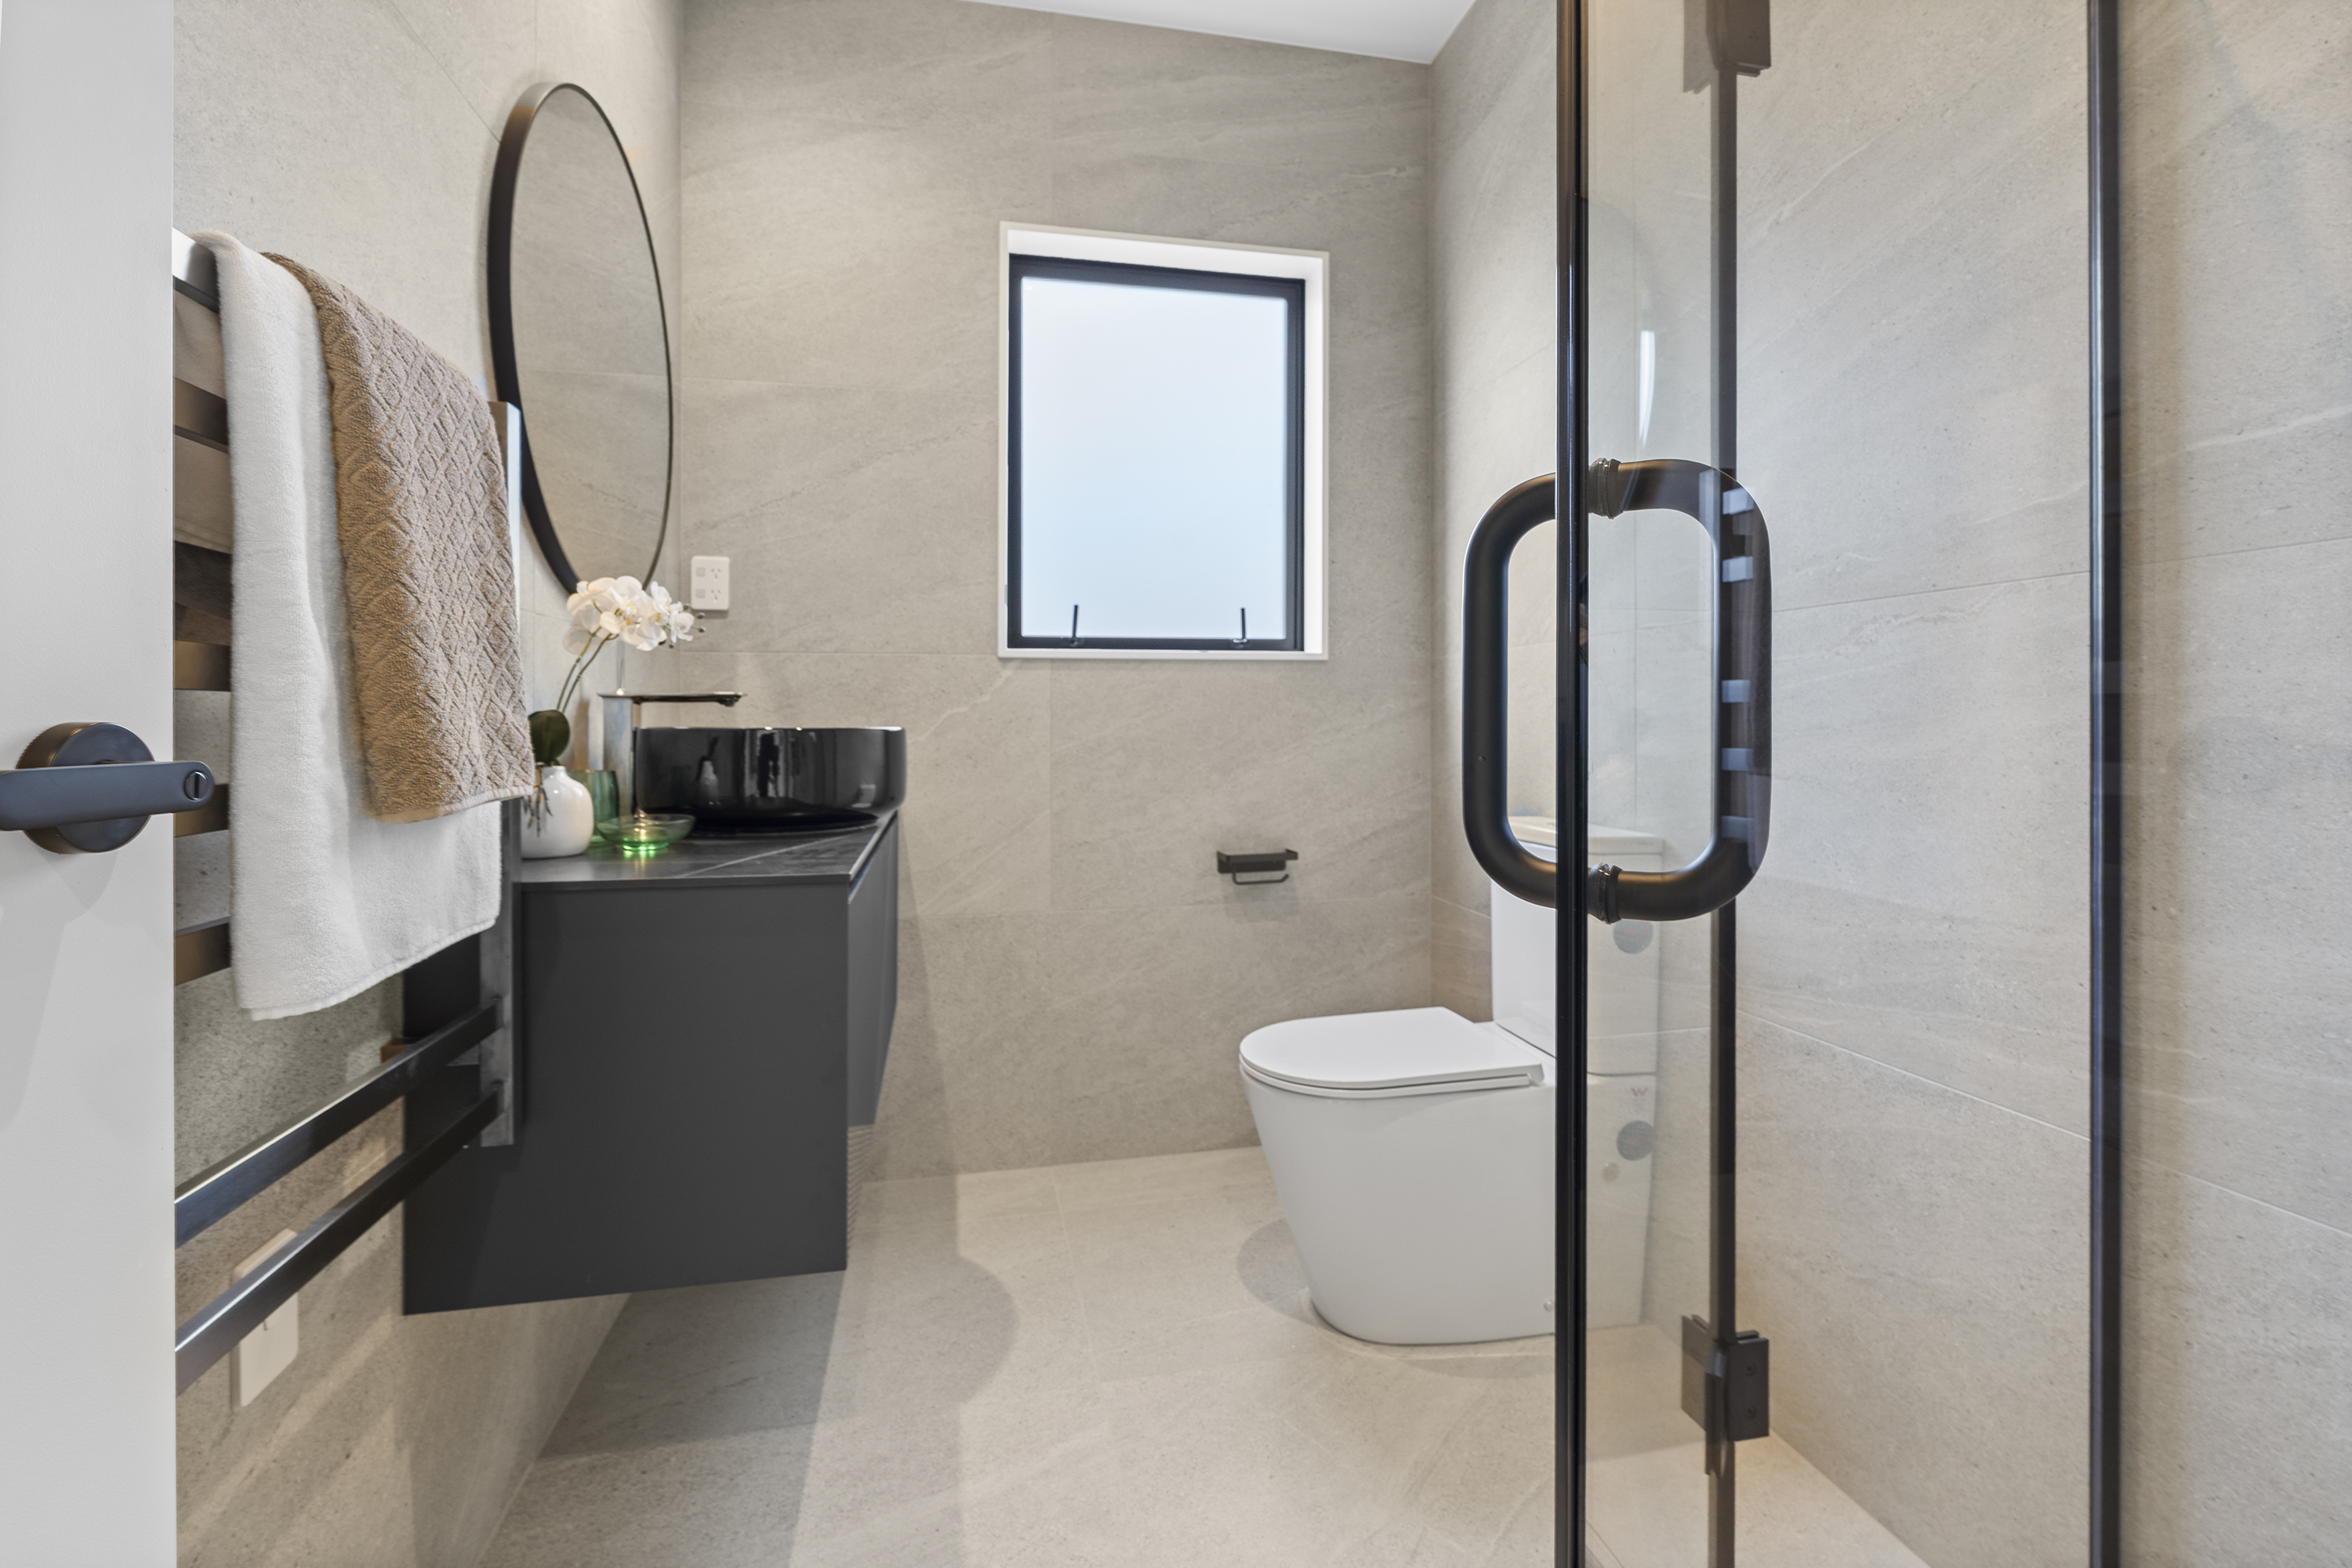
• Underfloor heating in all bathrooms
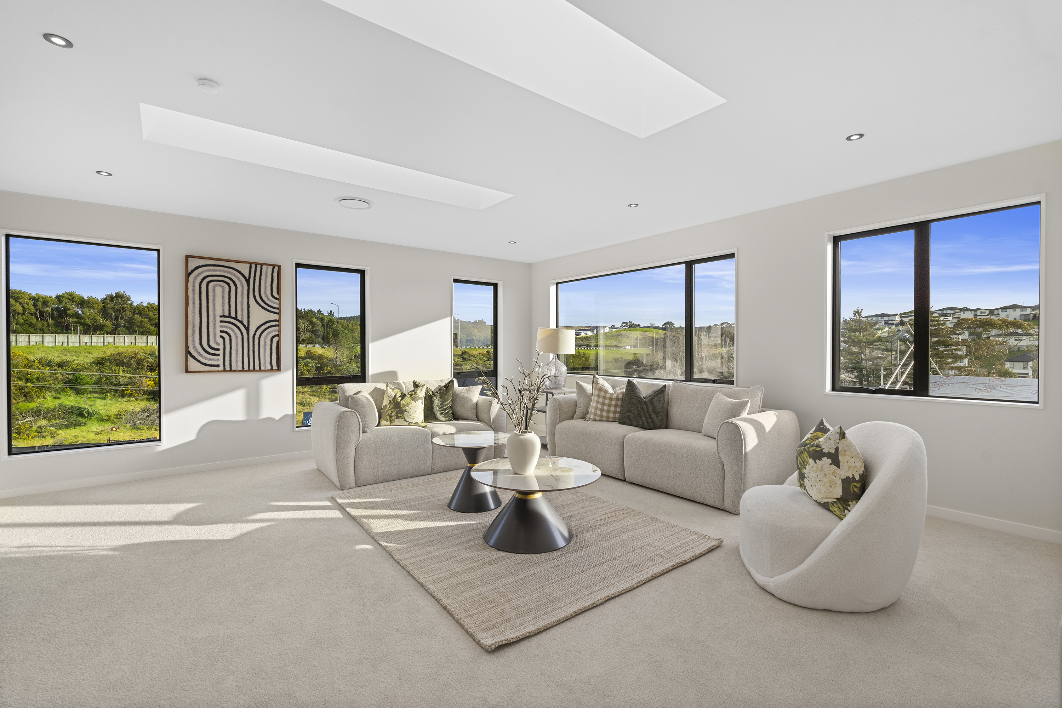
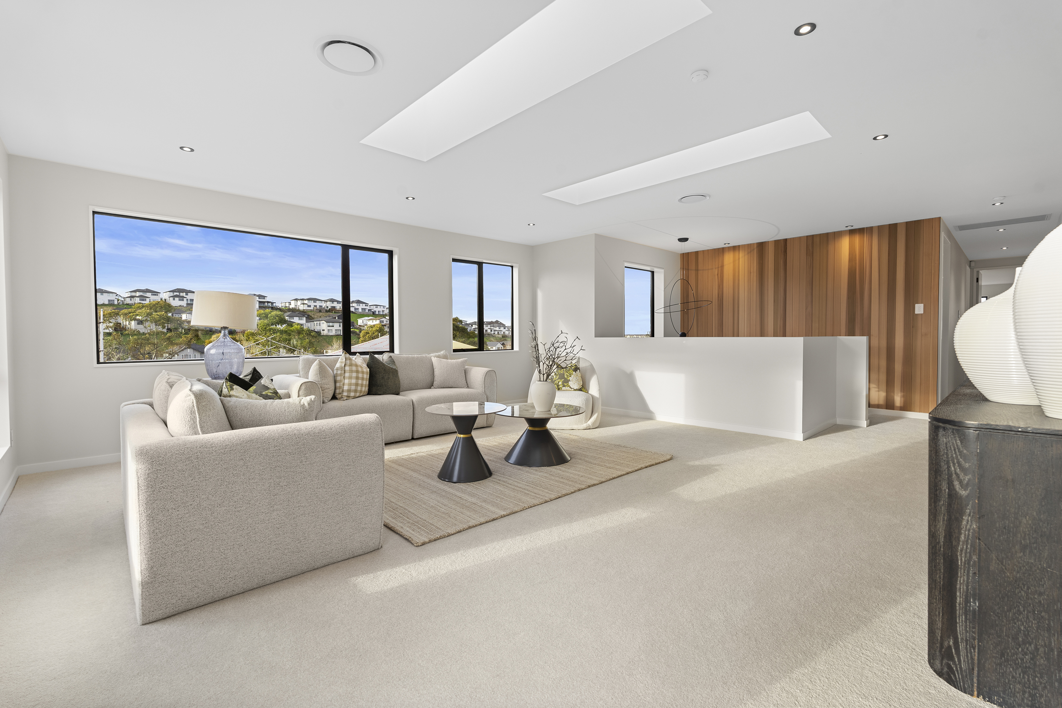
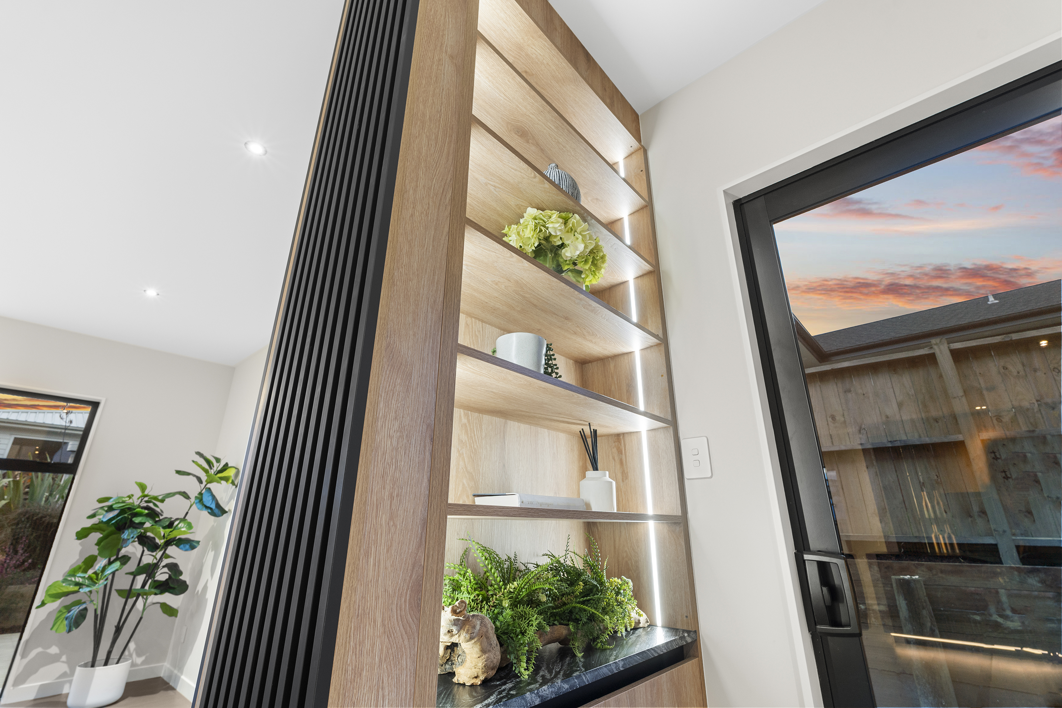
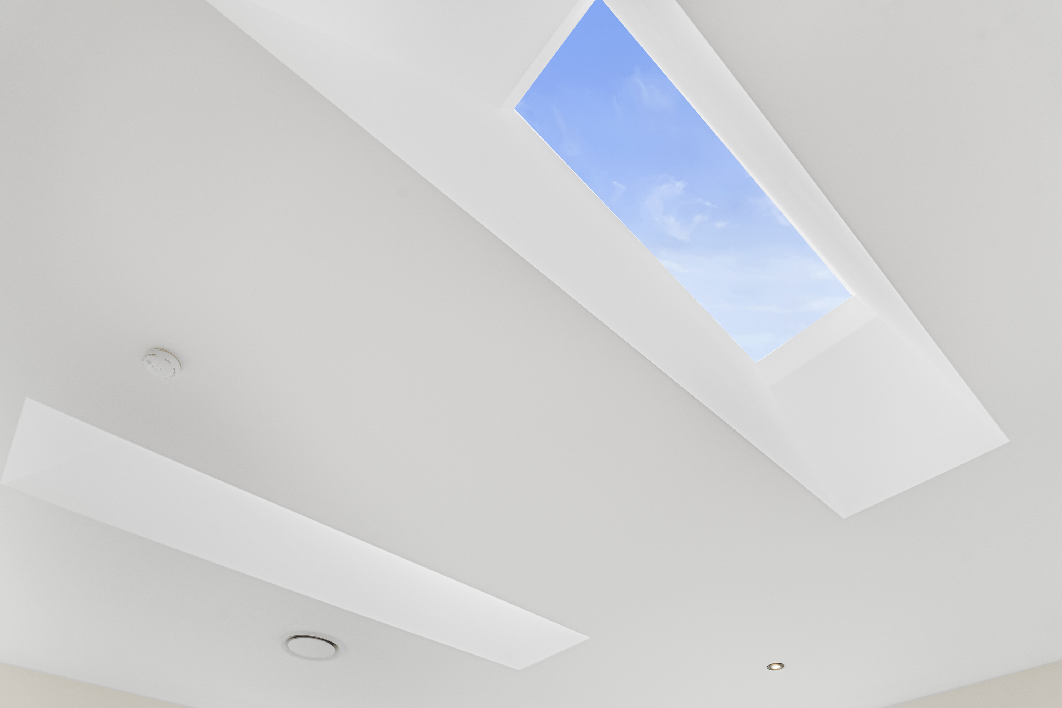
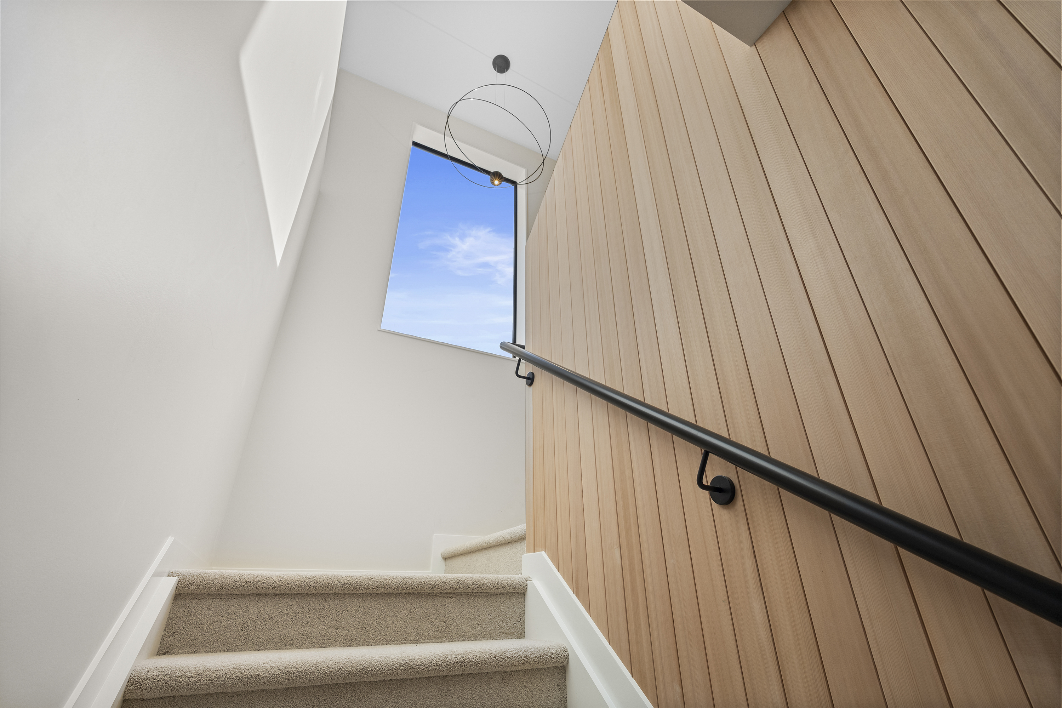
• Feature skylights bringing in abundant natural light
• 510sqm (approx.) freehold section
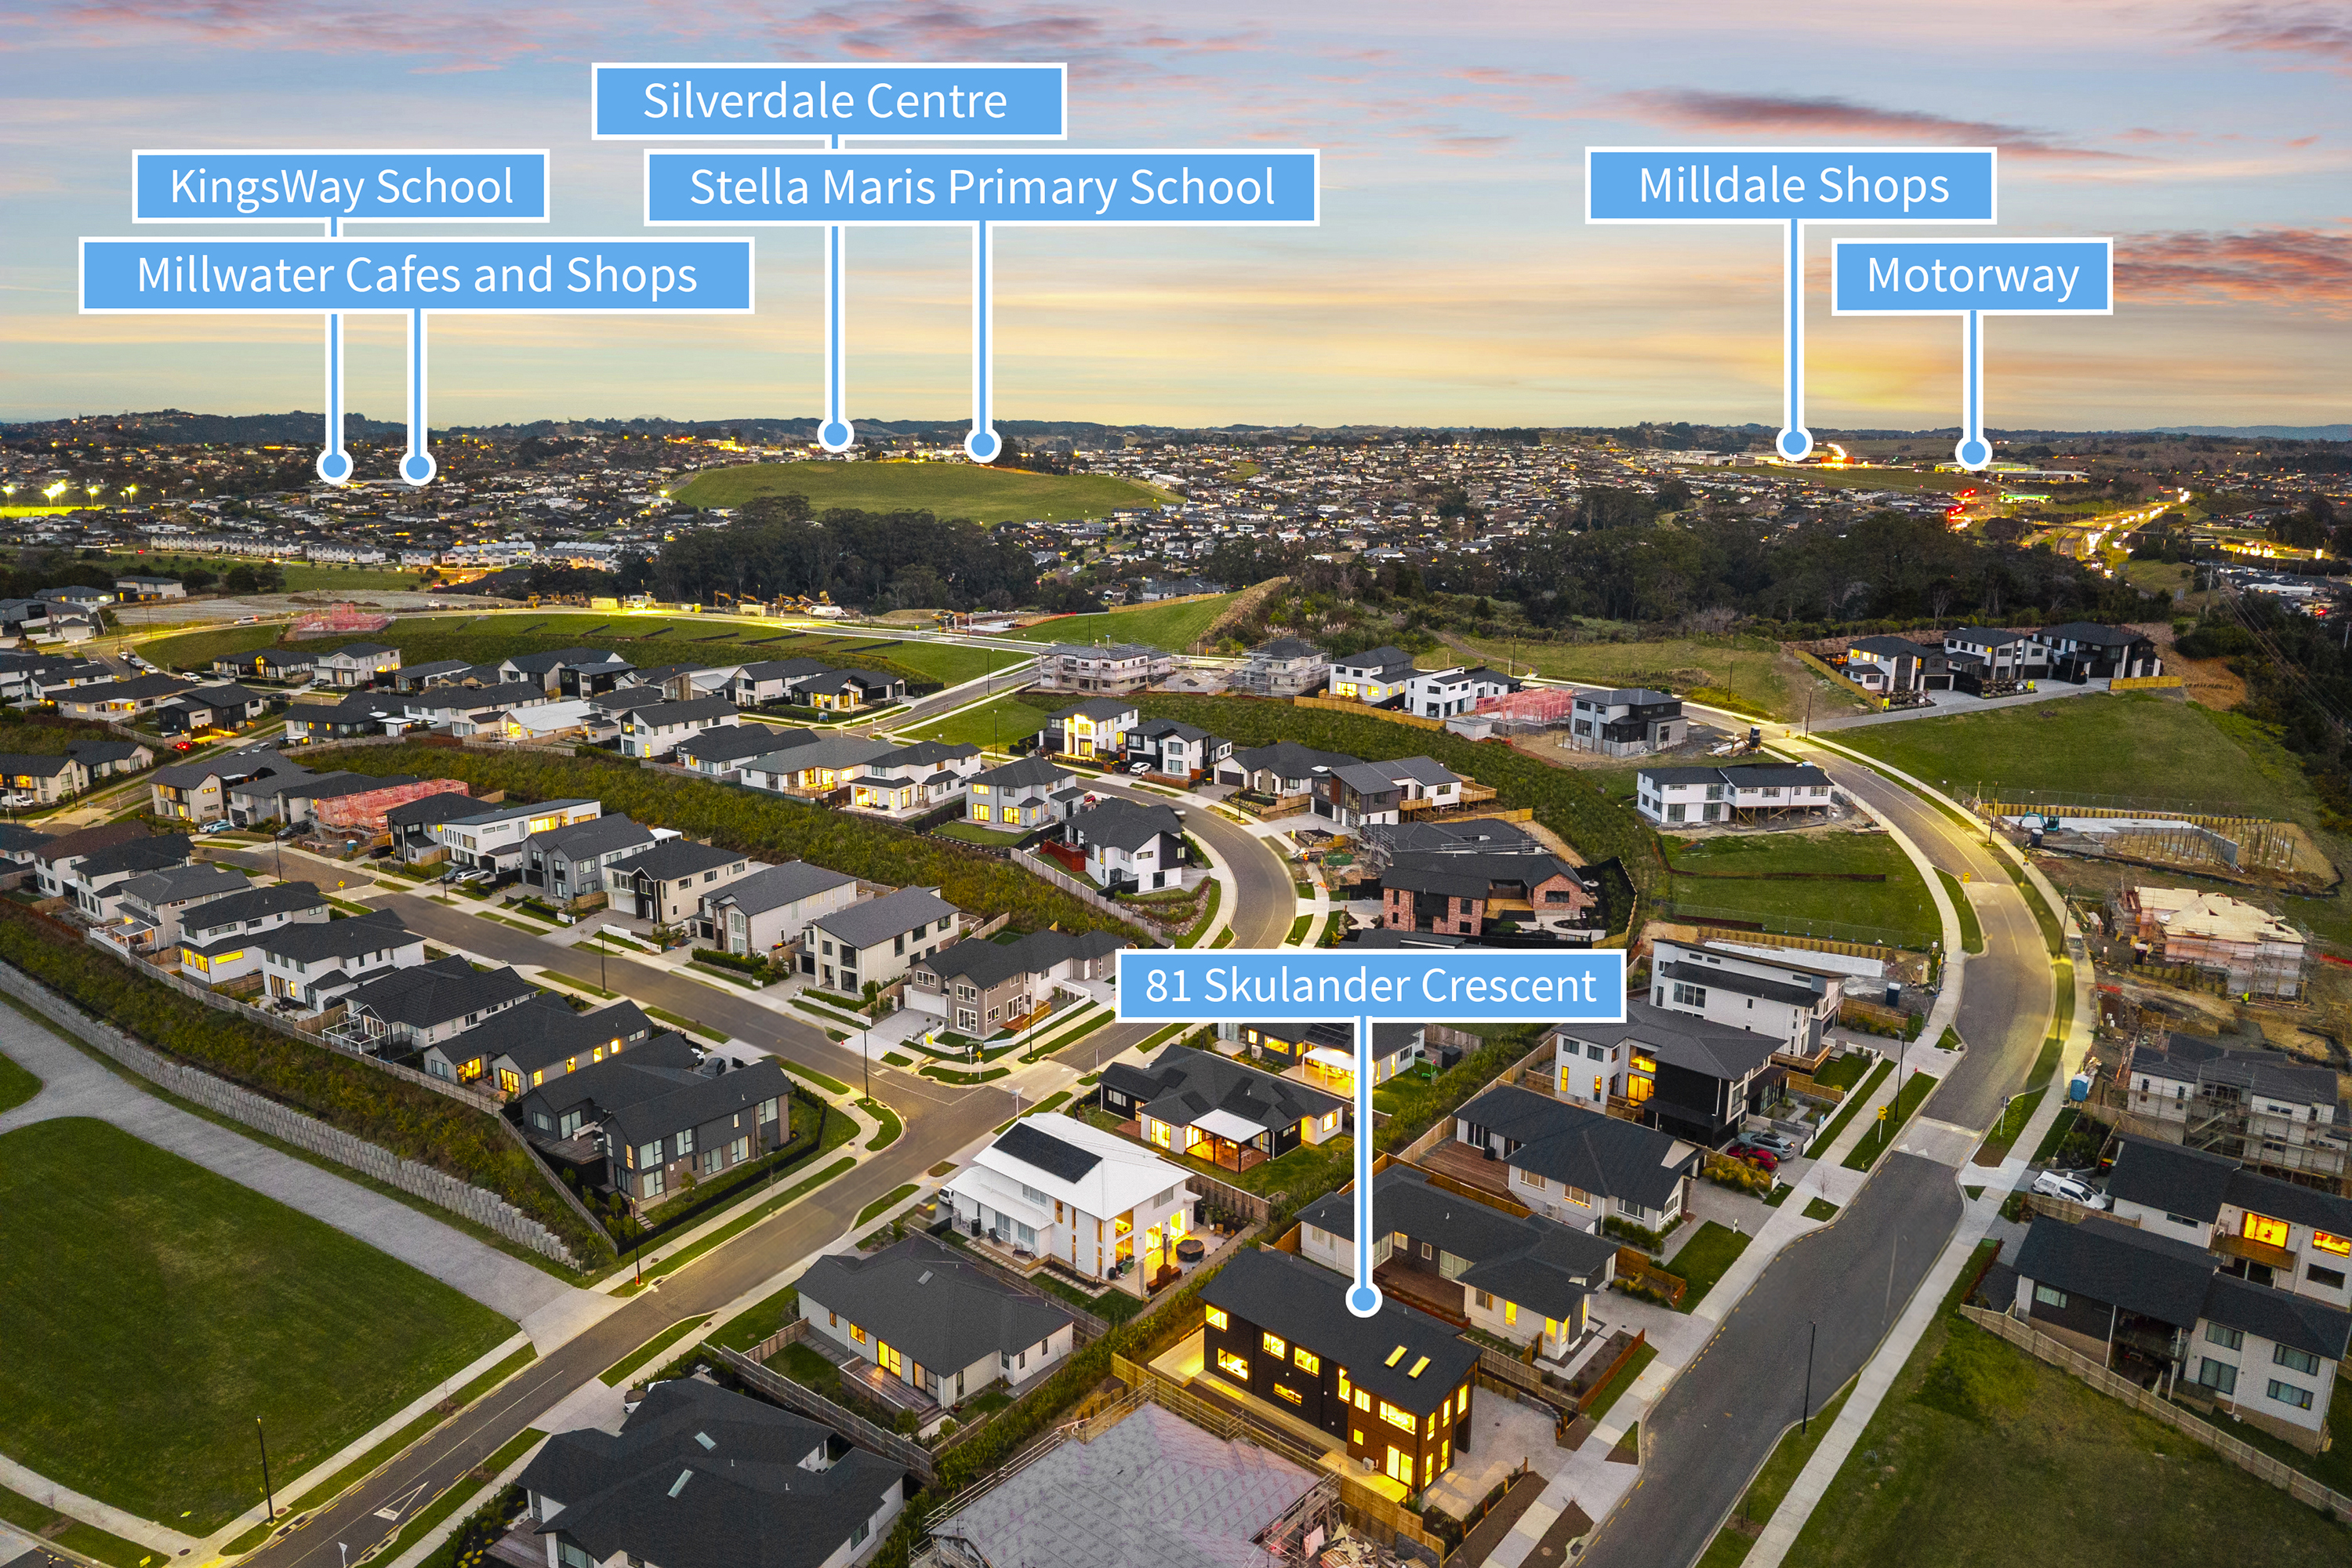
• Family-friendly location close to schools, shops, beaches and motorway access
Designed for modern family living, this beautifully crafted brand-new home combines quality construction, generous proportions and everyday comfort in one impressive package.
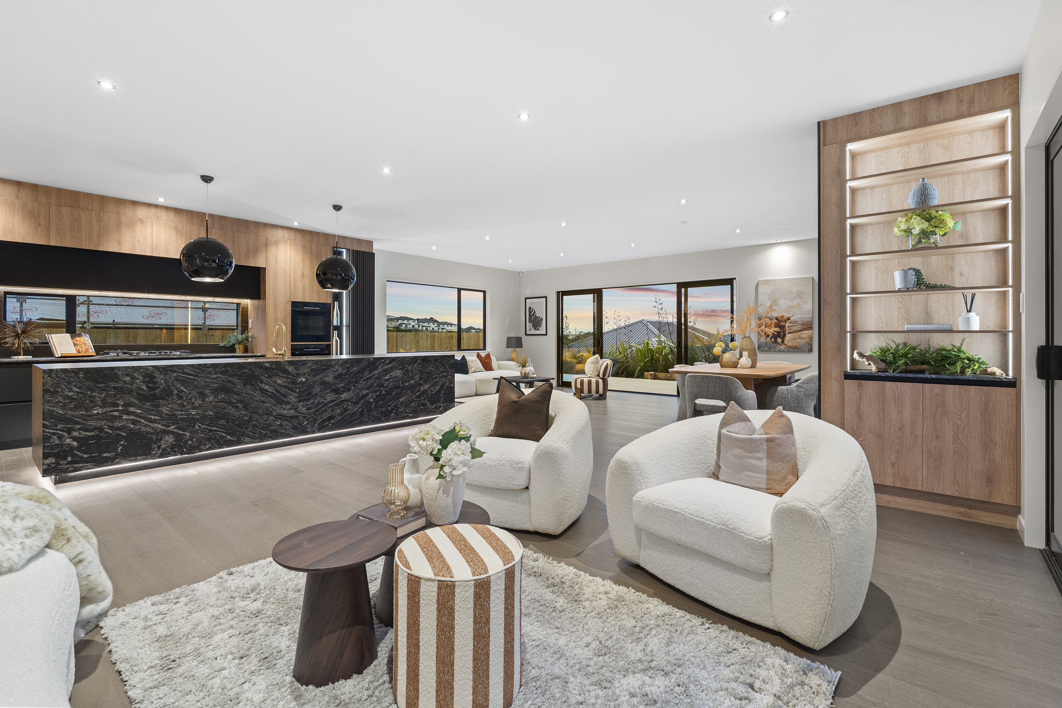
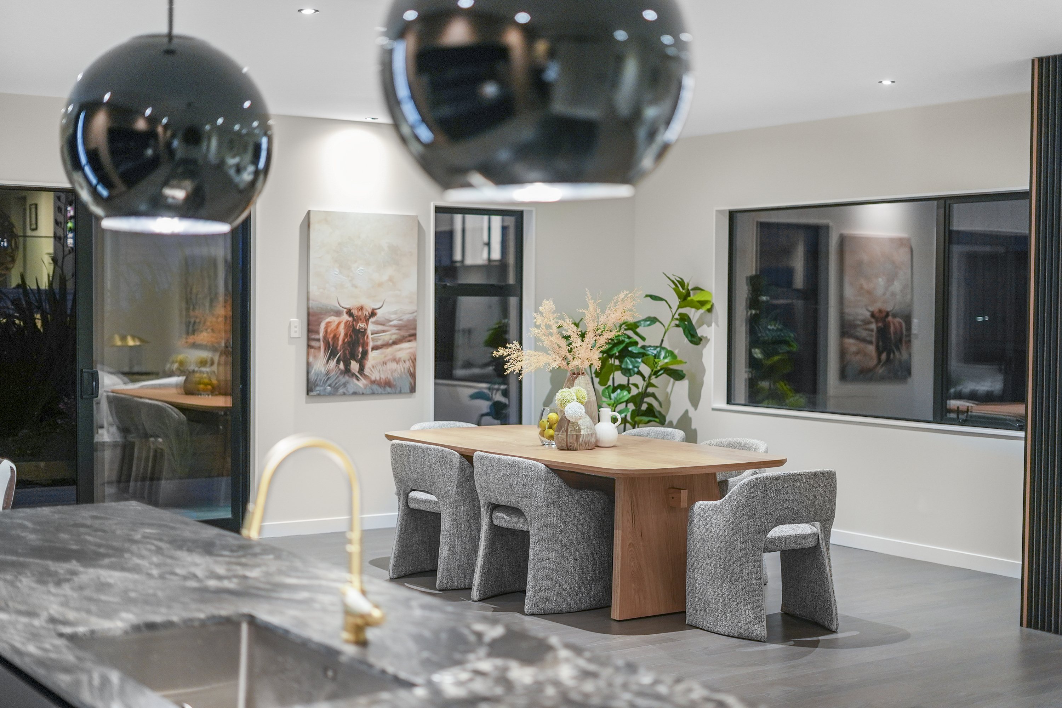
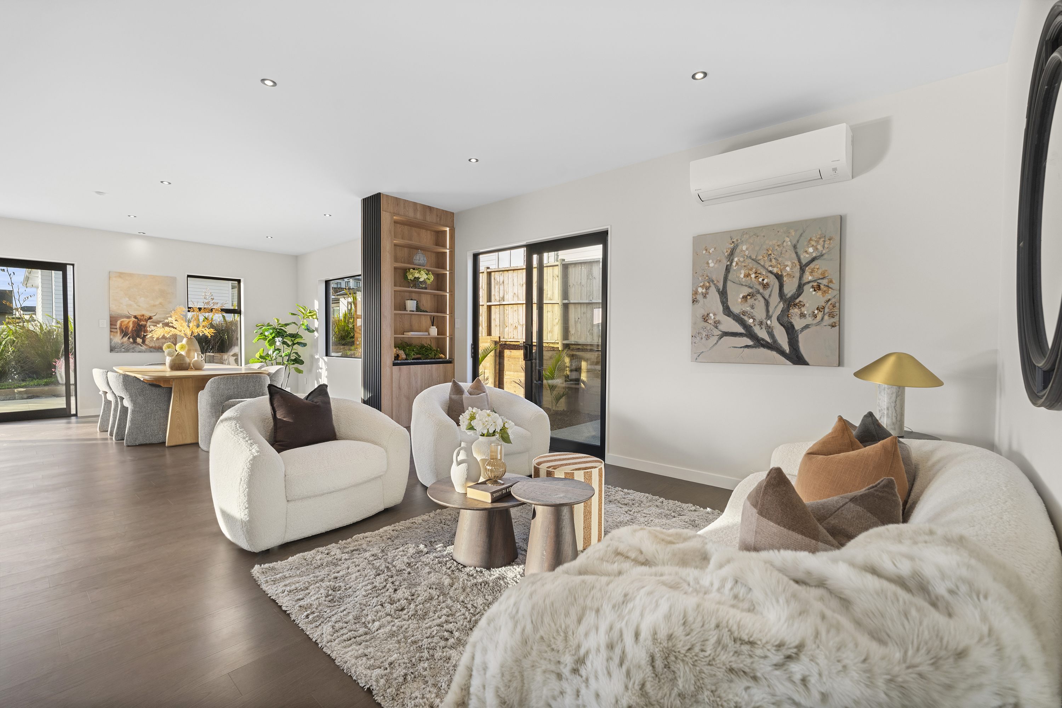
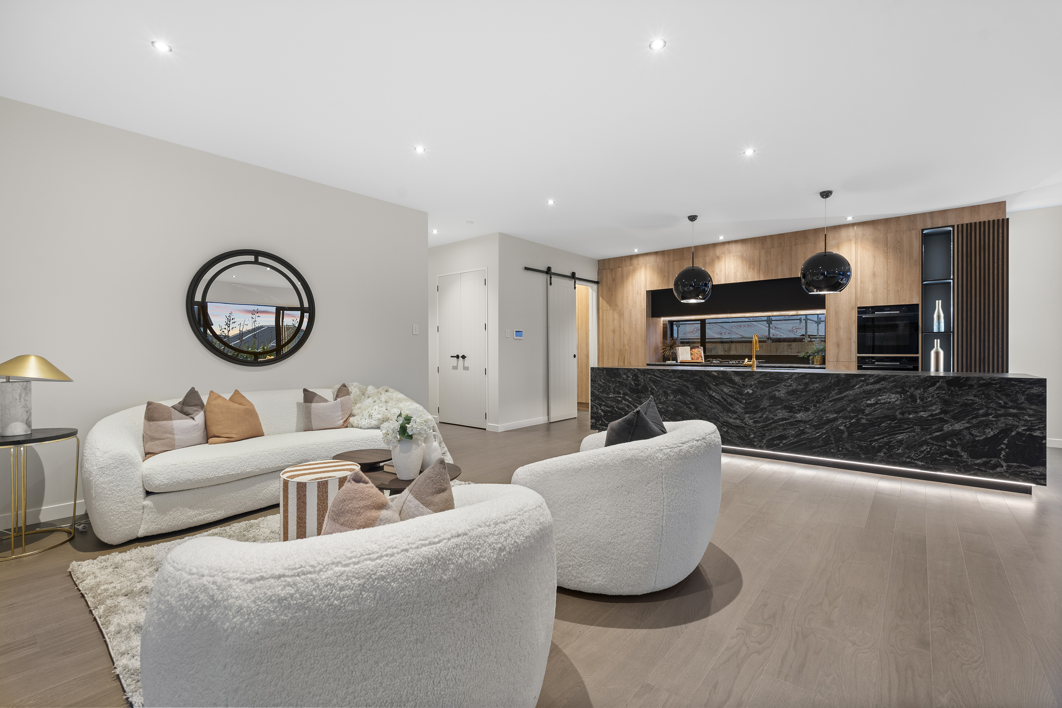
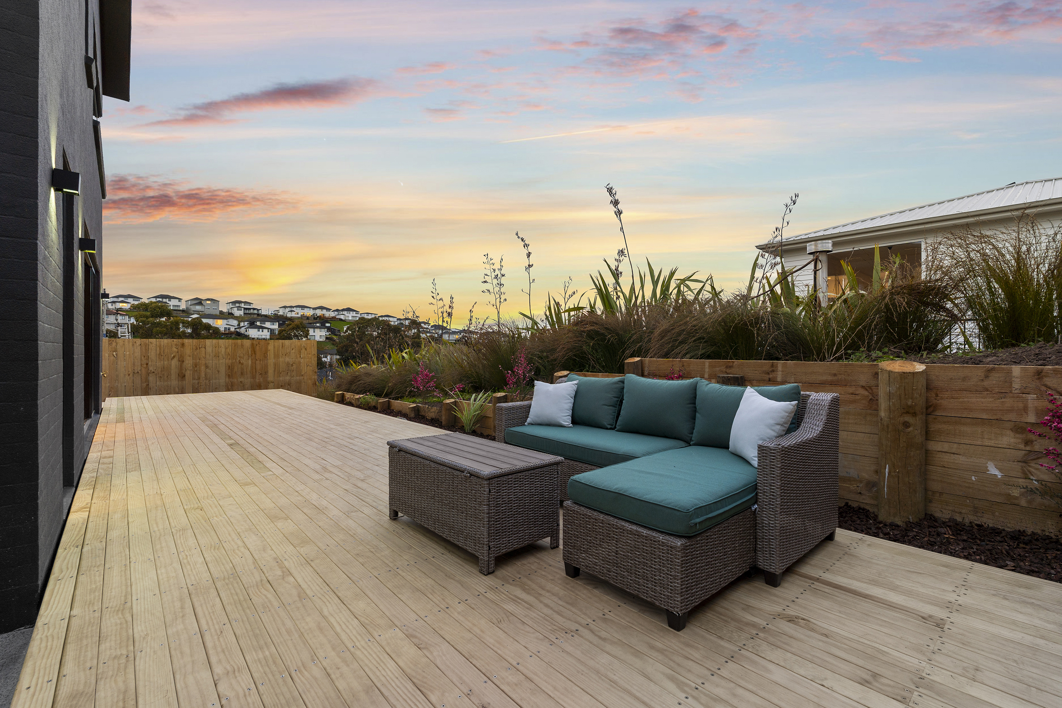
The spacious open-plan kitchen, dining and living area form the heart of the home, complemented by a second lounge for extra flexibility. Premium finishes, feature skylights and warm timber flooring create a bright, welcoming atmosphere, while seamless indoor-outdoor flow makes entertaining effortless.
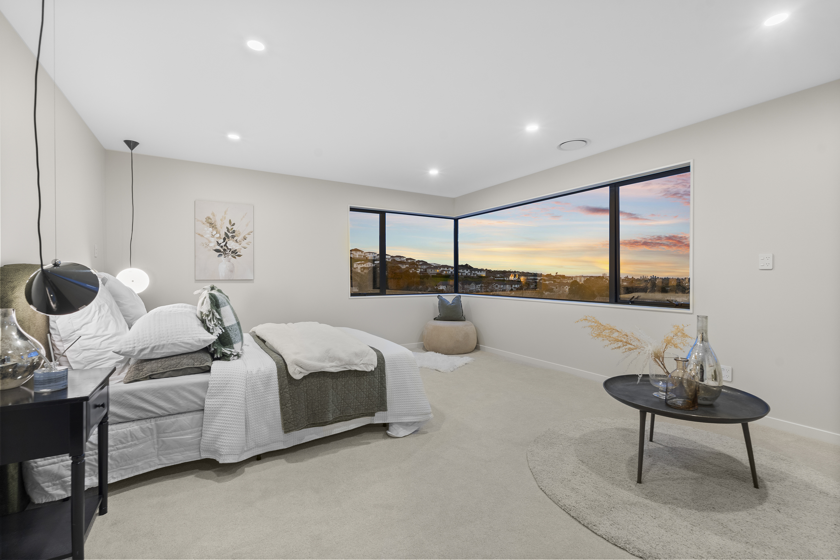
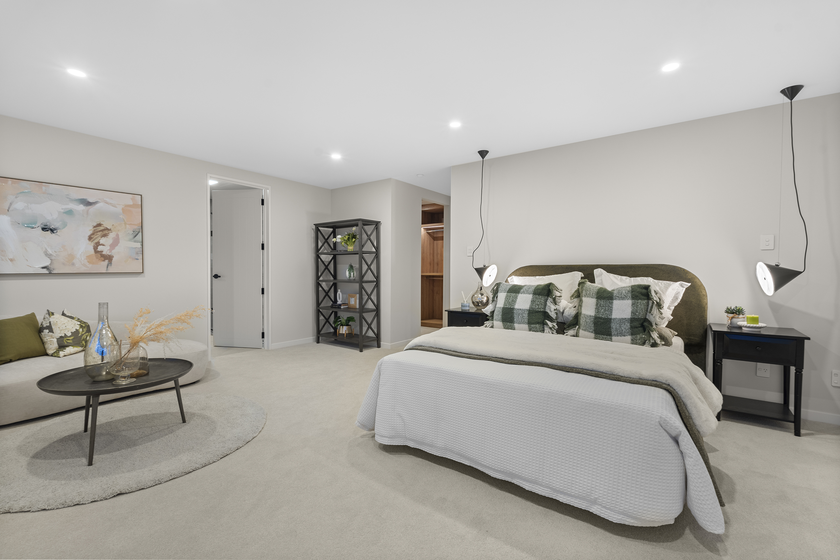
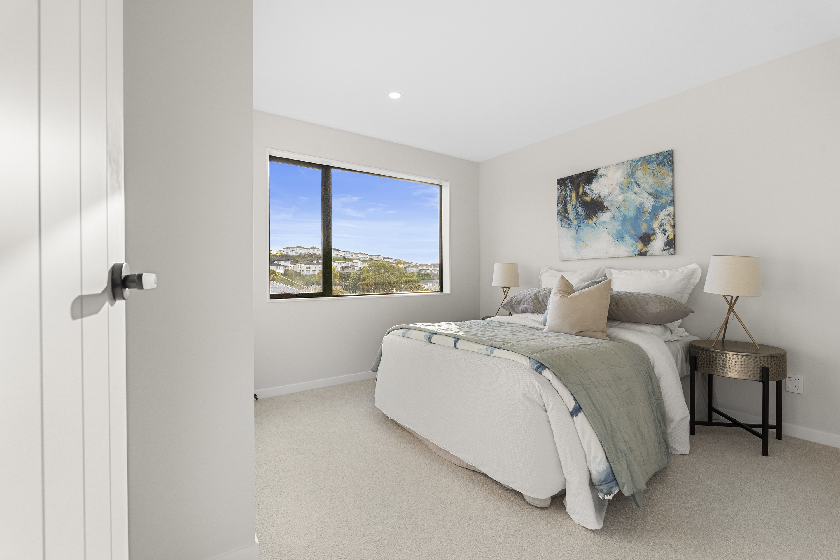
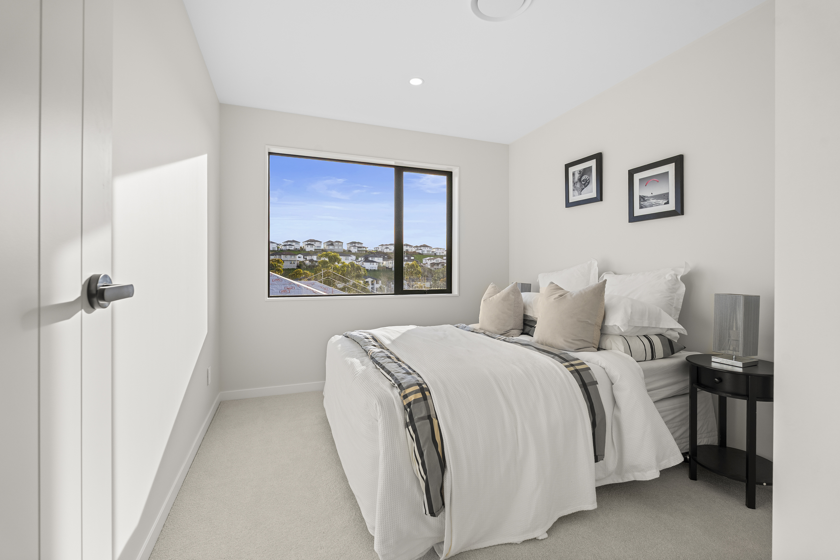
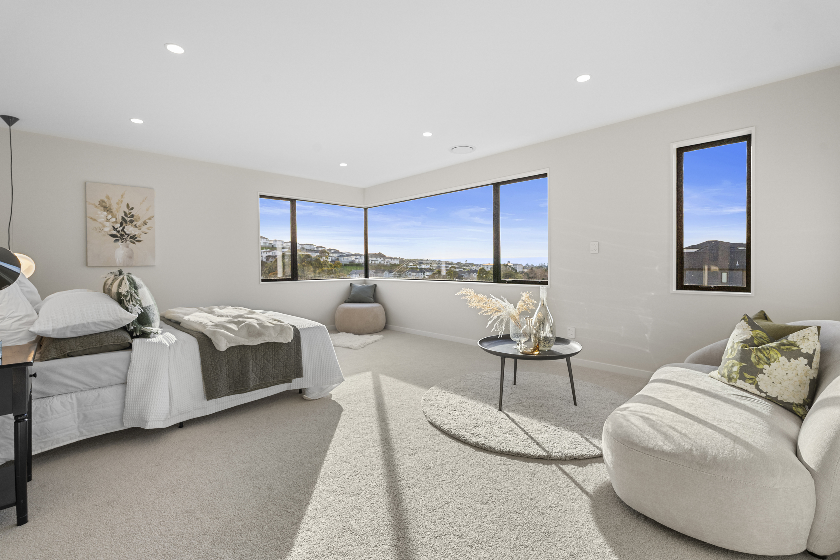
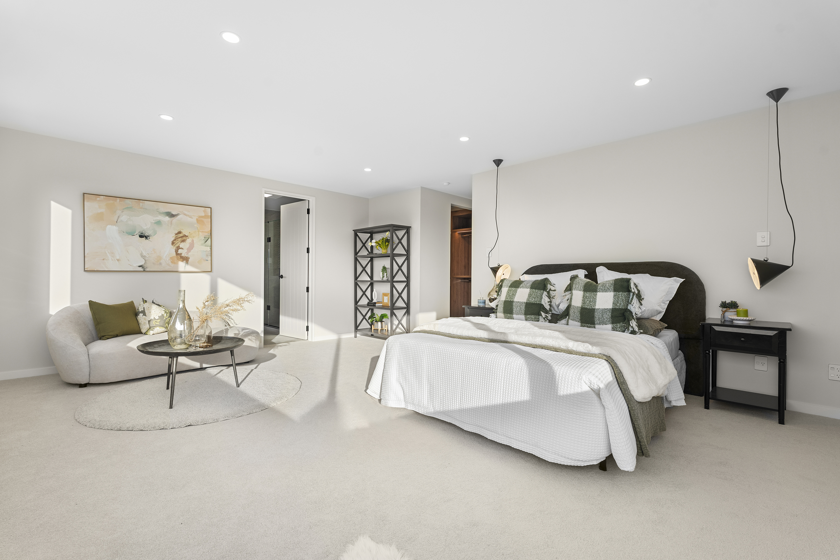
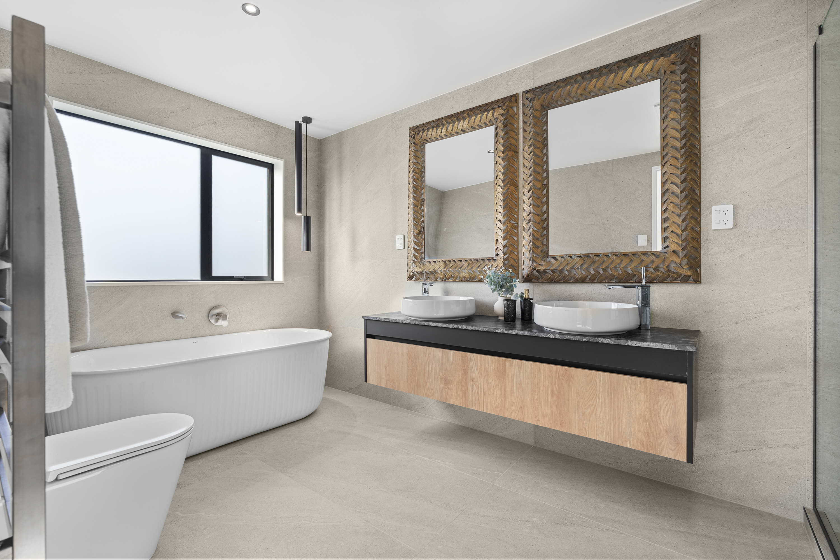
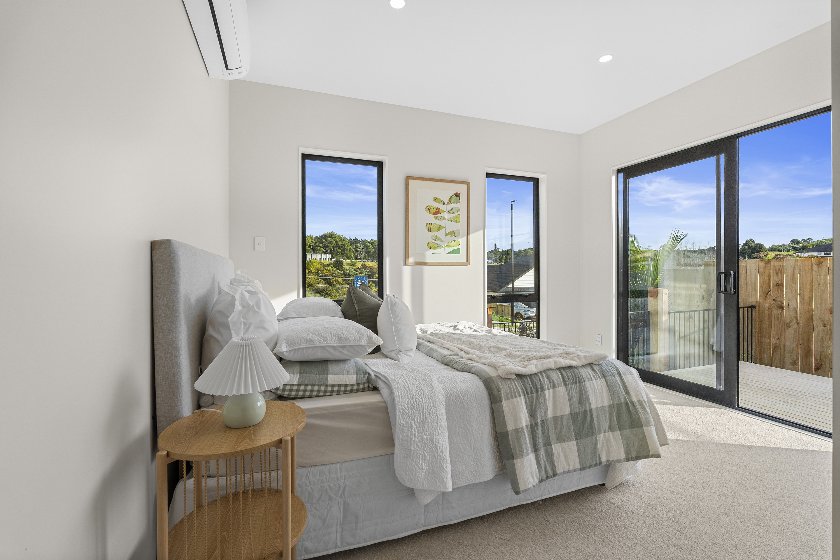
Offering 6 generous bedrooms, 3 stylish bathrooms, 2 living areas and a dedicated study, the layout is ideal for large or multi-generational families. Two master bedrooms provide added convenience, while ducted central heating and underfloor heating in every bathroom ensure year-round comfort.
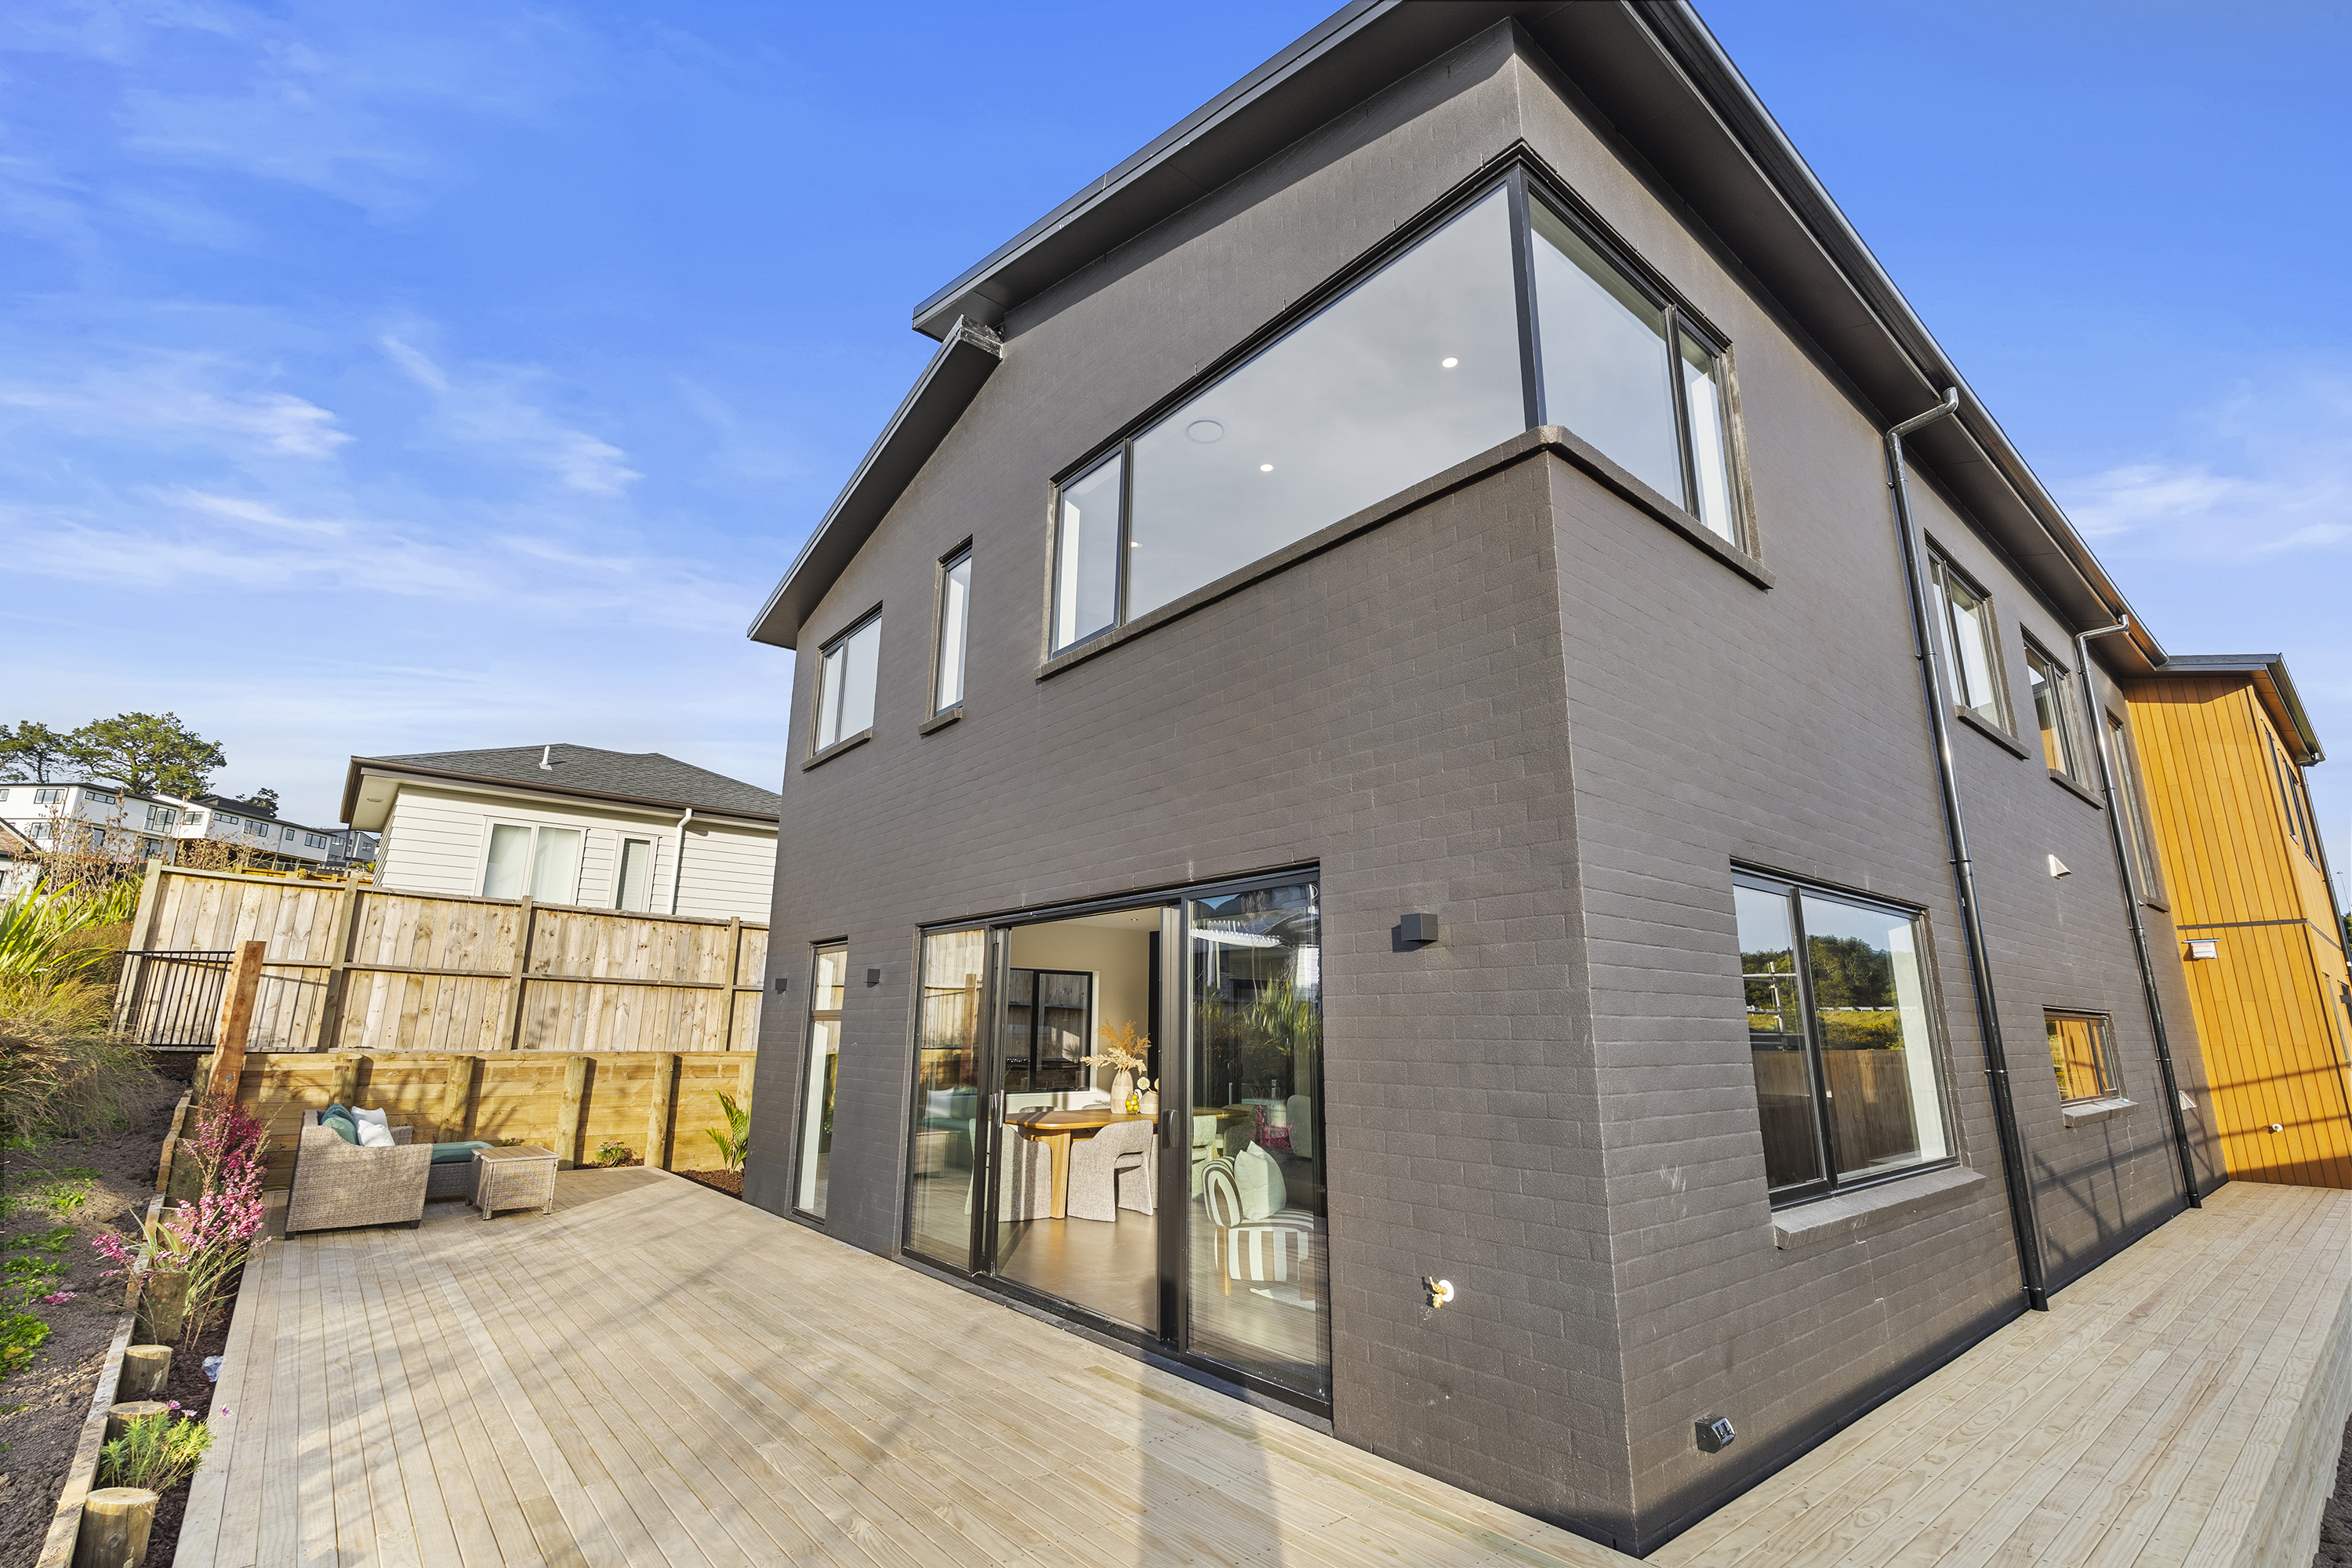
Built with timeless cedar and brick construction and backed by a 10-Year Master Build Guarantee, this home offers lasting quality and peace of mind.
Situated in one of Millwater's sought-after neighbourhoods, you'll enjoy easy access to local schools, shopping, beautiful beaches and motorway connections.
A stunning new home ready for its very first owners. Contact Team Vinson & Amy on 022 571 7074 to arrange your private viewing or visit one of our upcoming open homes. Learn more at www.vinsonamyandco.nz.
• 6 bedrooms, 3 bathrooms, 2 living areas + study
• Premium kitchen with quality finishes
• Ducted central heating throughout
• Underfloor heating in all bathrooms
• Feature skylights bringing in abundant natural light
• 510sqm (approx.) freehold section
• Family-friendly location close to schools, shops, beaches and motorway access
Designed for modern family living, this beautifully crafted brand-new home combines quality construction, generous proportions and everyday comfort in one impressive package.
The spacious open-plan kitchen, dining and living area form the heart of the home, complemented by a second lounge for extra flexibility. Premium finishes, feature skylights and warm timber flooring create a bright, welcoming atmosphere, while seamless indoor-outdoor flow makes entertaining effortless.
Offering 6 generous bedrooms, 3 stylish bathrooms, 2 living areas and a dedicated study, the layout is ideal for large or multi-generational families. Two master bedrooms provide added convenience, while ducted central heating and underfloor heating in every bathroom ensure year-round comfort.
Built with timeless cedar and brick construction and backed by a 10-Year Master Build Guarantee, this home offers lasting quality and peace of mind.
Situated in one of Millwater's sought-after neighbourhoods, you'll enjoy easy access to local schools, shopping, beautiful beaches and motorway connections.
A stunning new home ready for its very first owners. Contact Team Vinson & Amy on 022 571 7074 to arrange your private viewing or visit one of our upcoming open homes. Learn more at www.vinsonamyandco.nz.
Added 12 August, 2026
Property ID: #L42195472
Property Features
Chattels: Bathroom Extractor Fan, Cooktop, Dishwasher, Fixed Floor Coverings, Garage Door Opener Remote Control, Heated Towel Rail, Light Fittings, Rangehood, Smoke Detectors, Wall Oven, Waste Disposal Unit
Kitchen: Designer, Modern
Dining: Open Plan Dining
Interior Condition: Excellent
Exterior Condition: Excellent
Garaging: Double

 Call
Call Email
Email