View 30+
506 
224 
m2
5 
3 
2 
80 Parish Drive, Milldale
Price by Negotiation
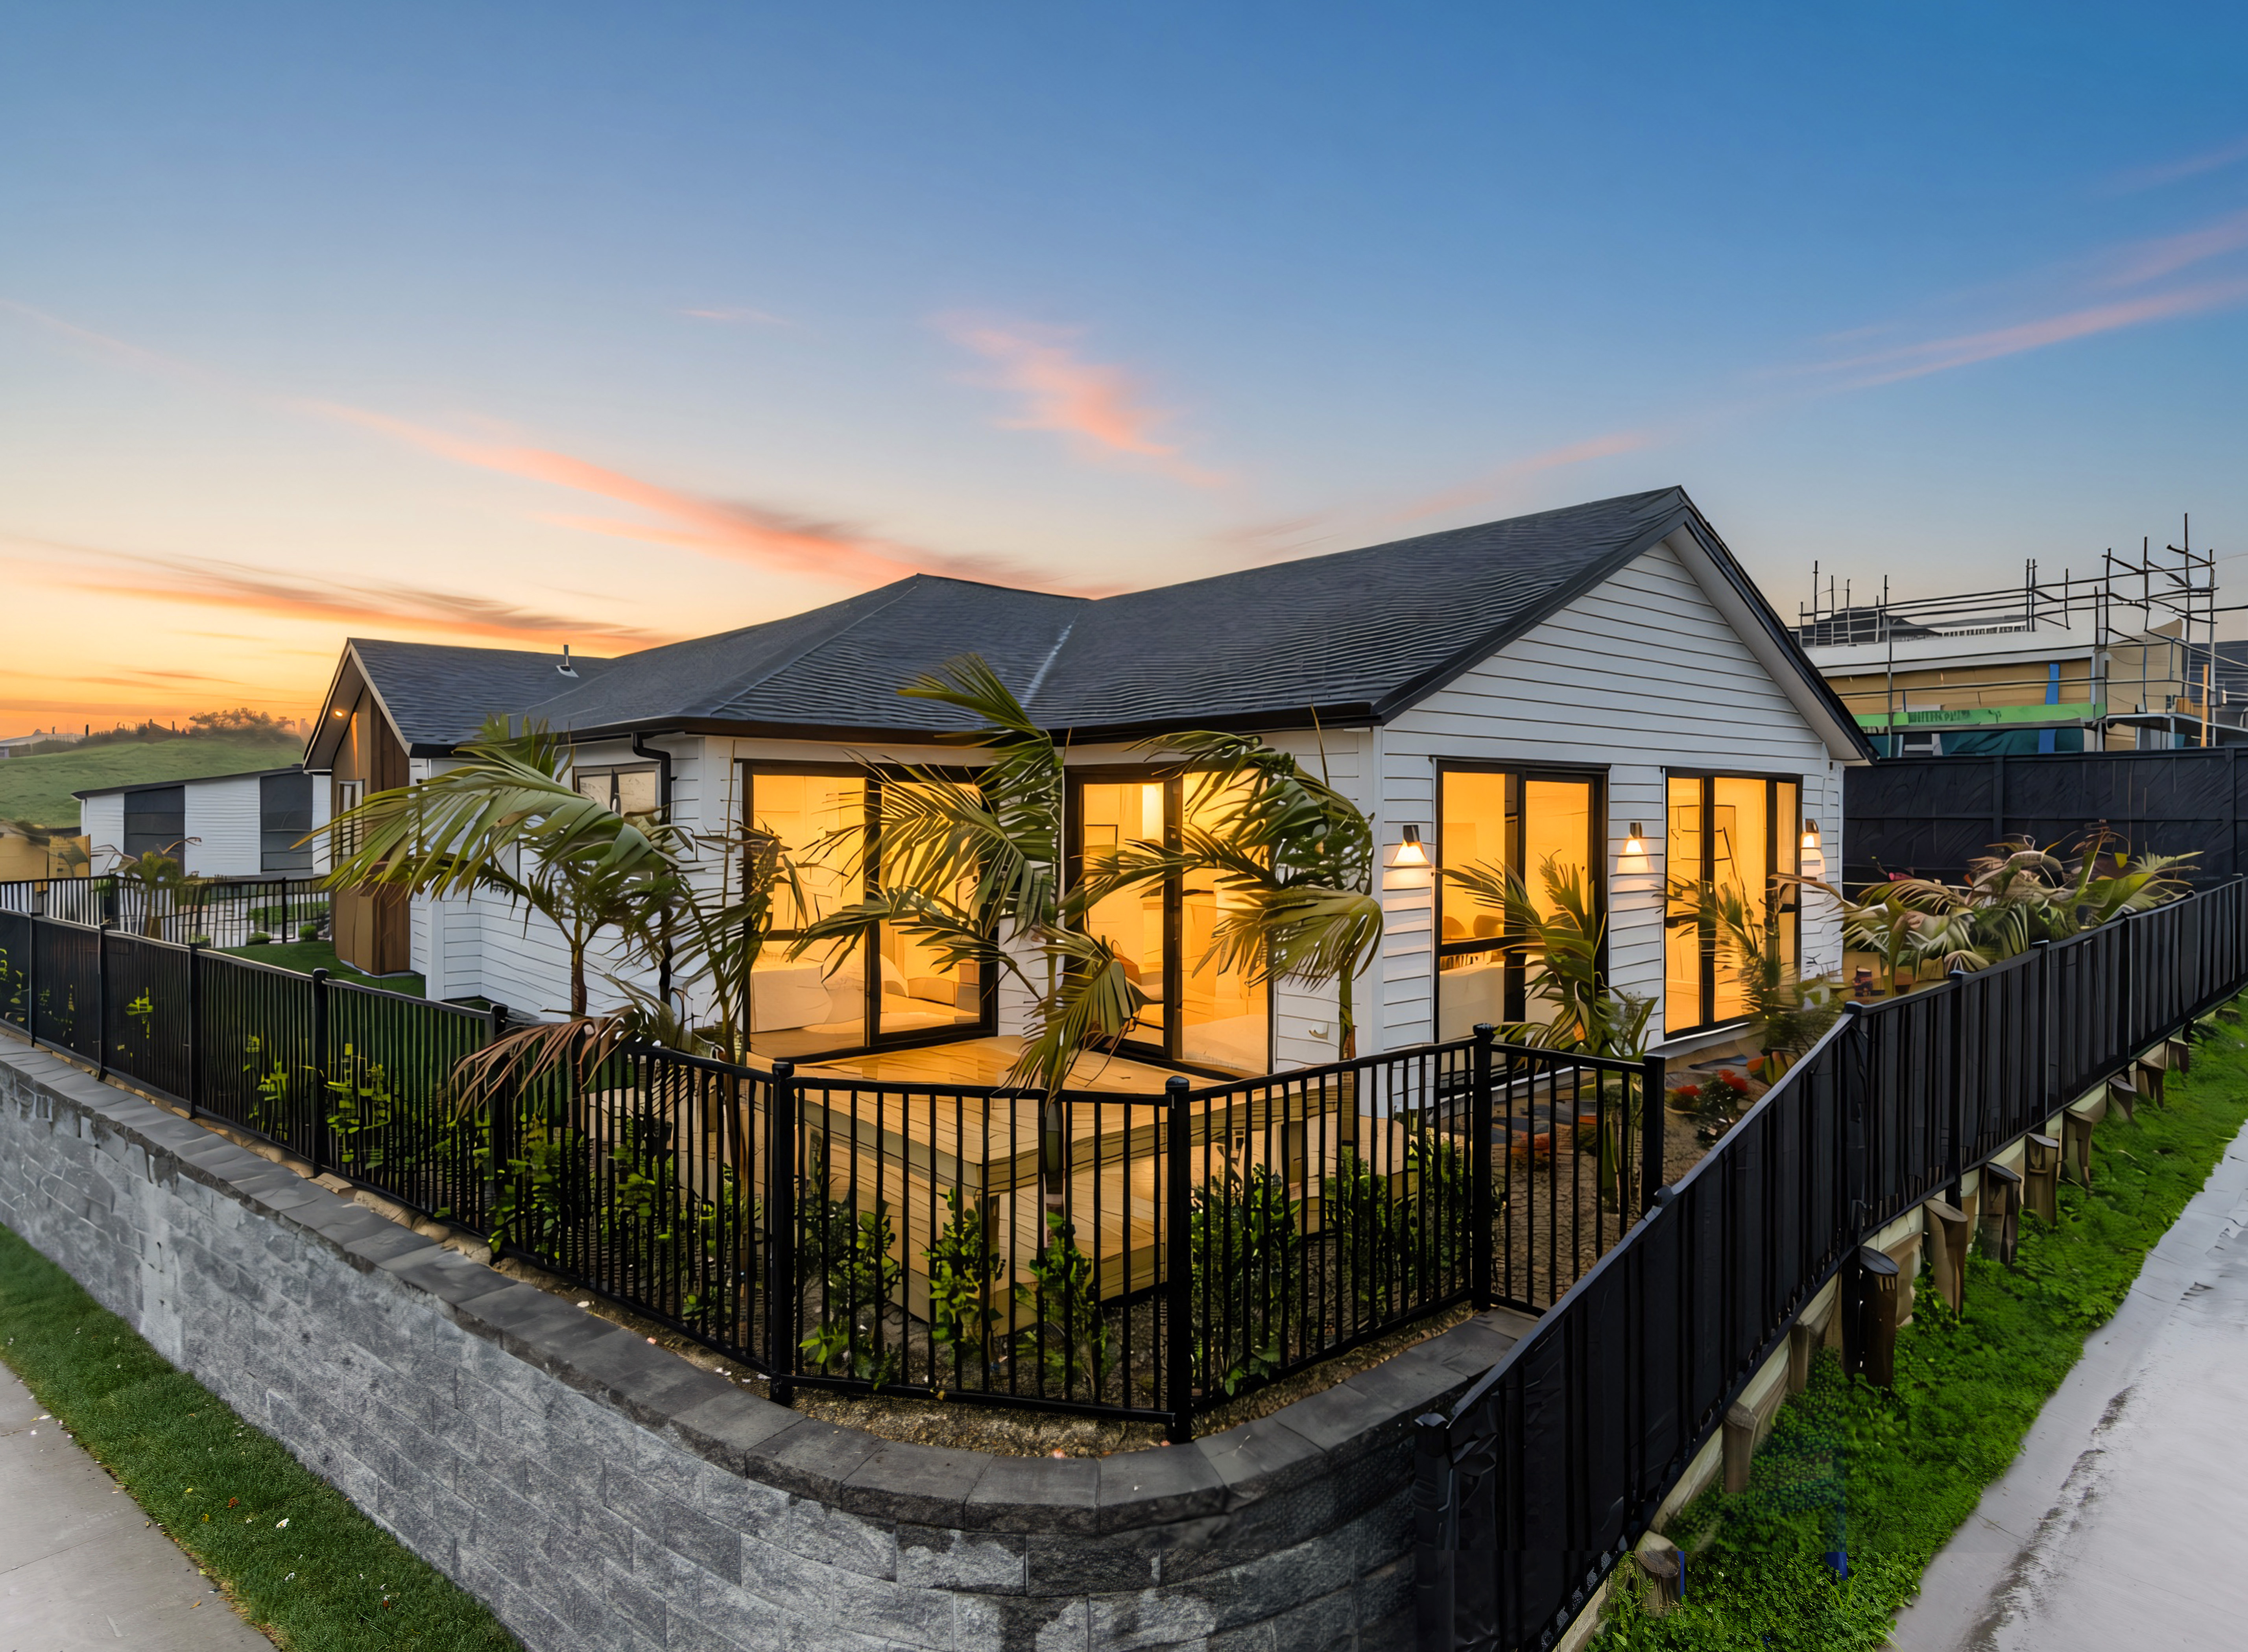
Spacious, Sun-Filled & Flexible Family Living
Property for Sale!
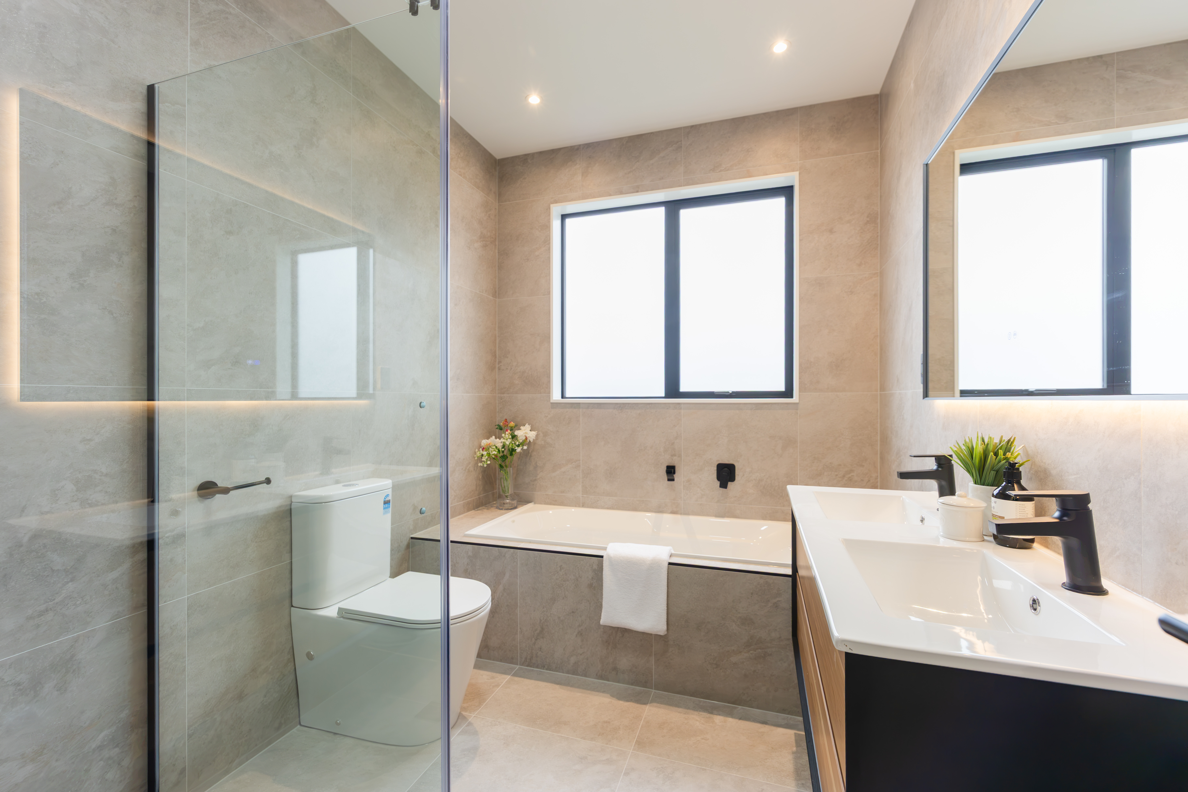
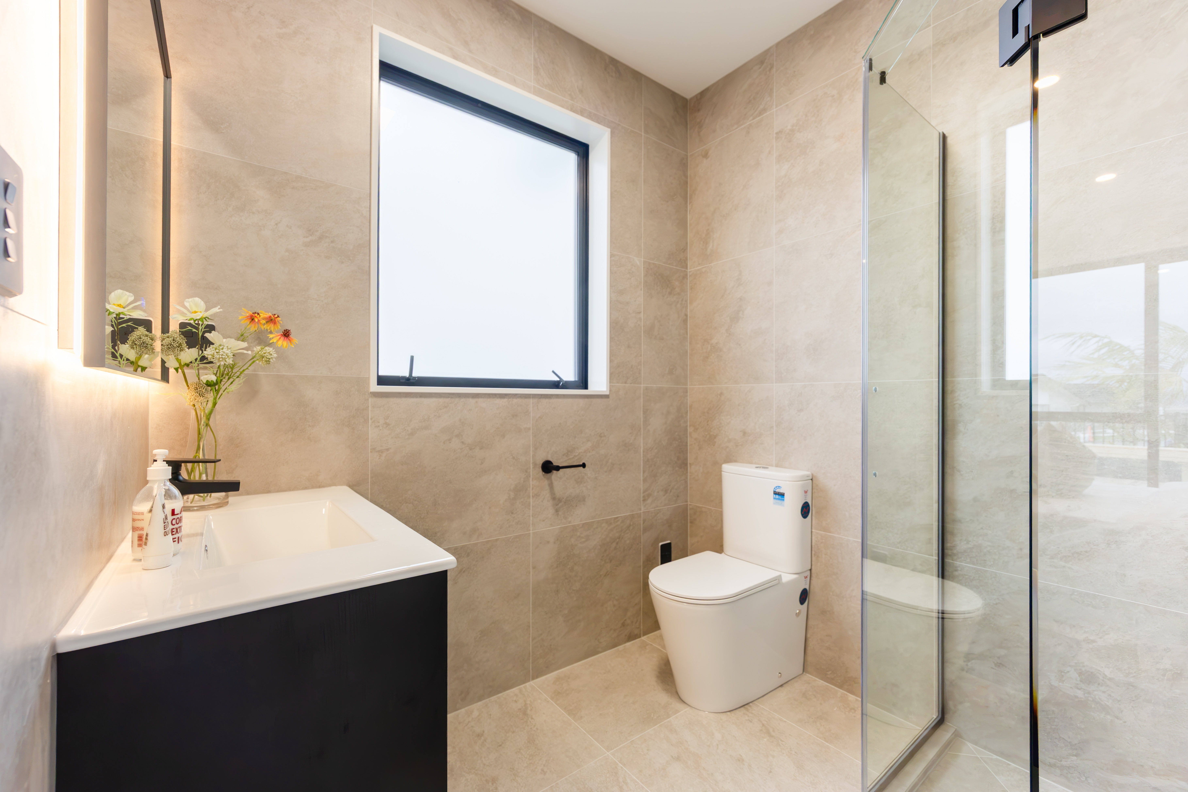
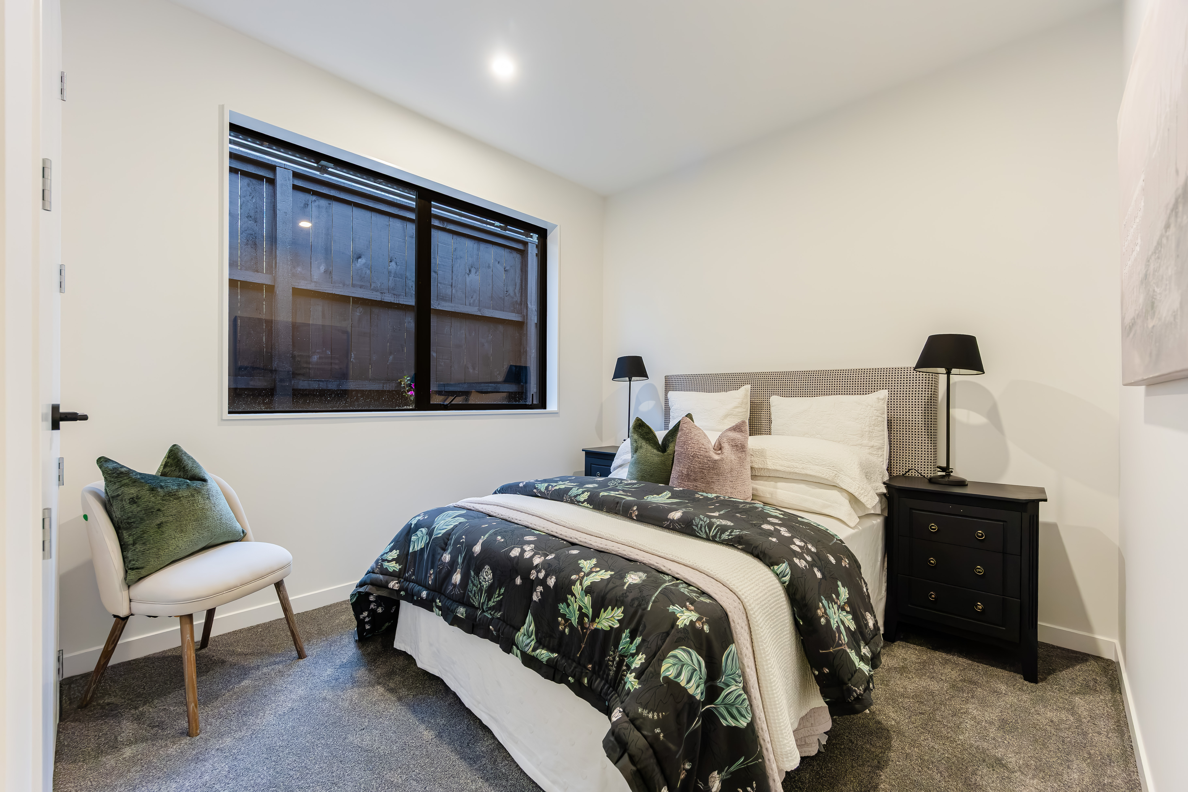
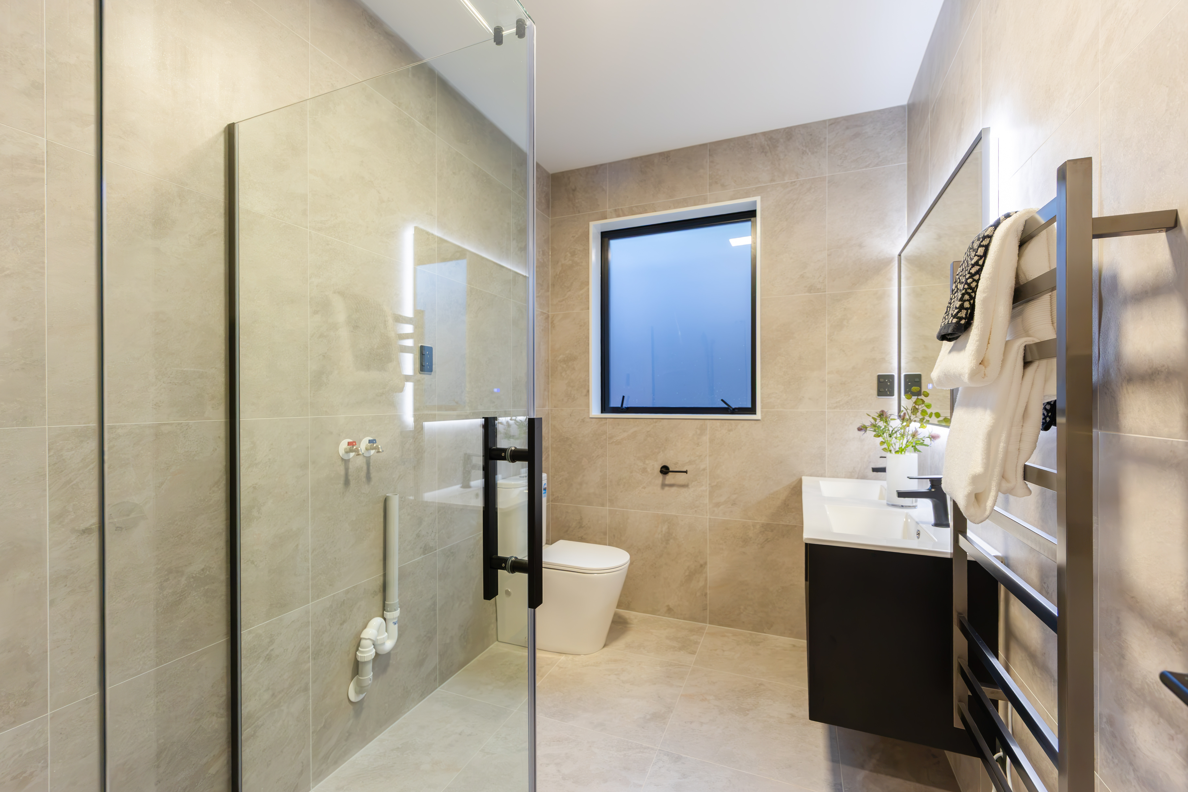
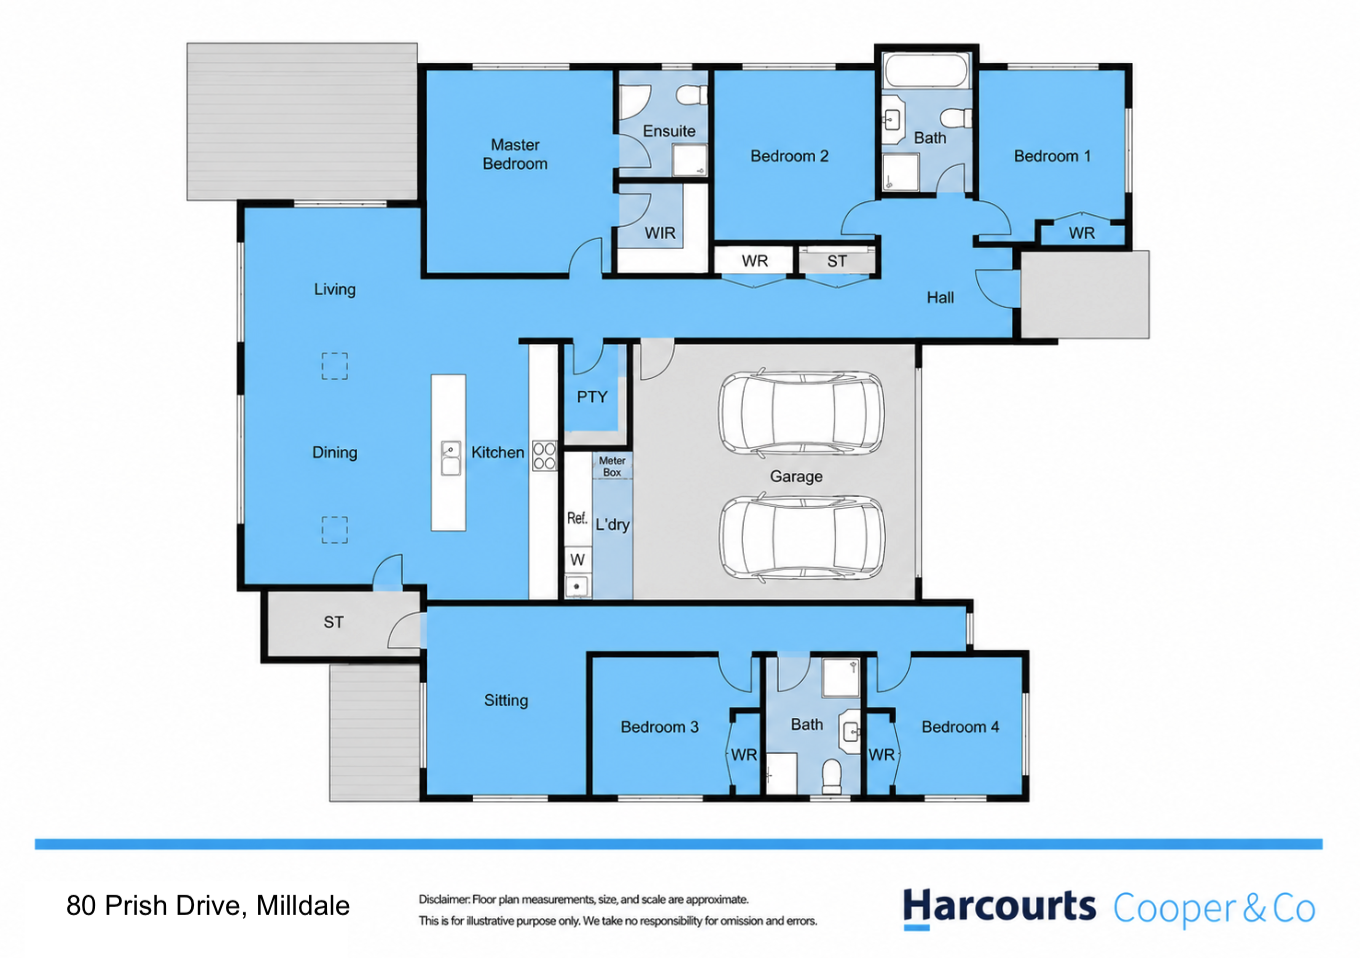
• 5 bedrooms and 3 bathrooms
• Approx. 224sqm floor area, 506sqm section
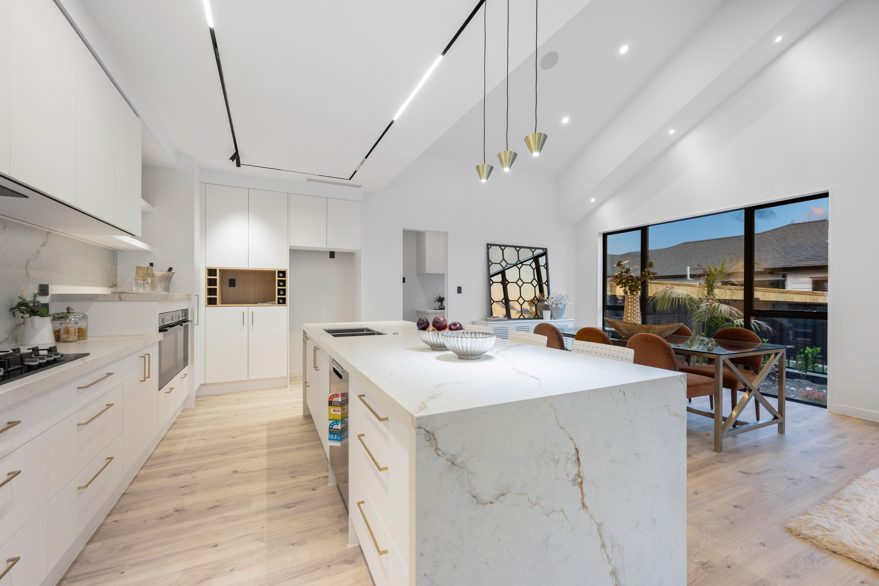
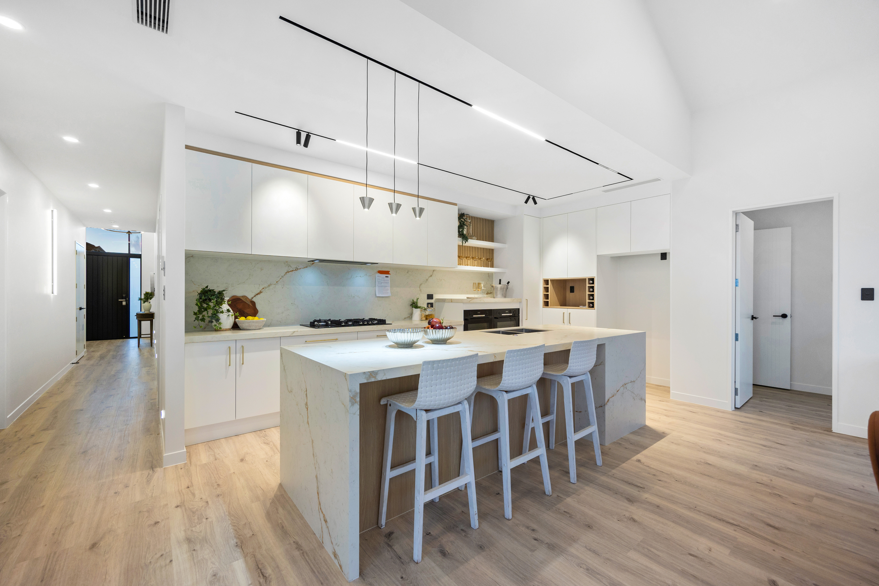
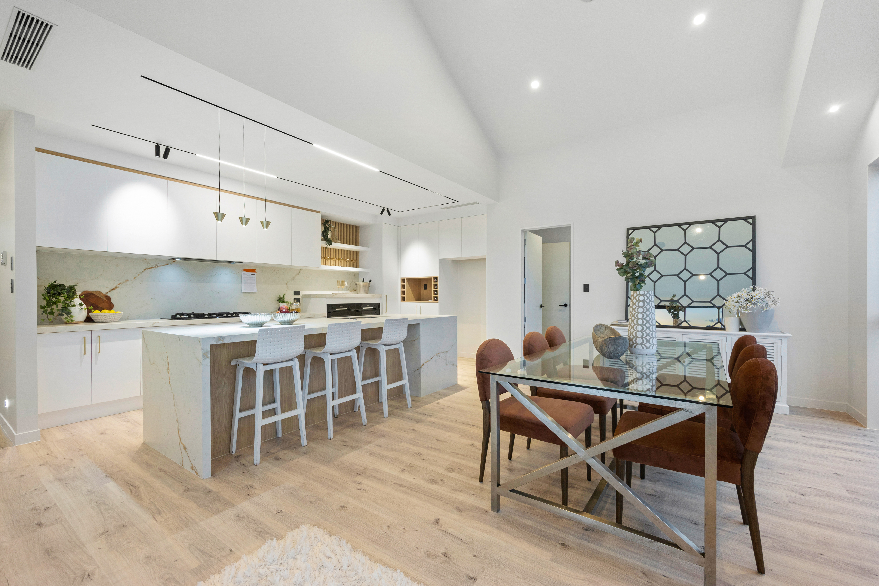
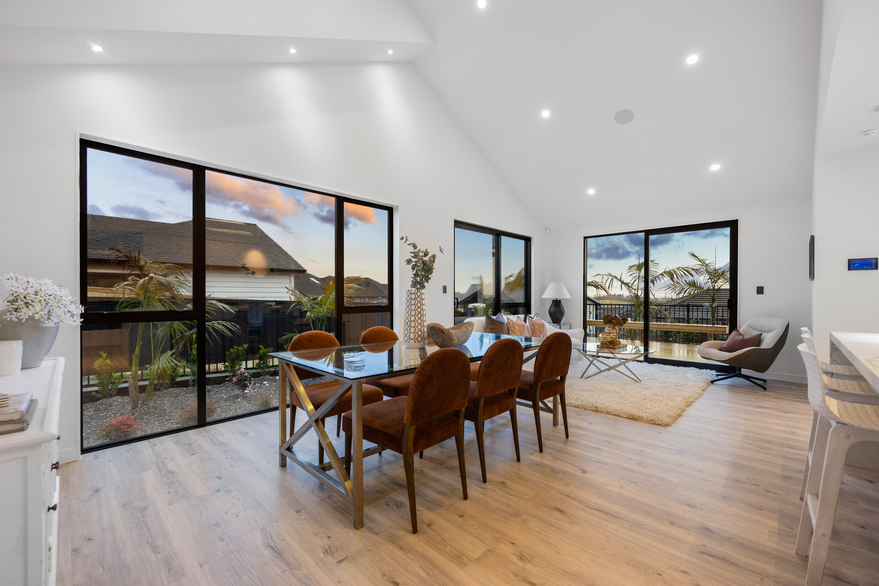
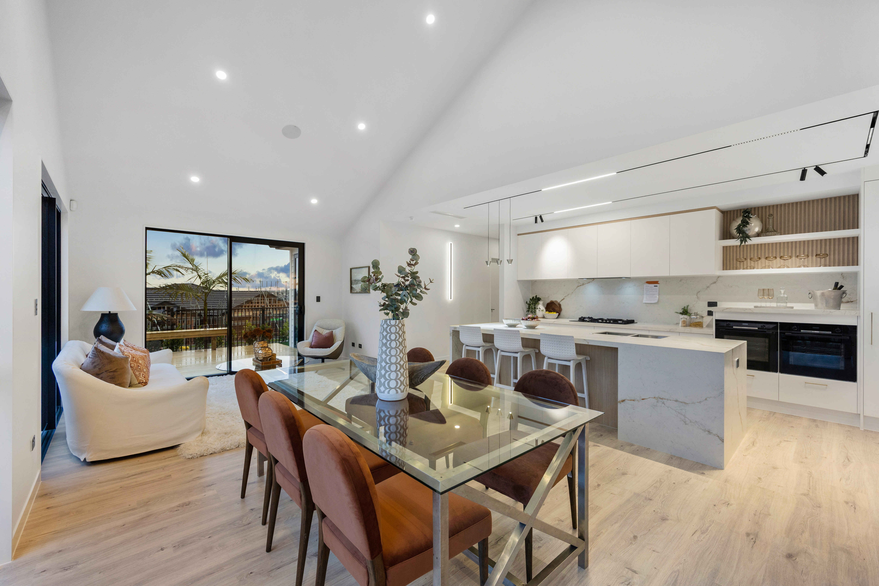
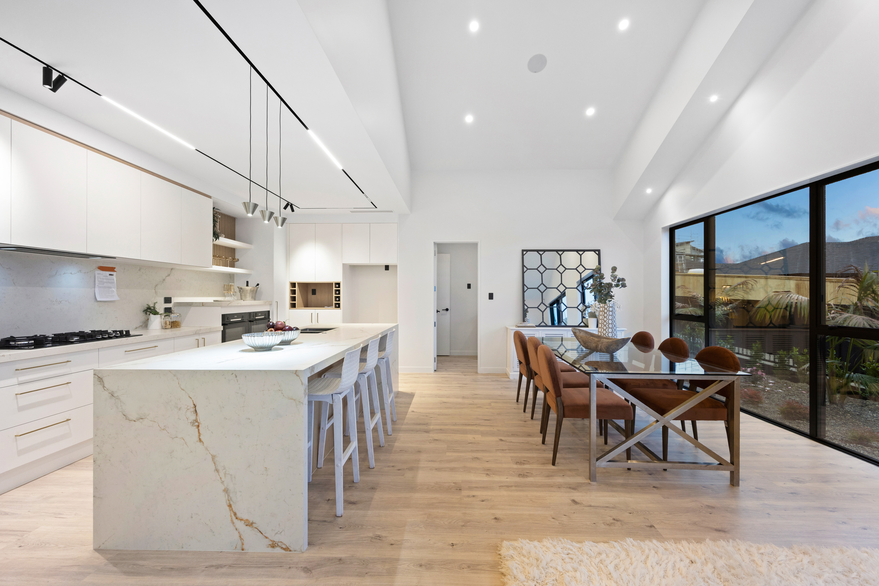
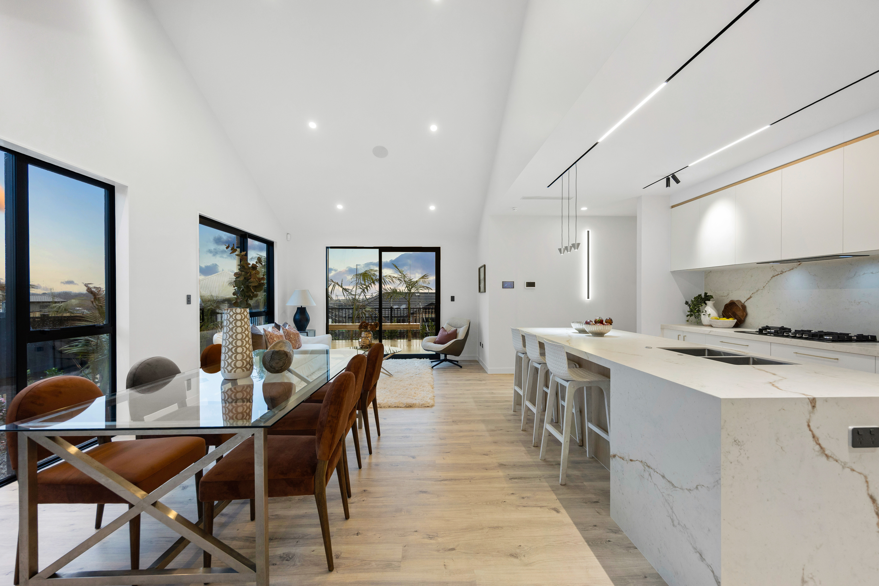
• Spacious open-plan kitchen, dining and living area
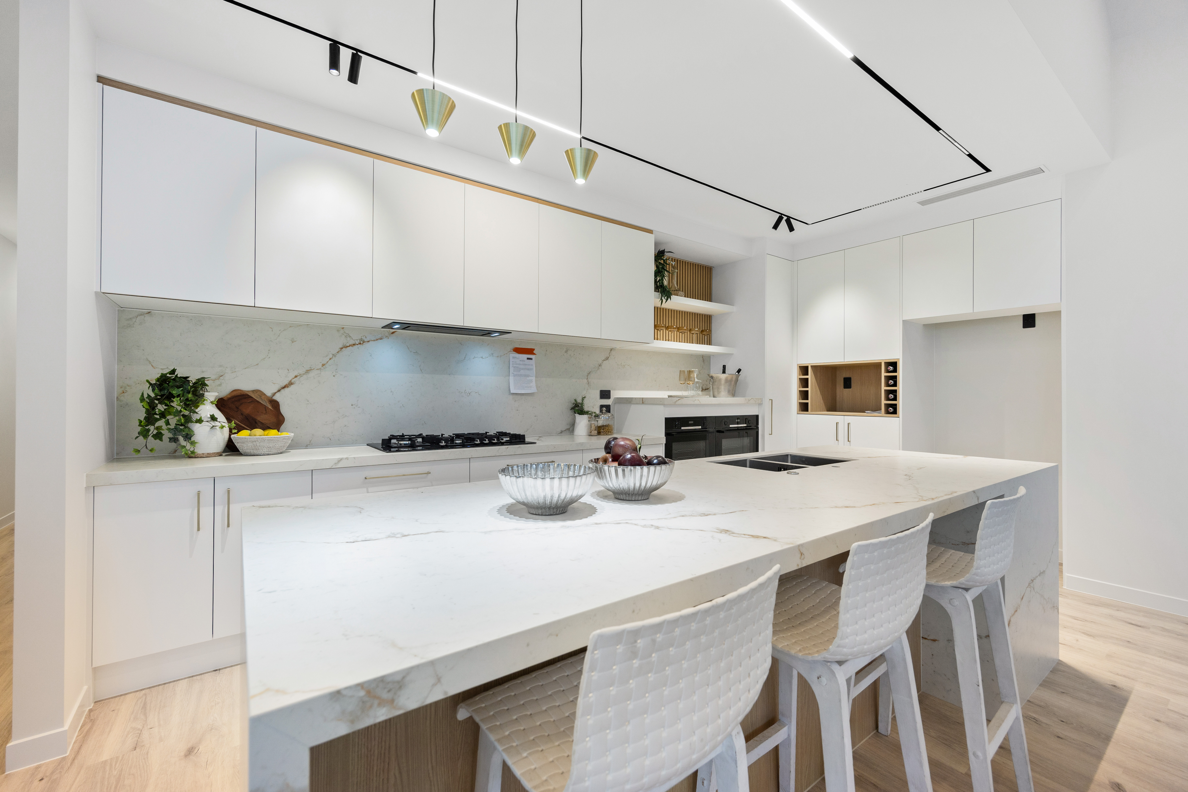
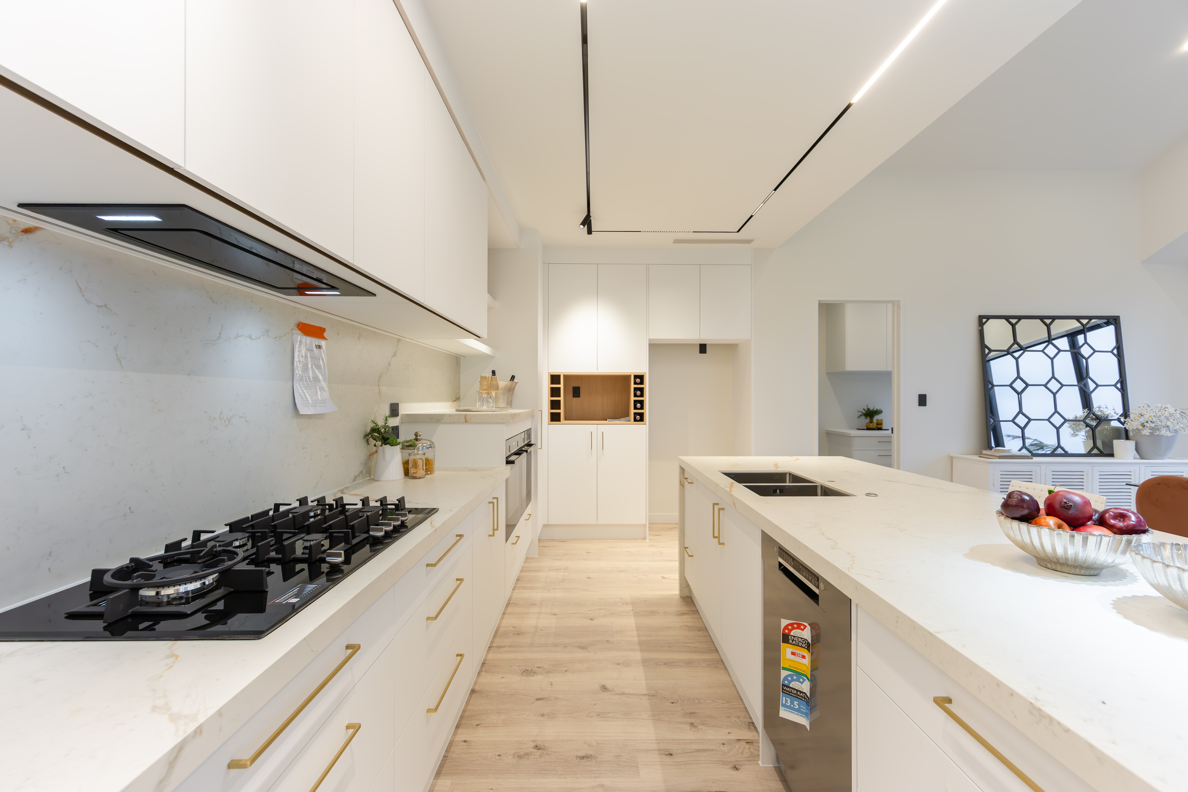
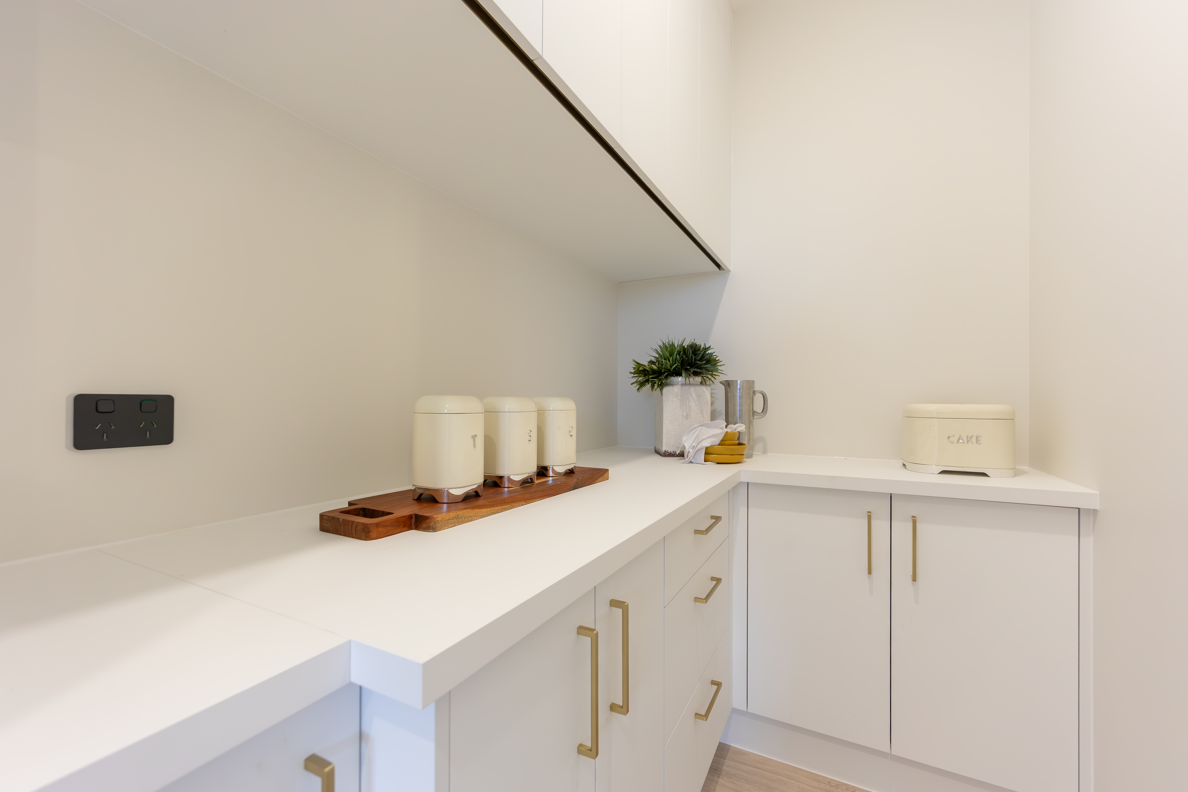
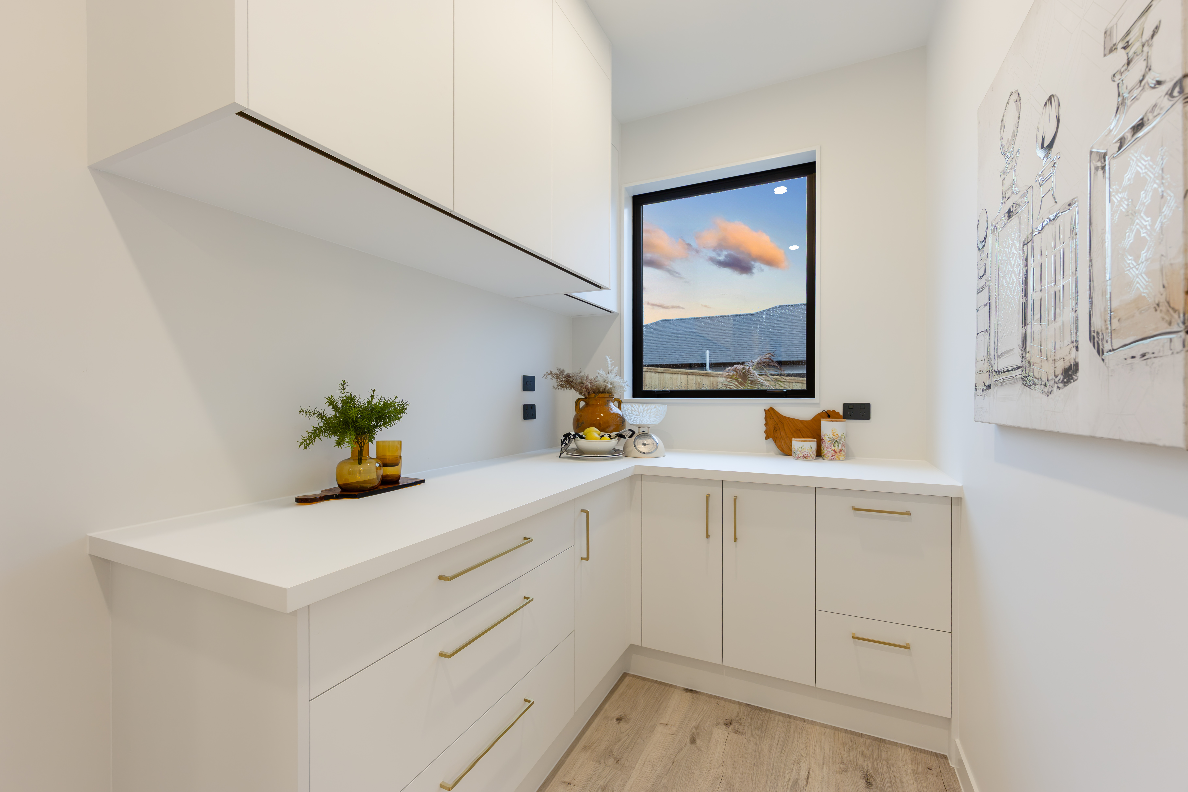
• Generous kitchen island, ample storage and walk-in pantry
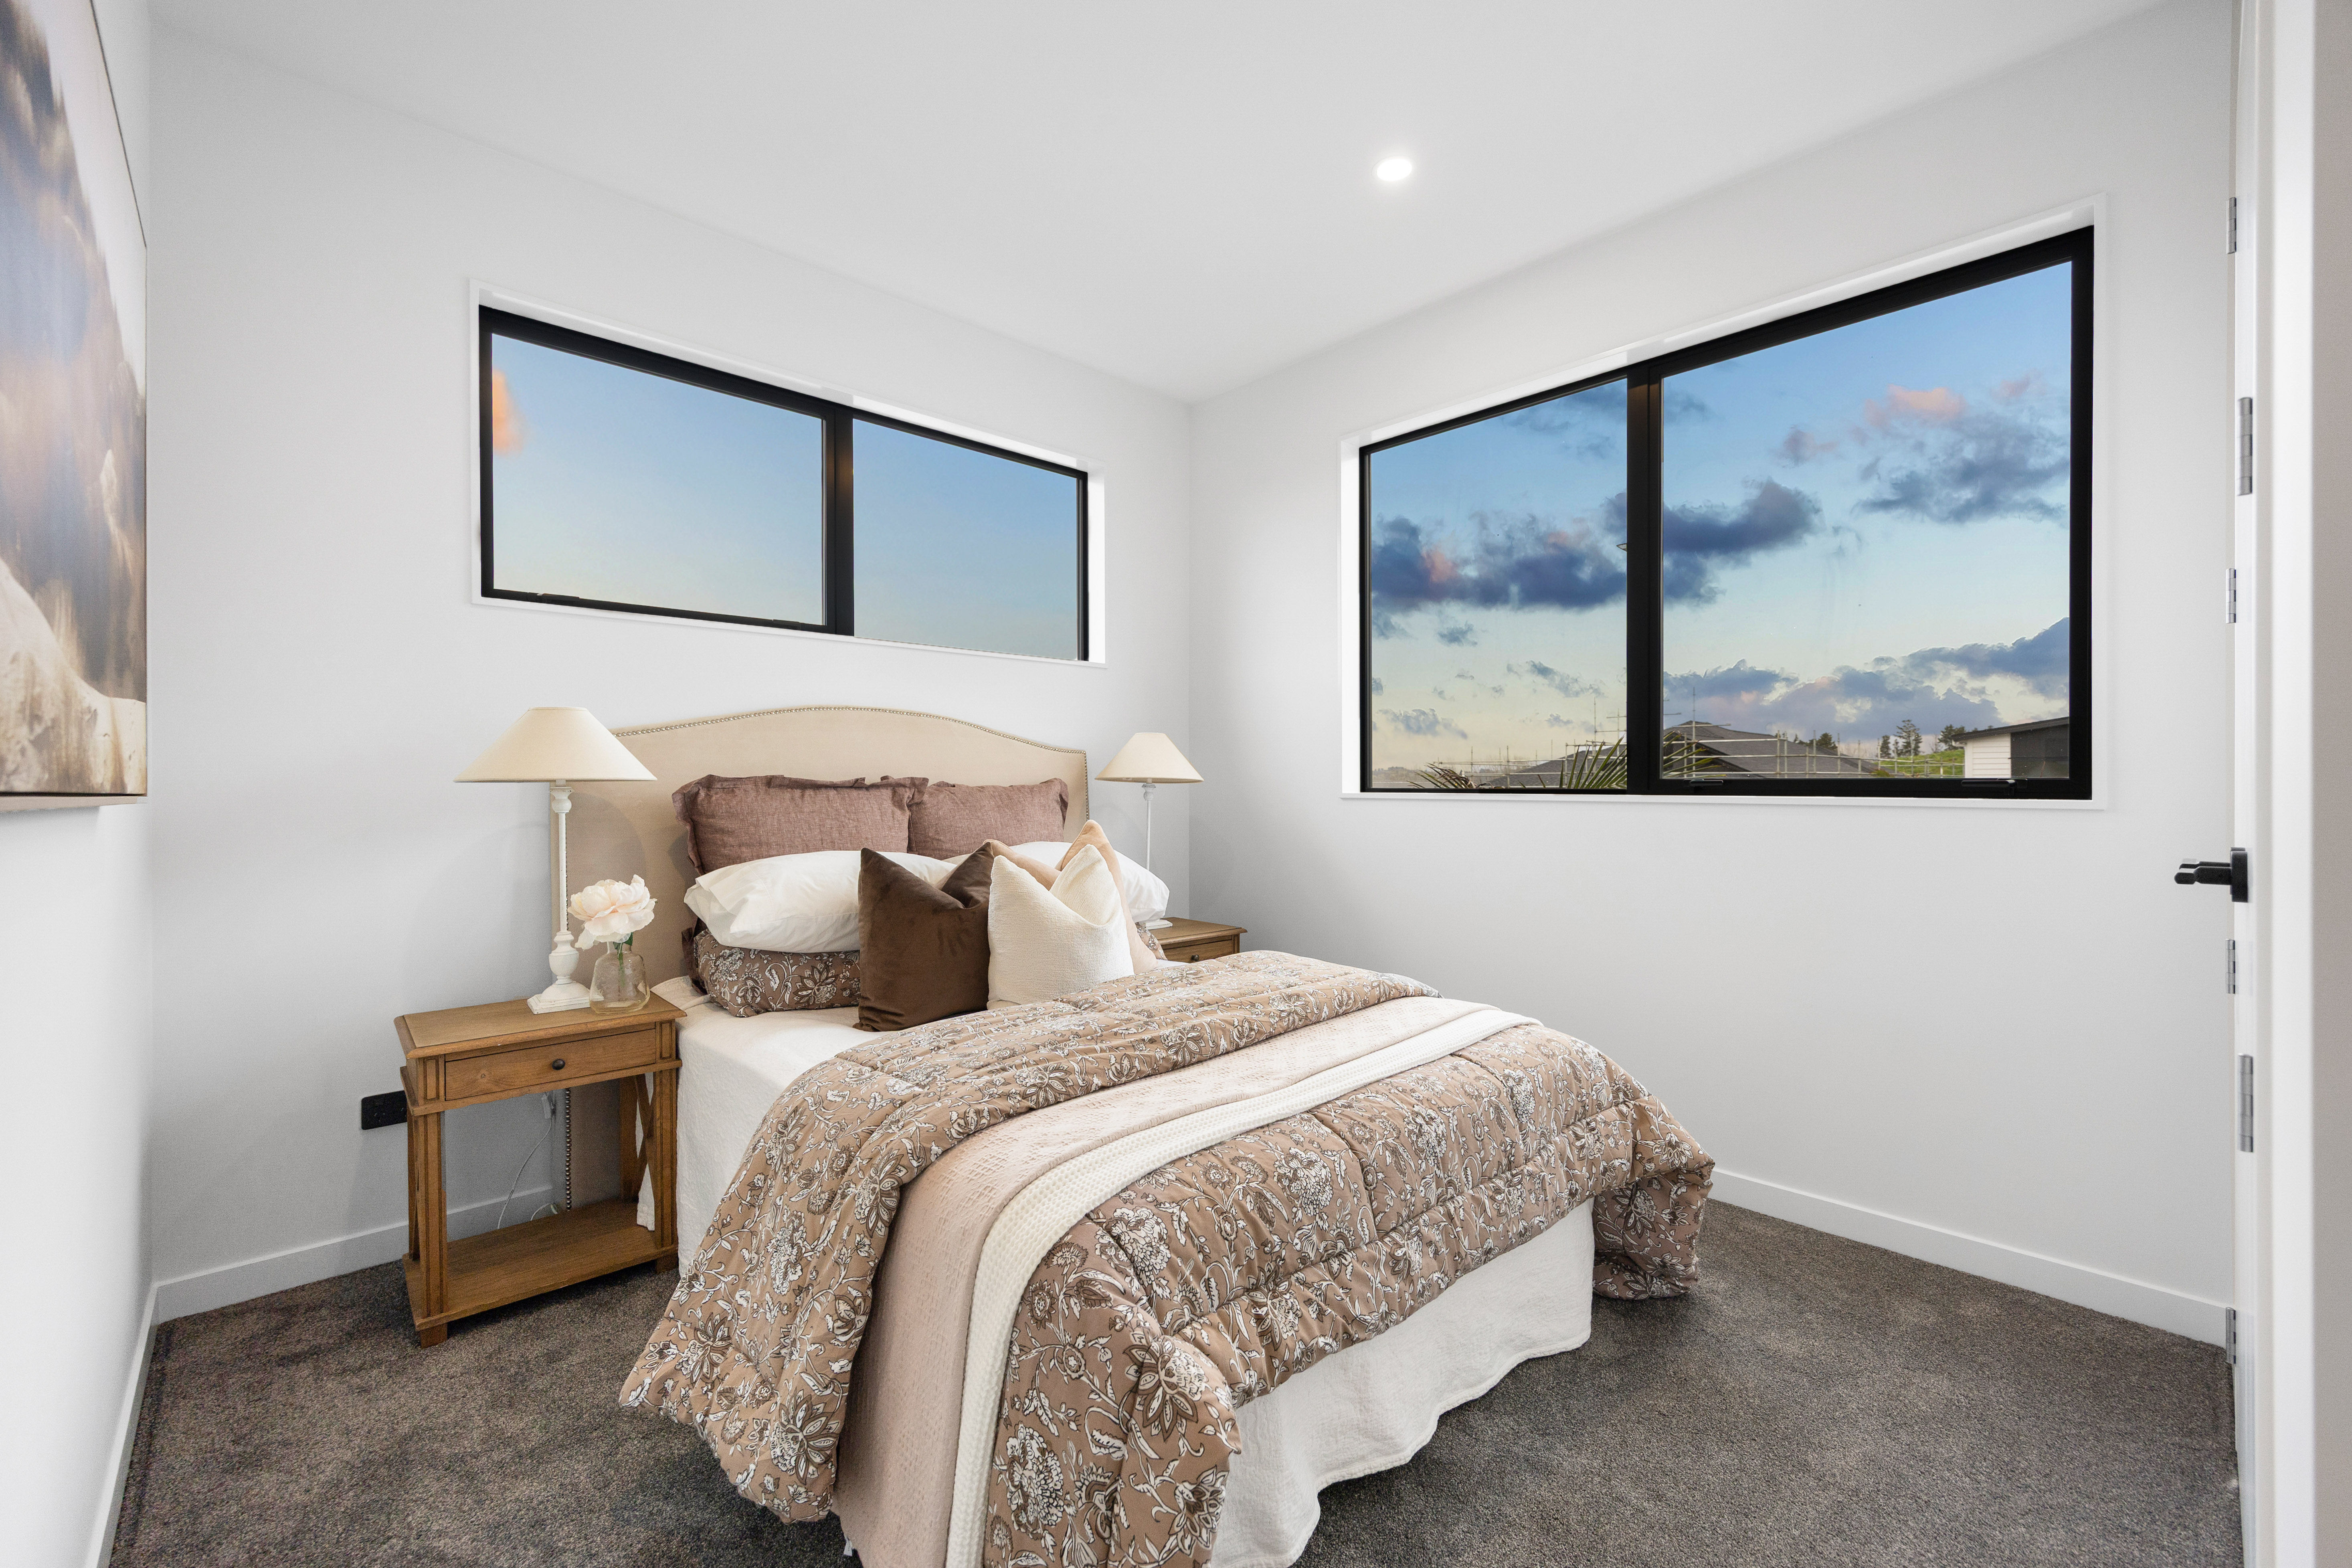
• Master bedroom with ensuite and walk-in wardrobe
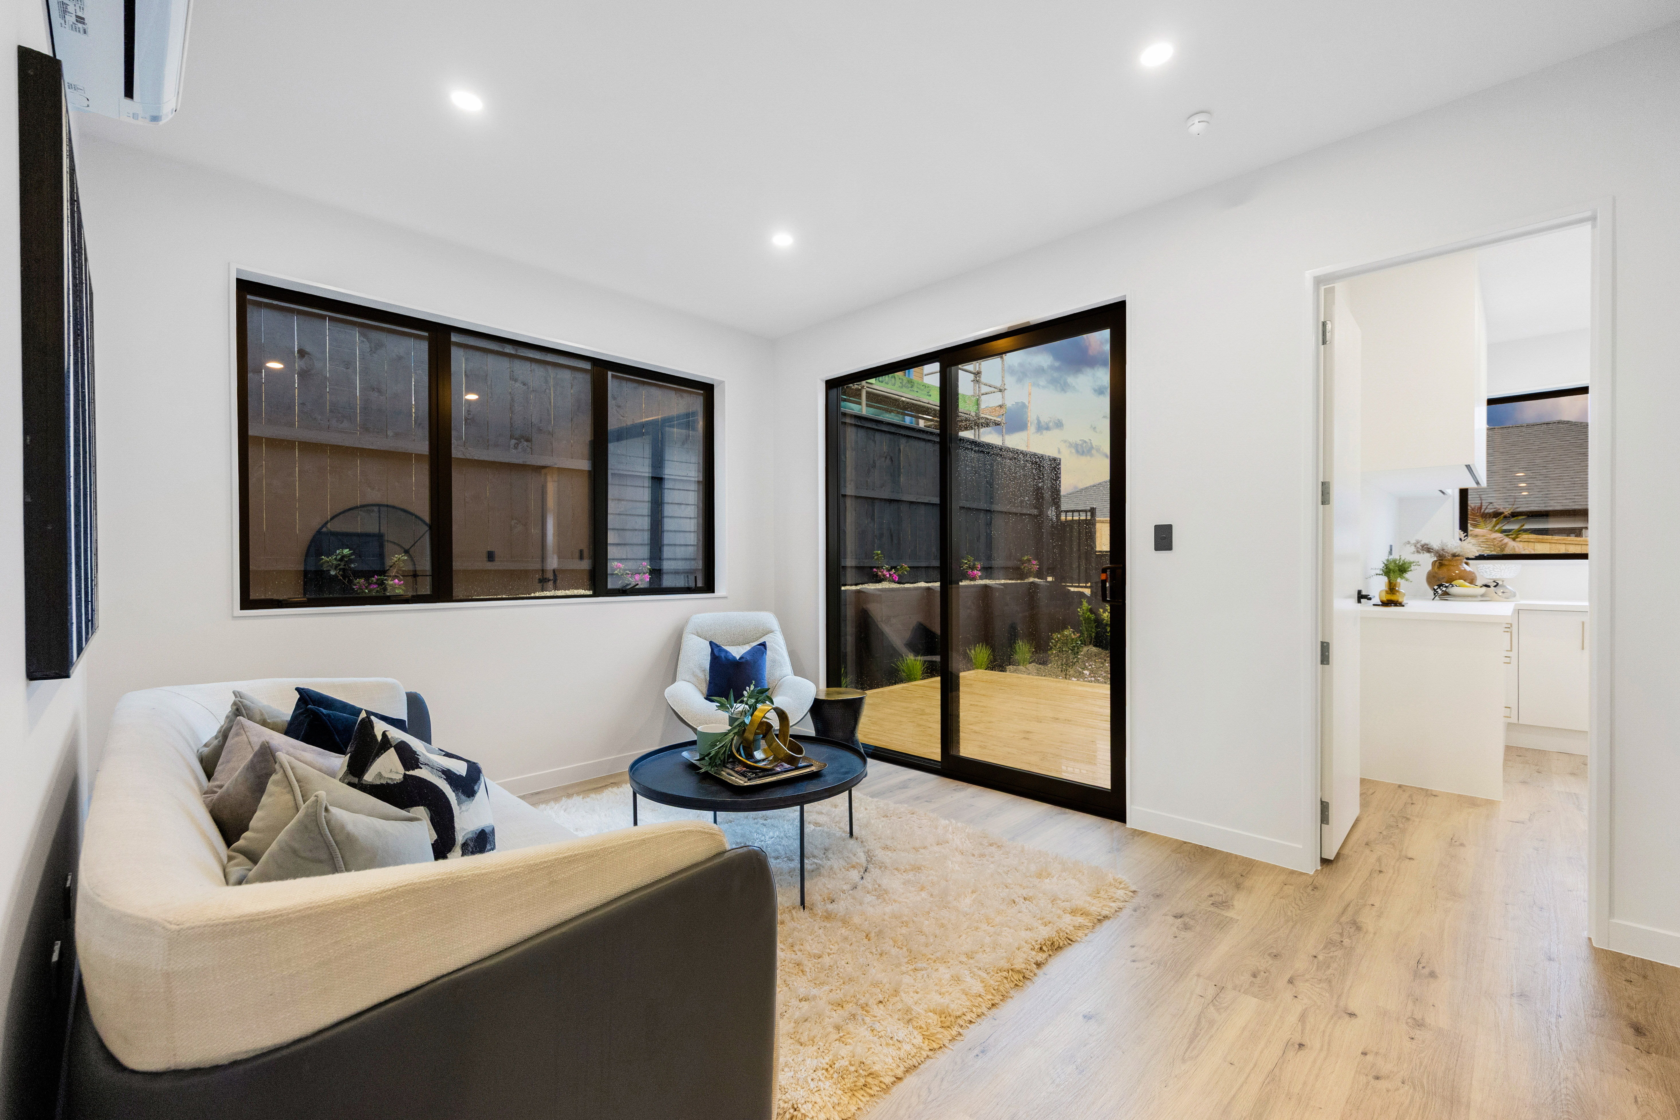
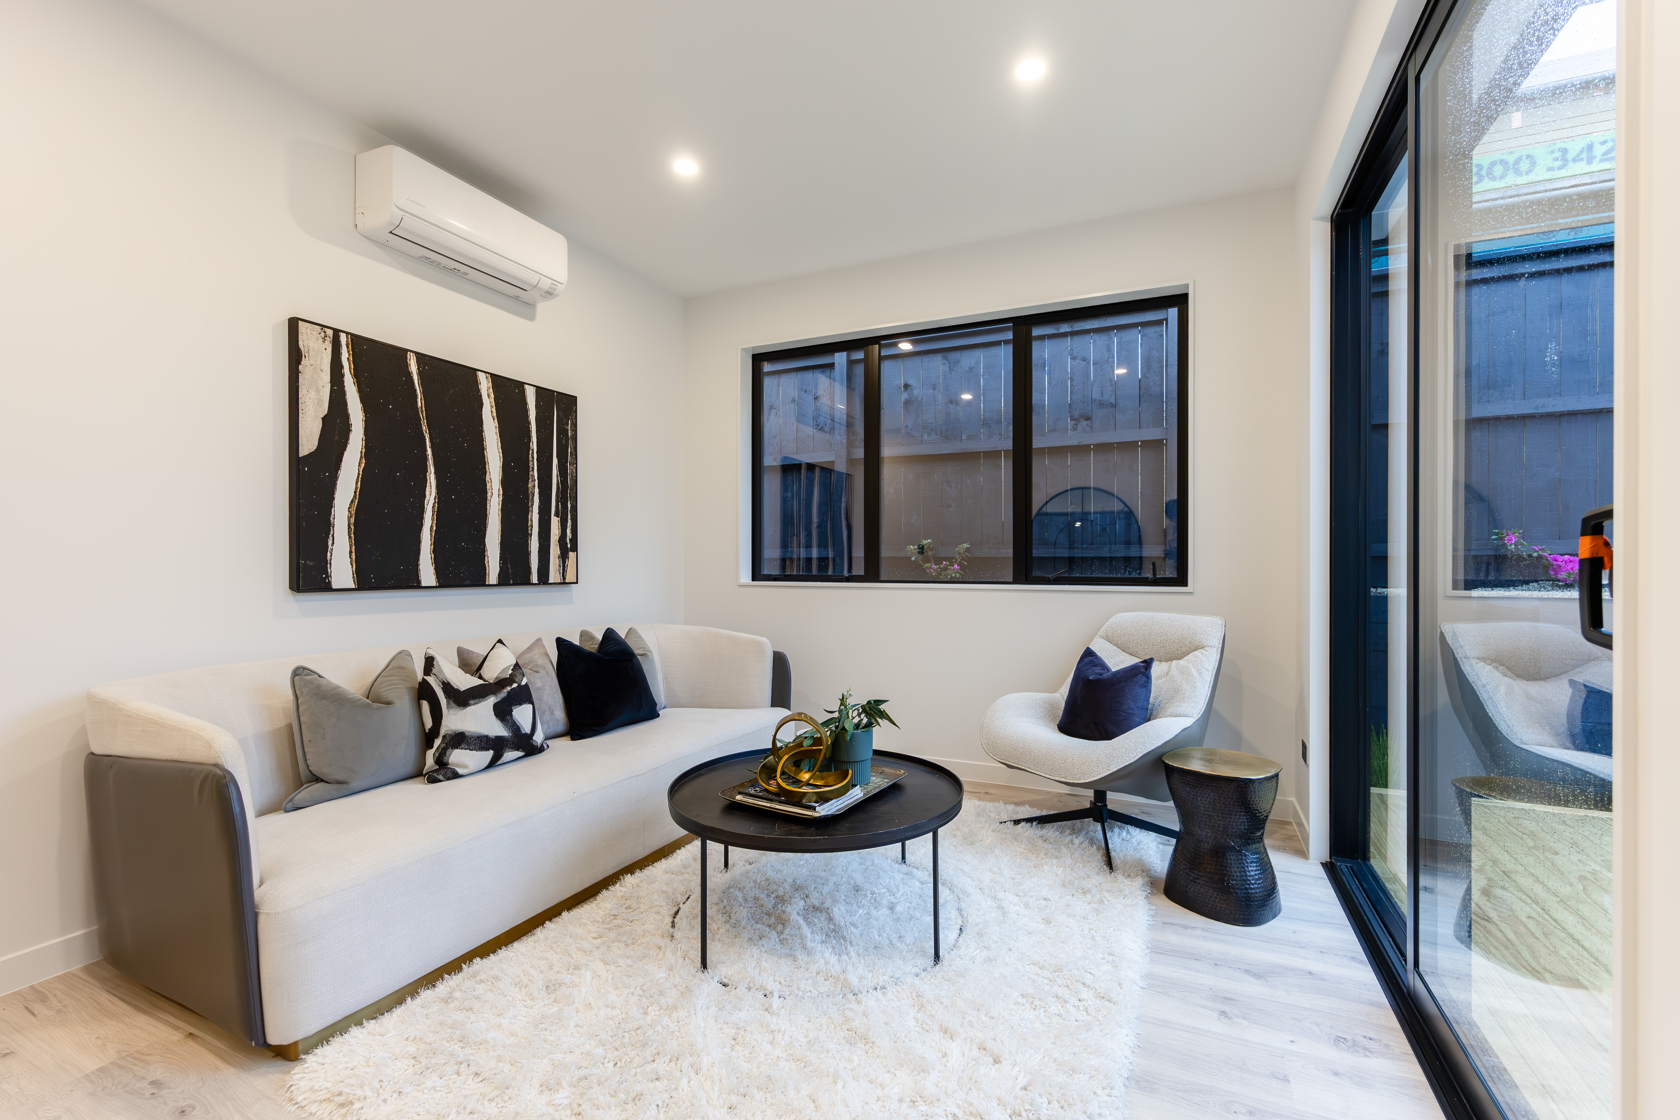
• Flexible separate living area with two bedrooms, bathroom and kitchenette
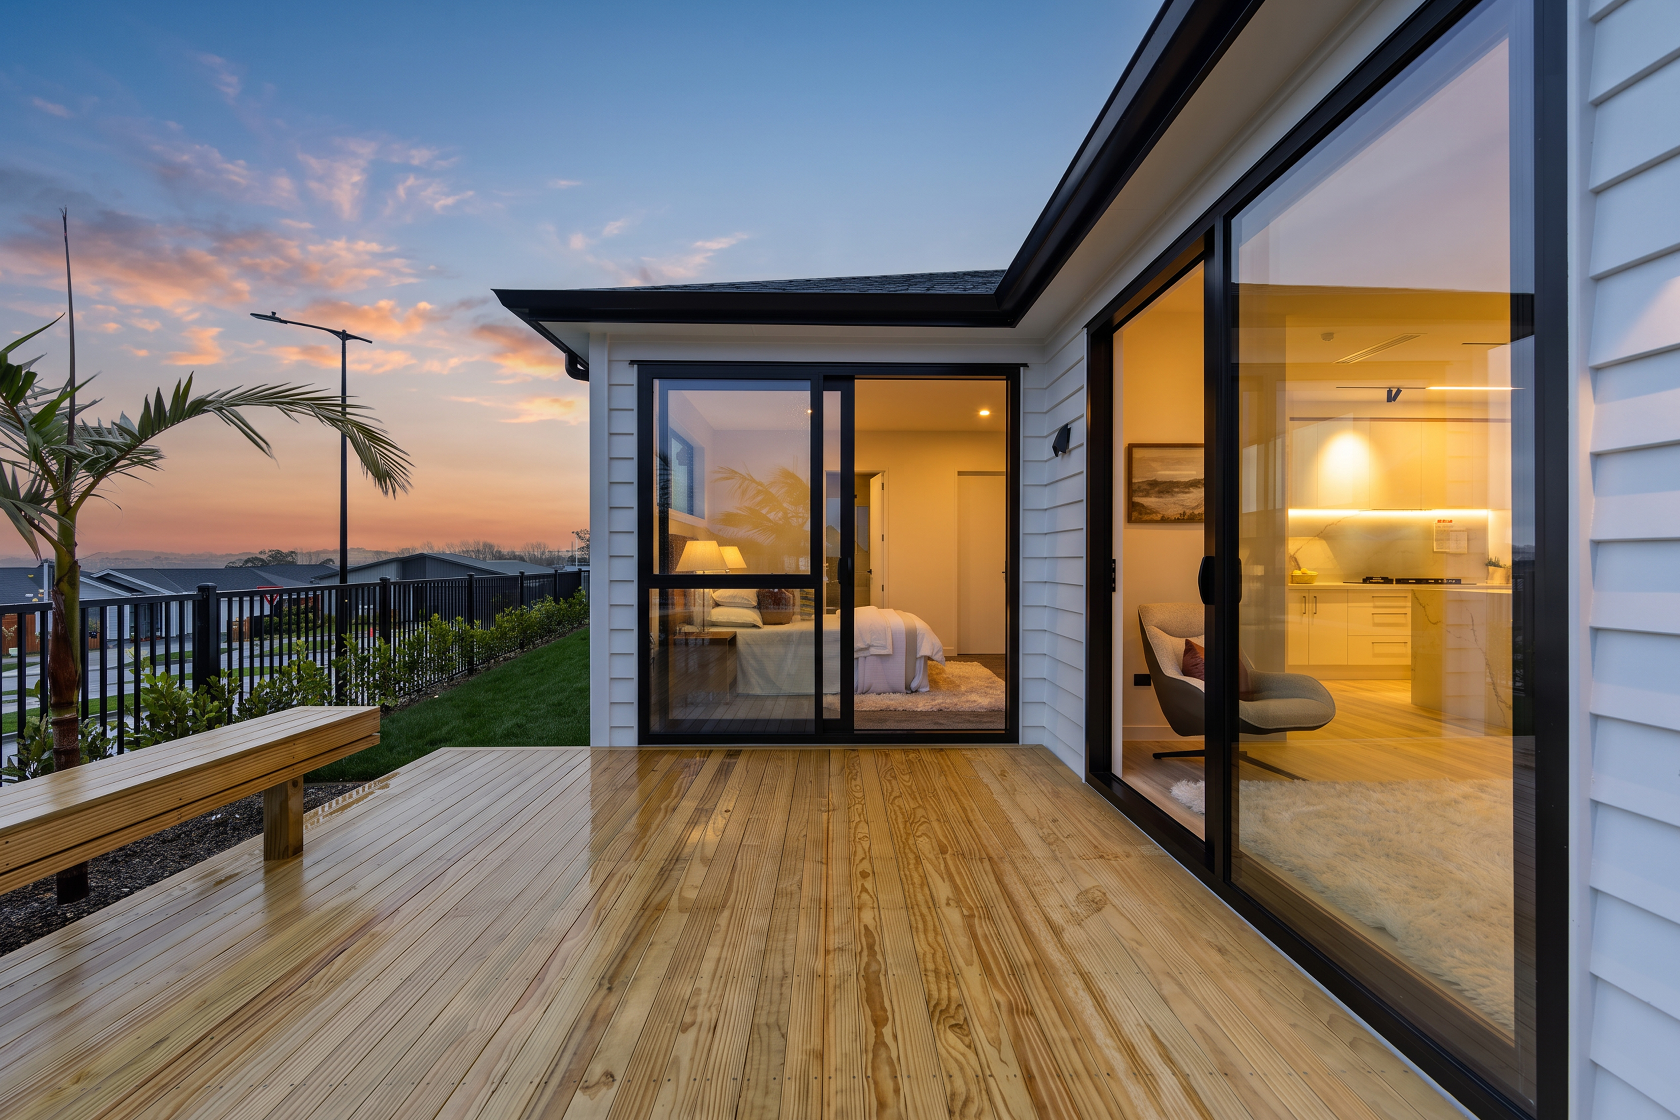
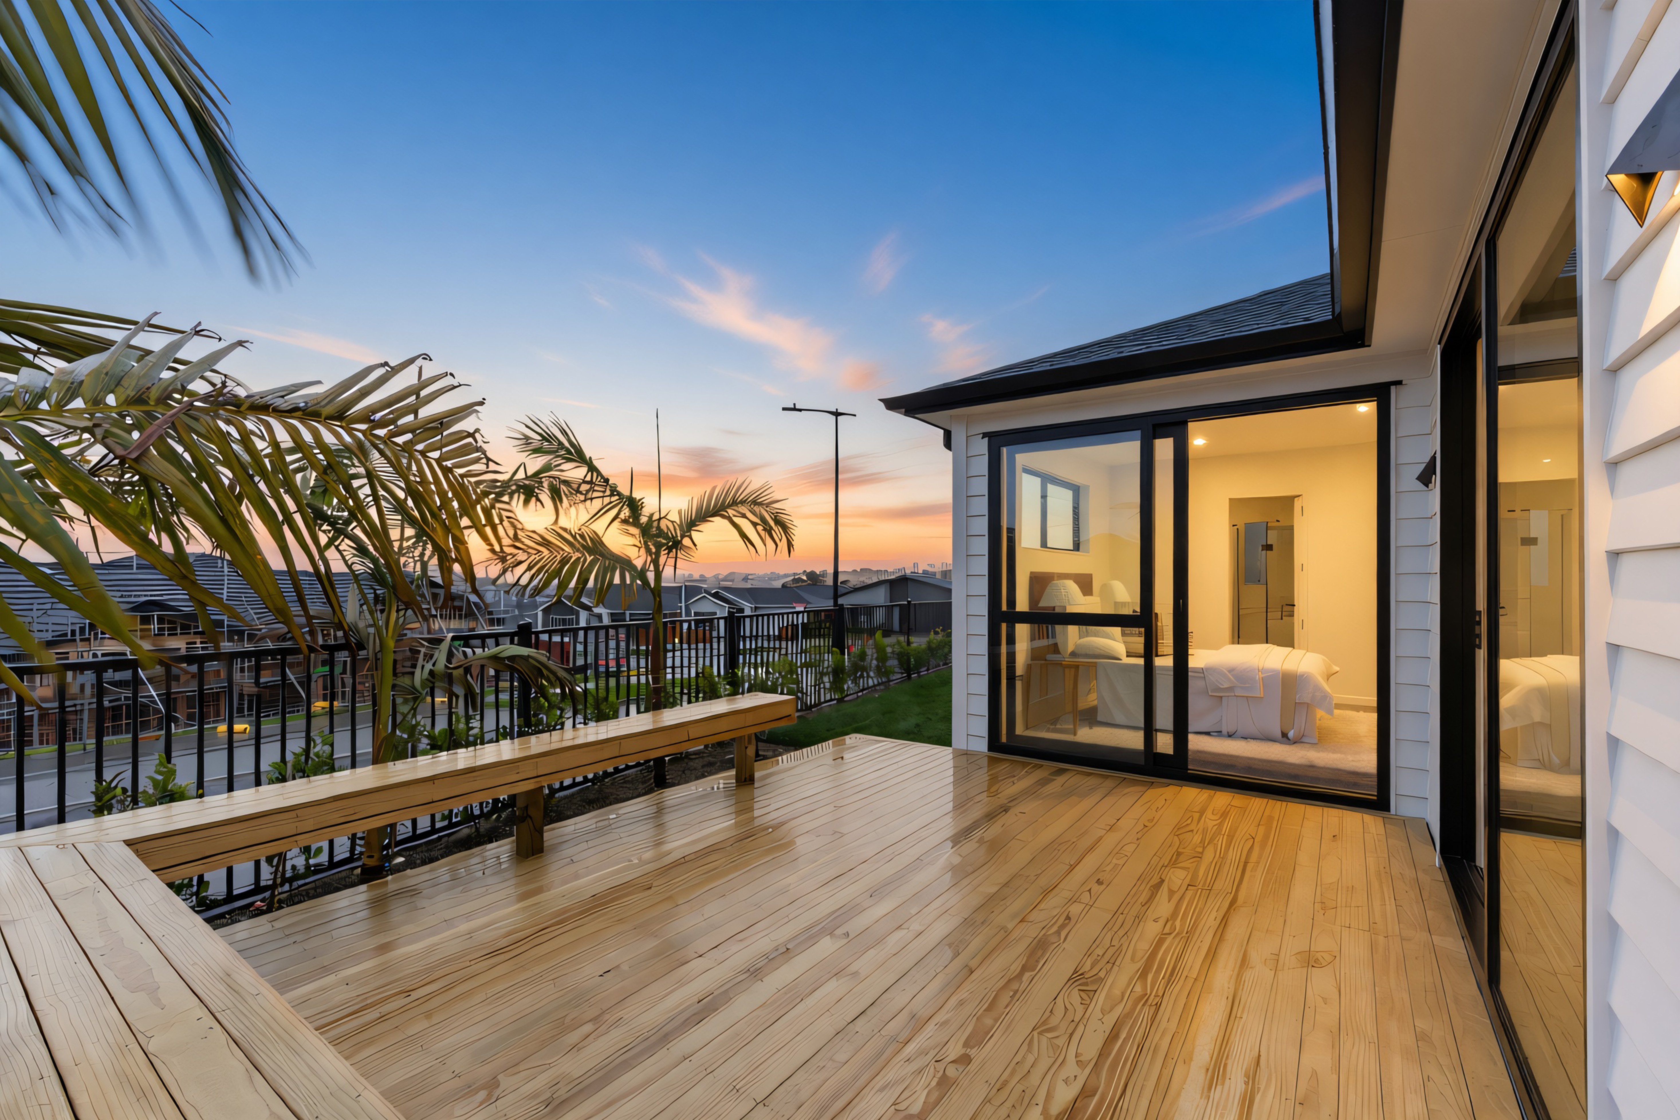
• Two separate outdoor decks
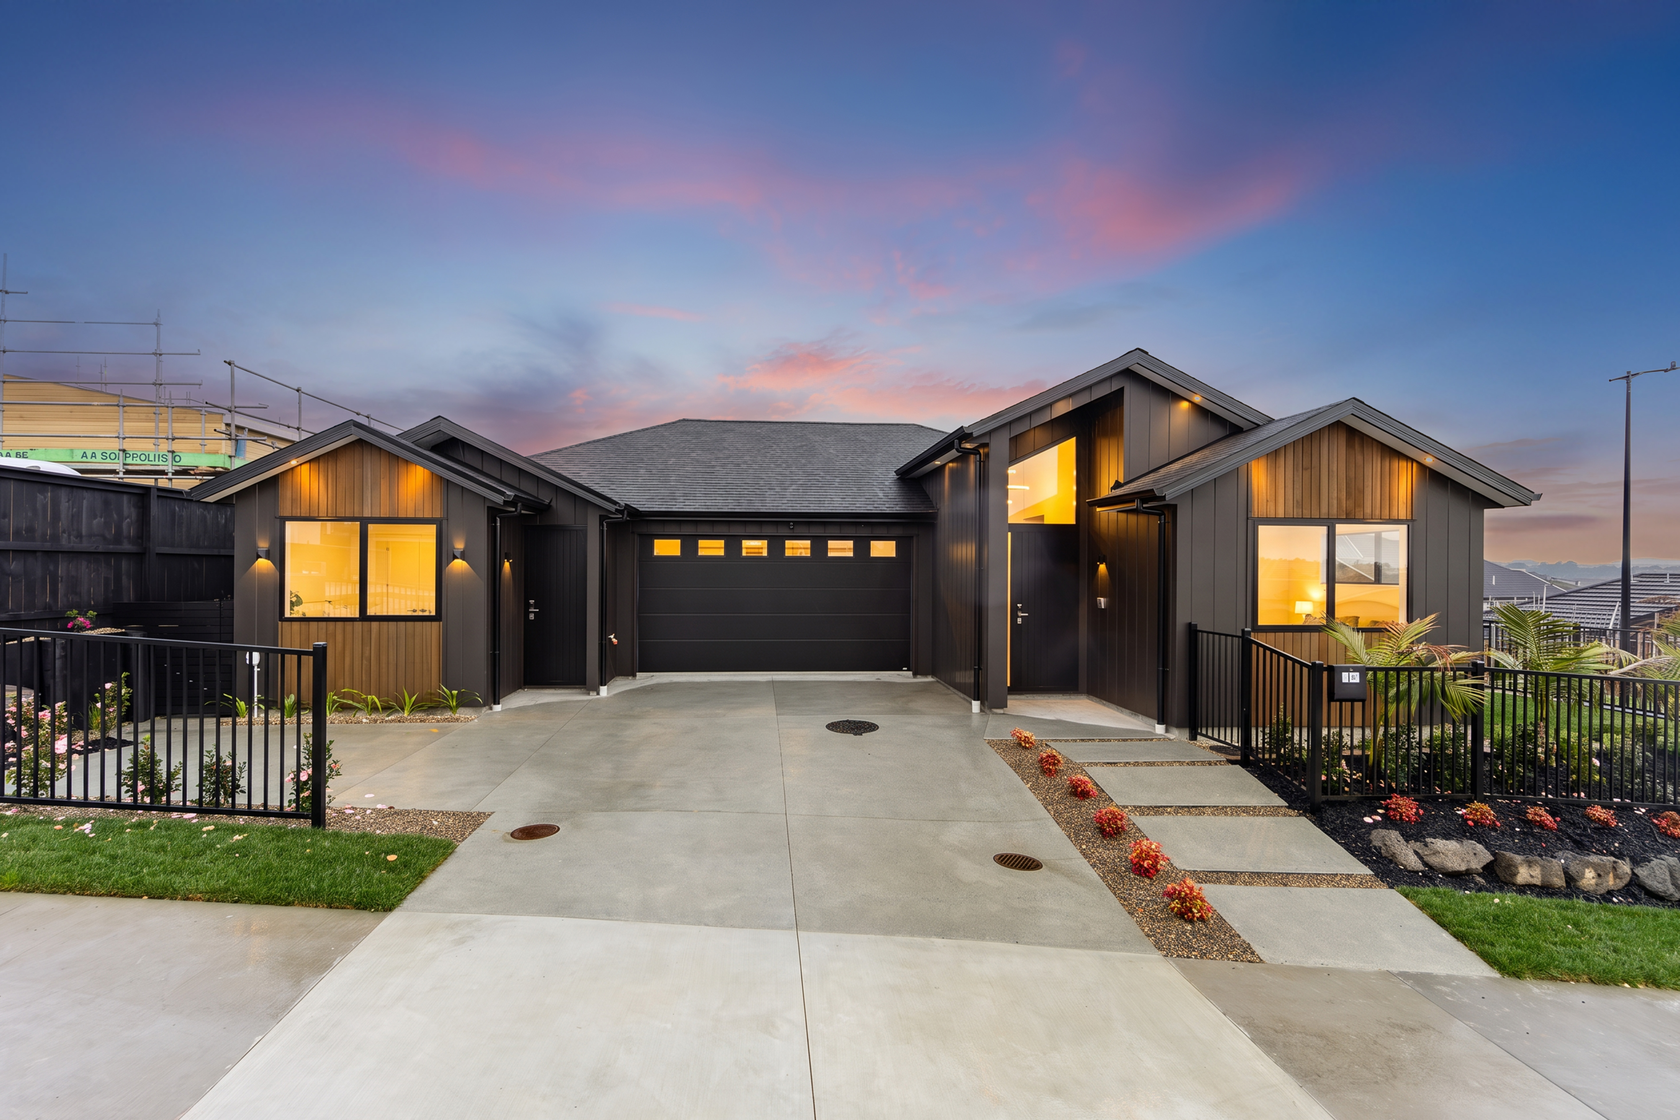
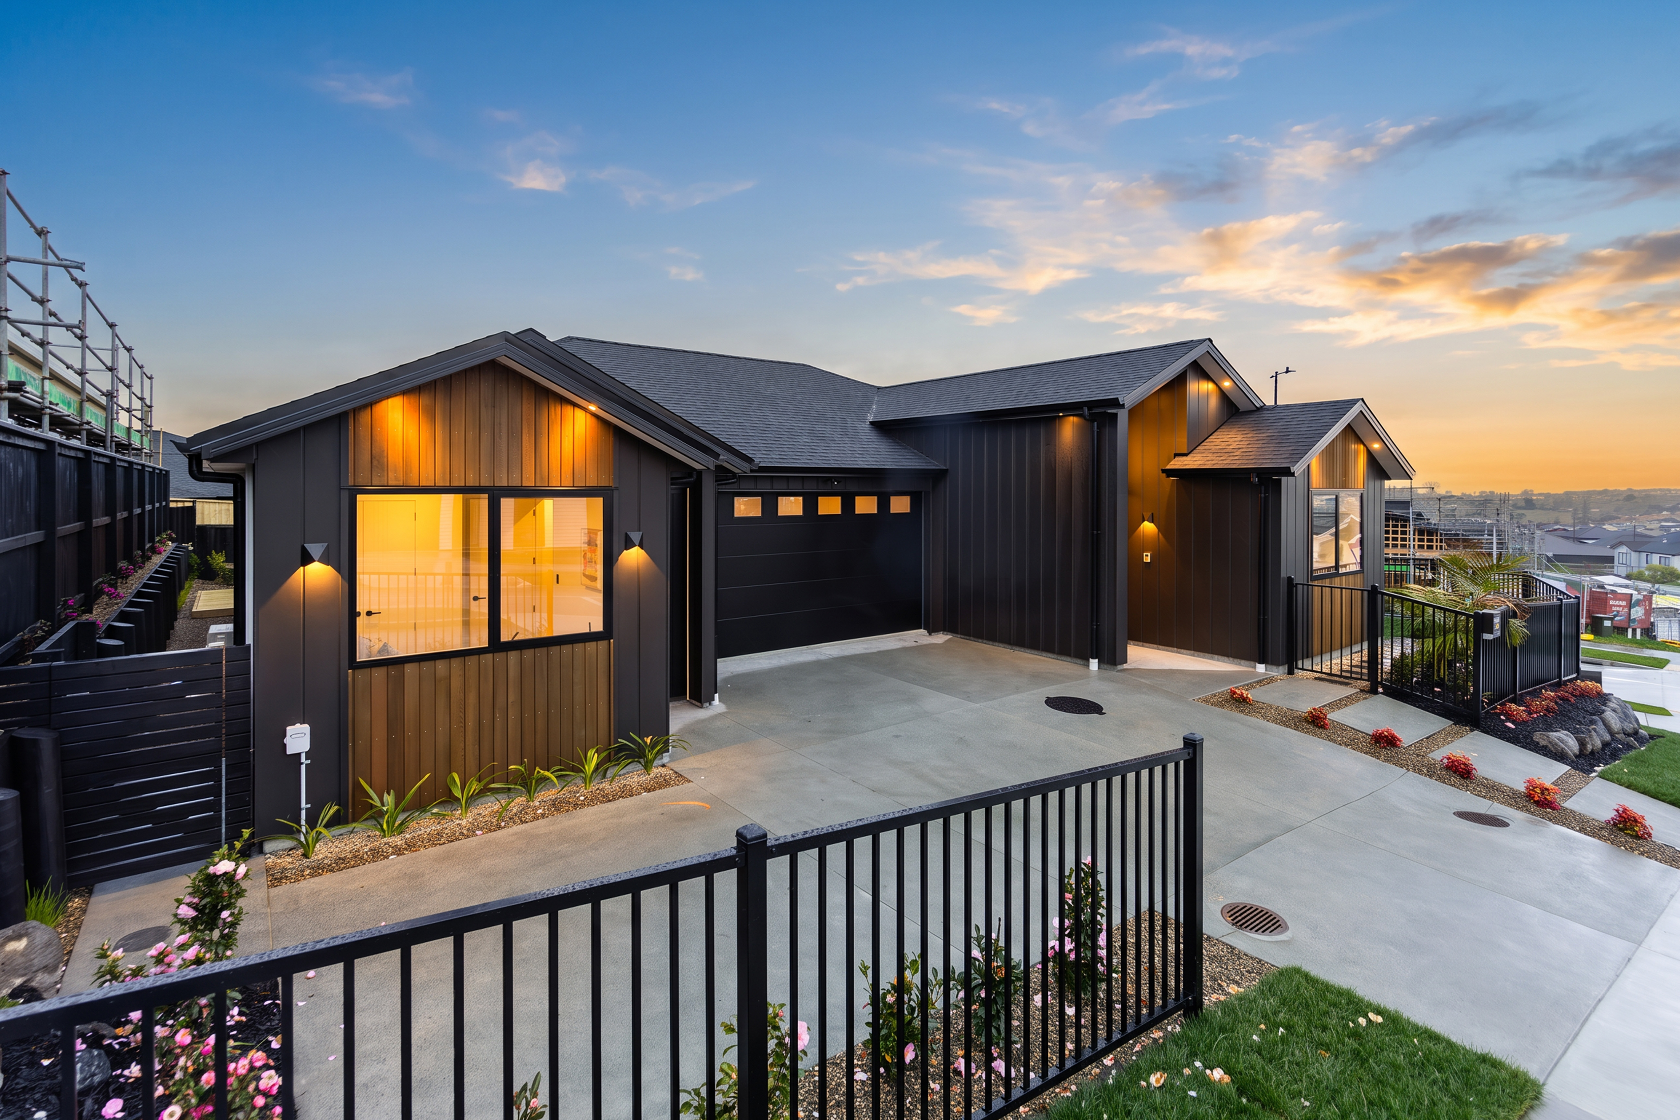
• Double internal-access garage
• Central air conditioning
• 10-Year Master Build Guarantee
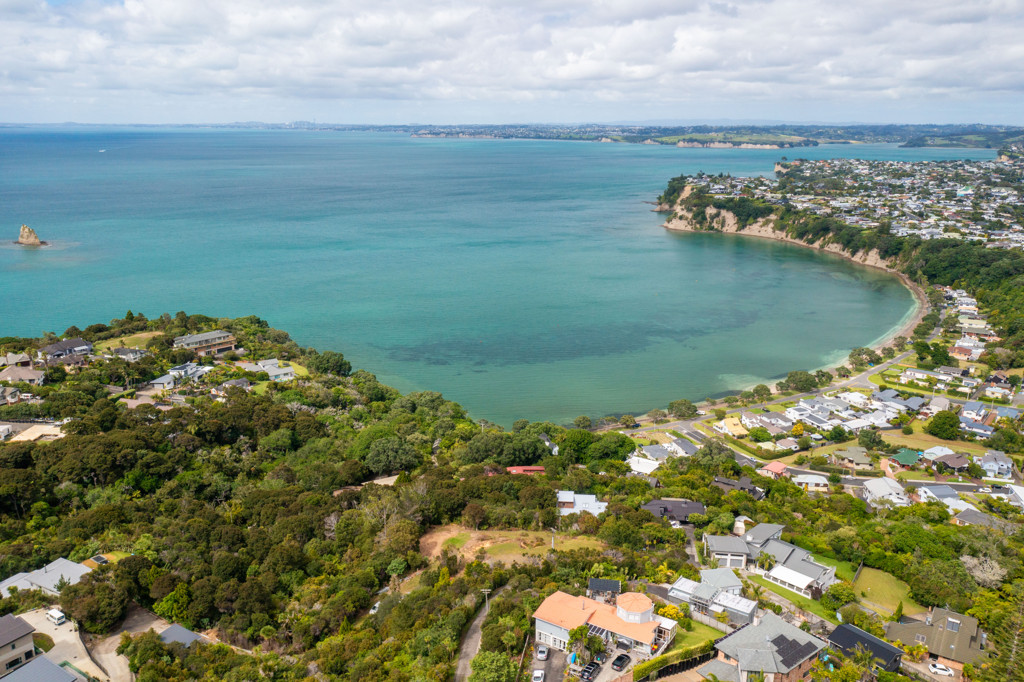
• Convenient Milldale location close to parks and walkways
• Easy access to the motorway via the Pine Valley exit
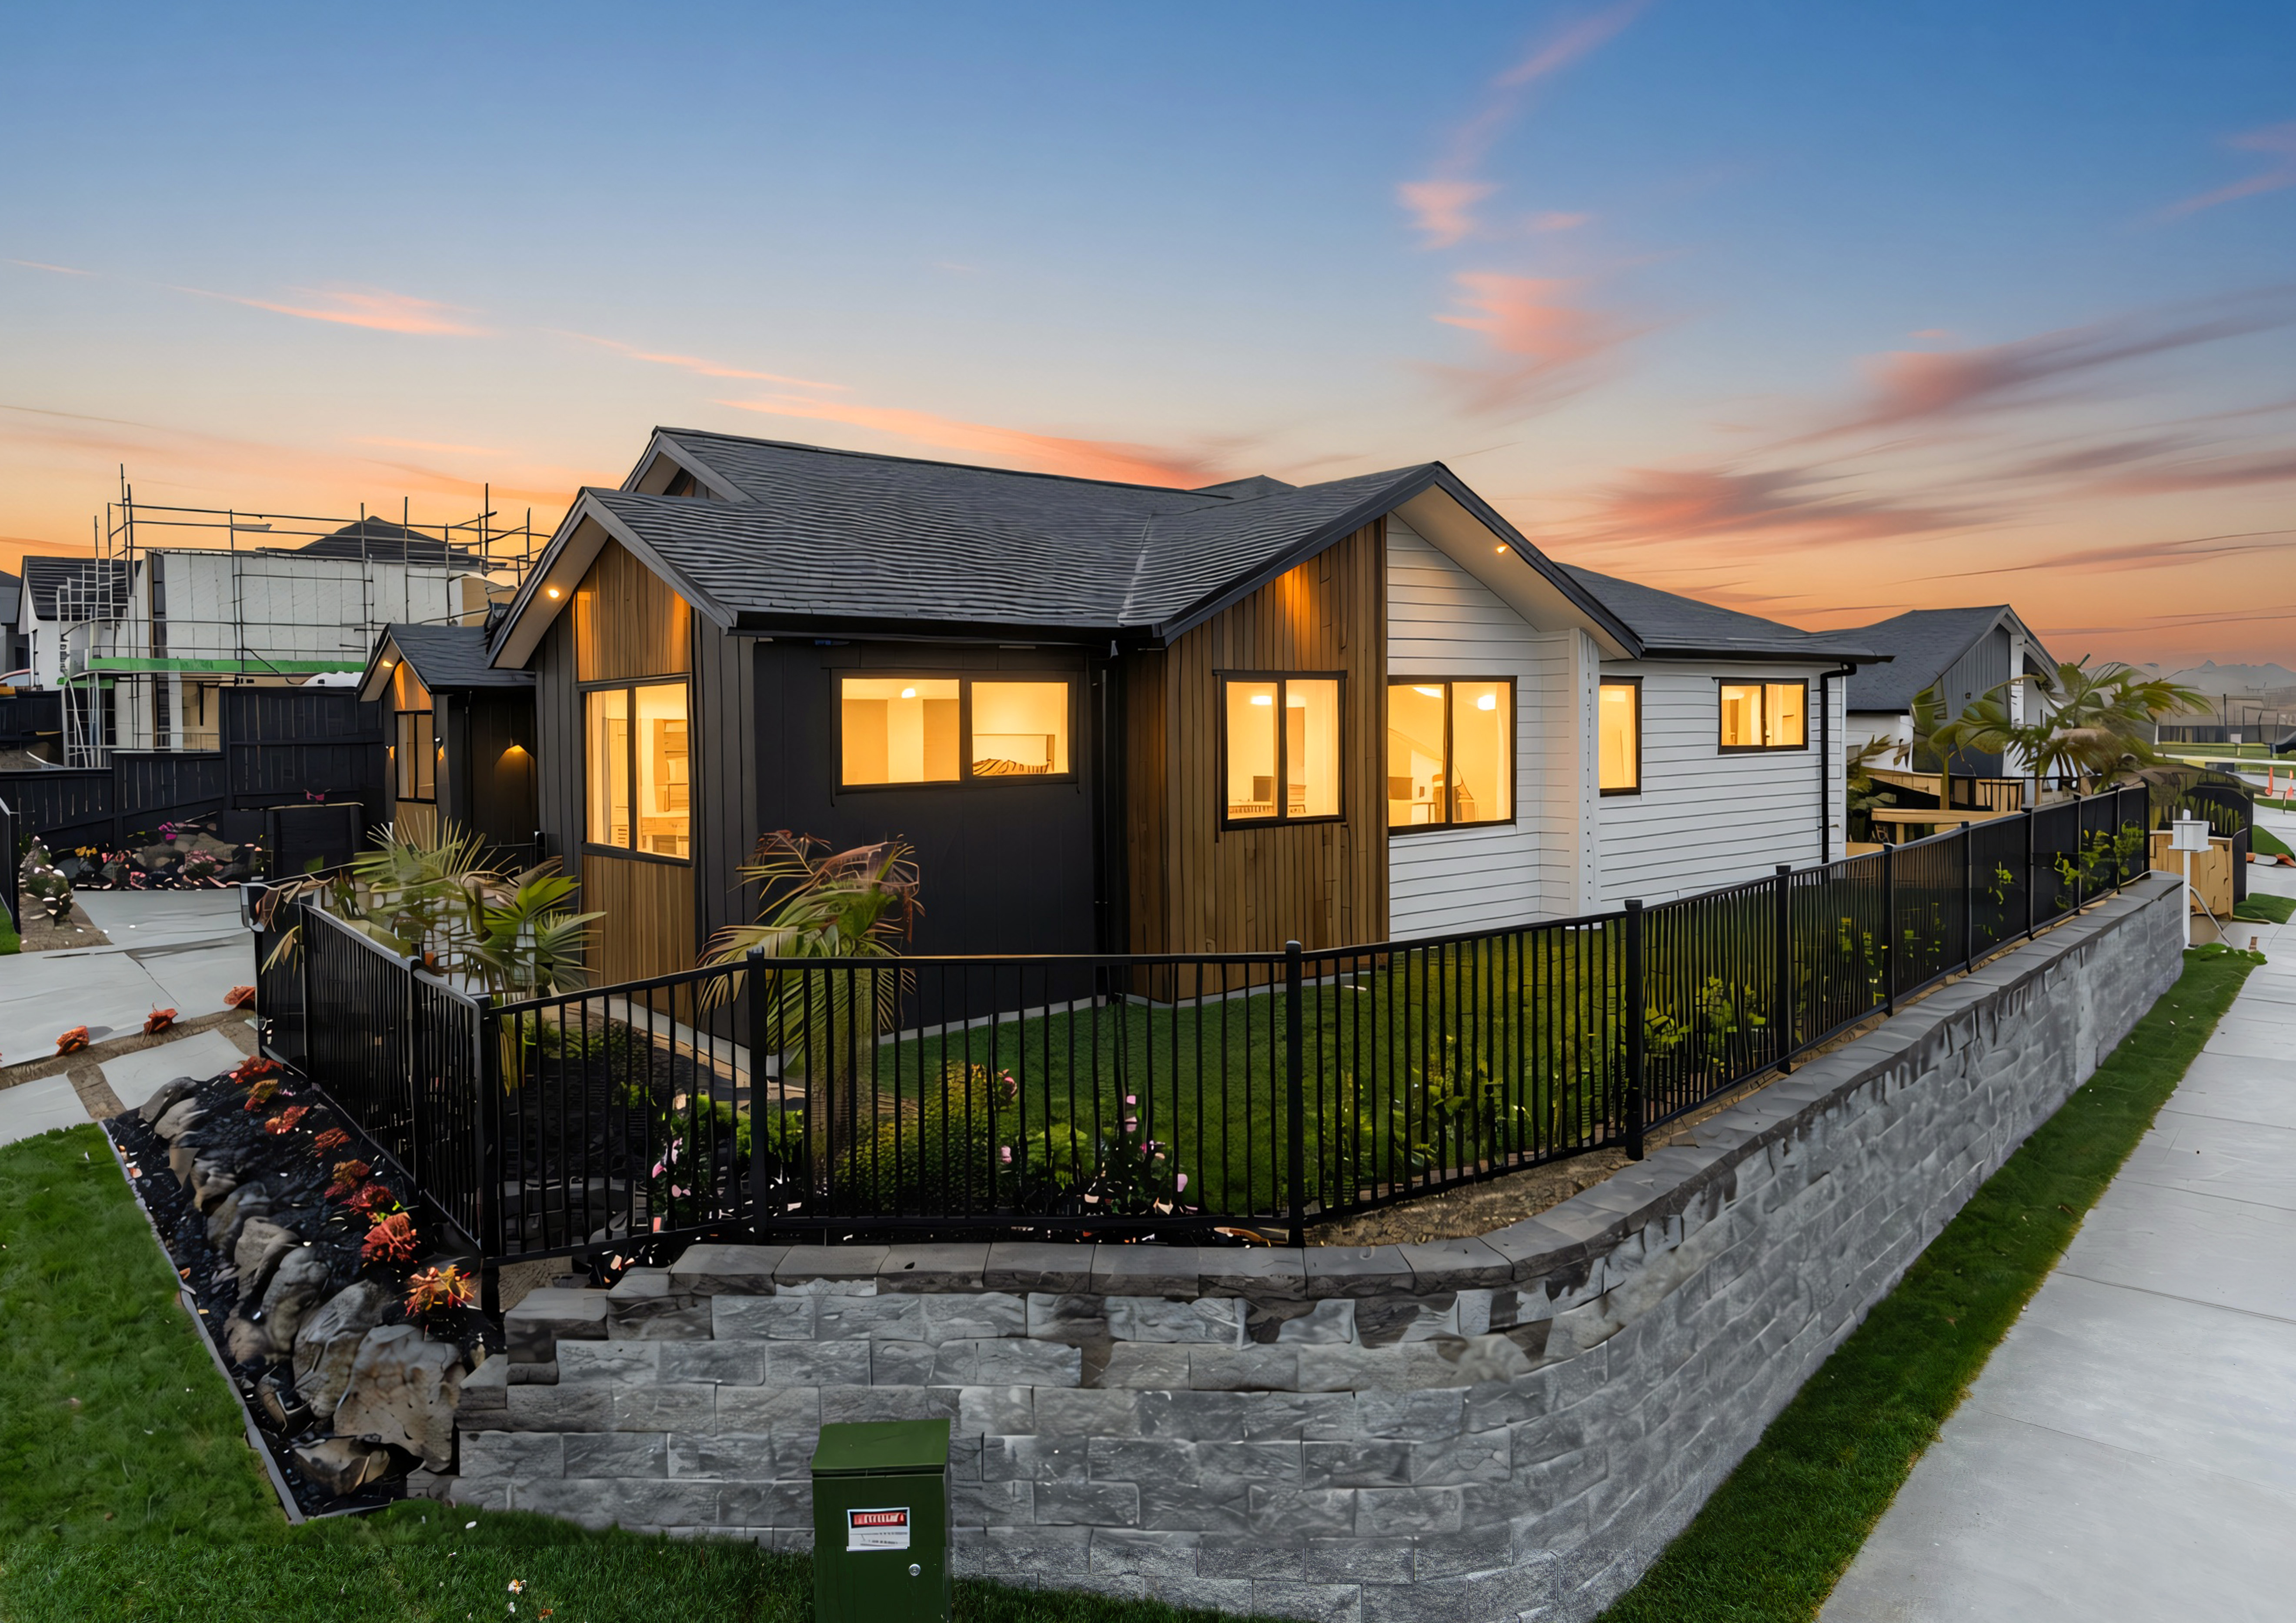
Offering an impressive sense of space, comfort and versatility, this beautifully presented home is designed to accommodate modern family living with ease.
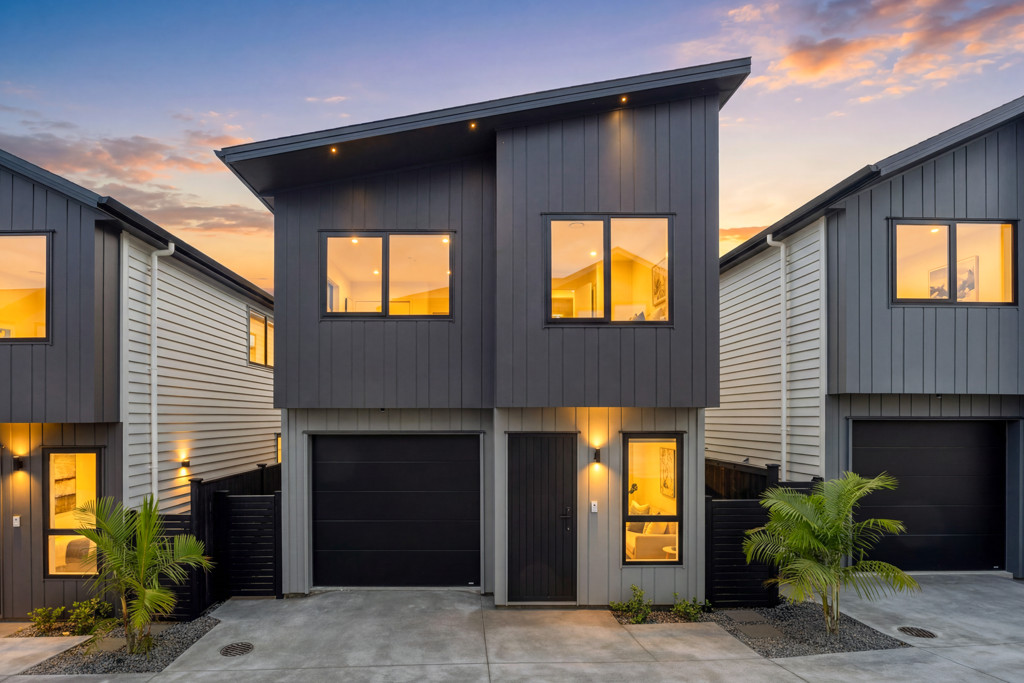
Set on an approx. 506sqm section, with a generous 224sqm floor area, the home features five bedrooms, three bathrooms and multiple living spaces, providing flexibility for growing families, extended family or guests.
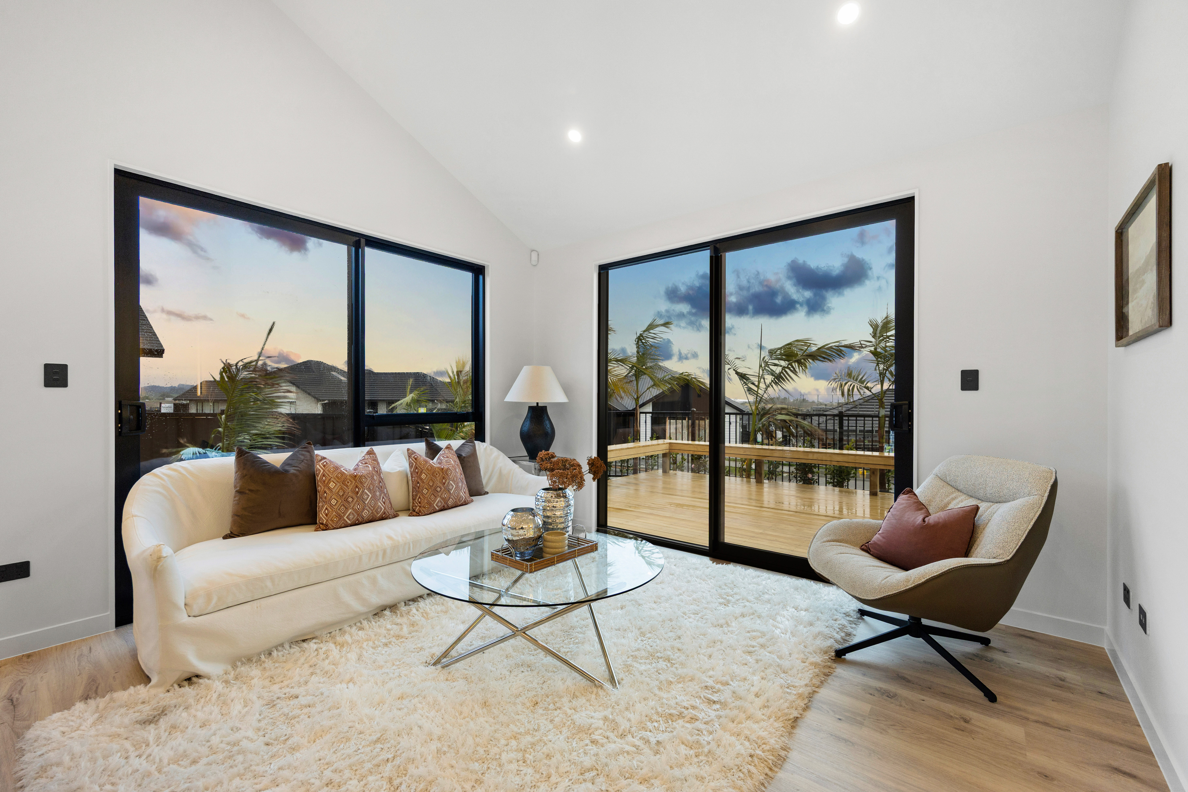
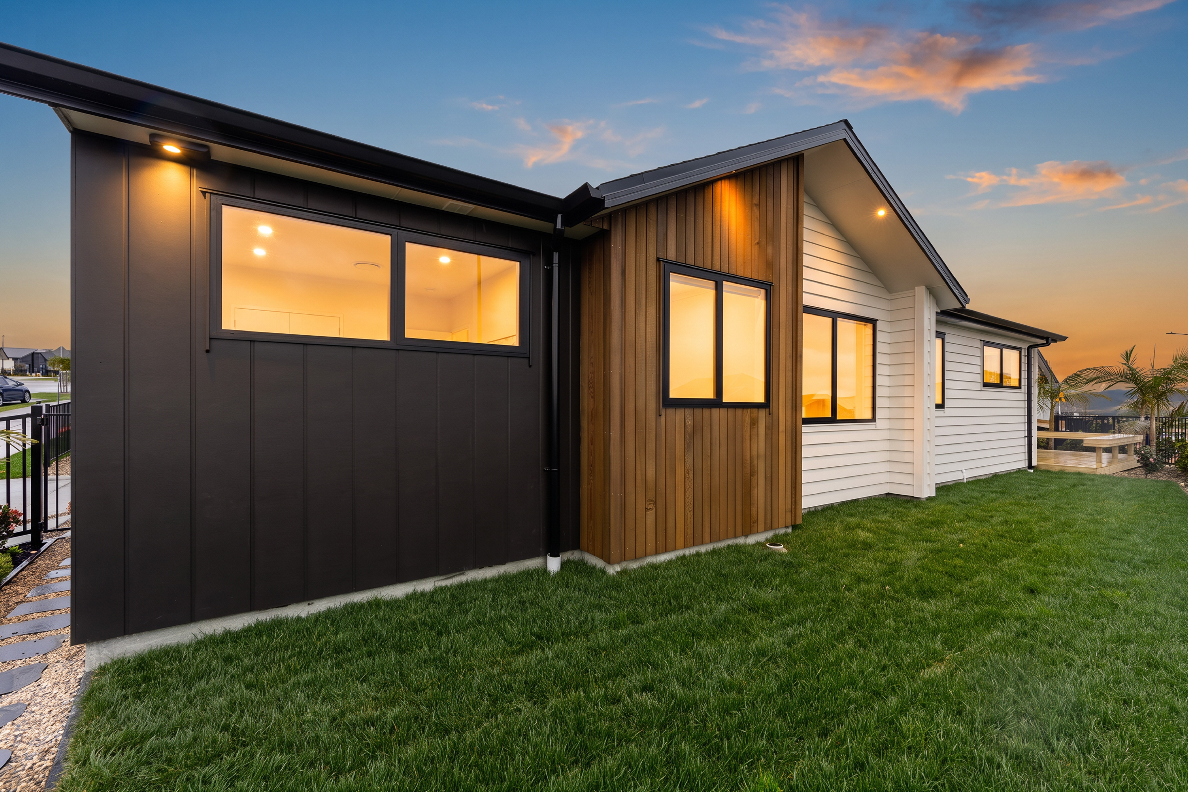
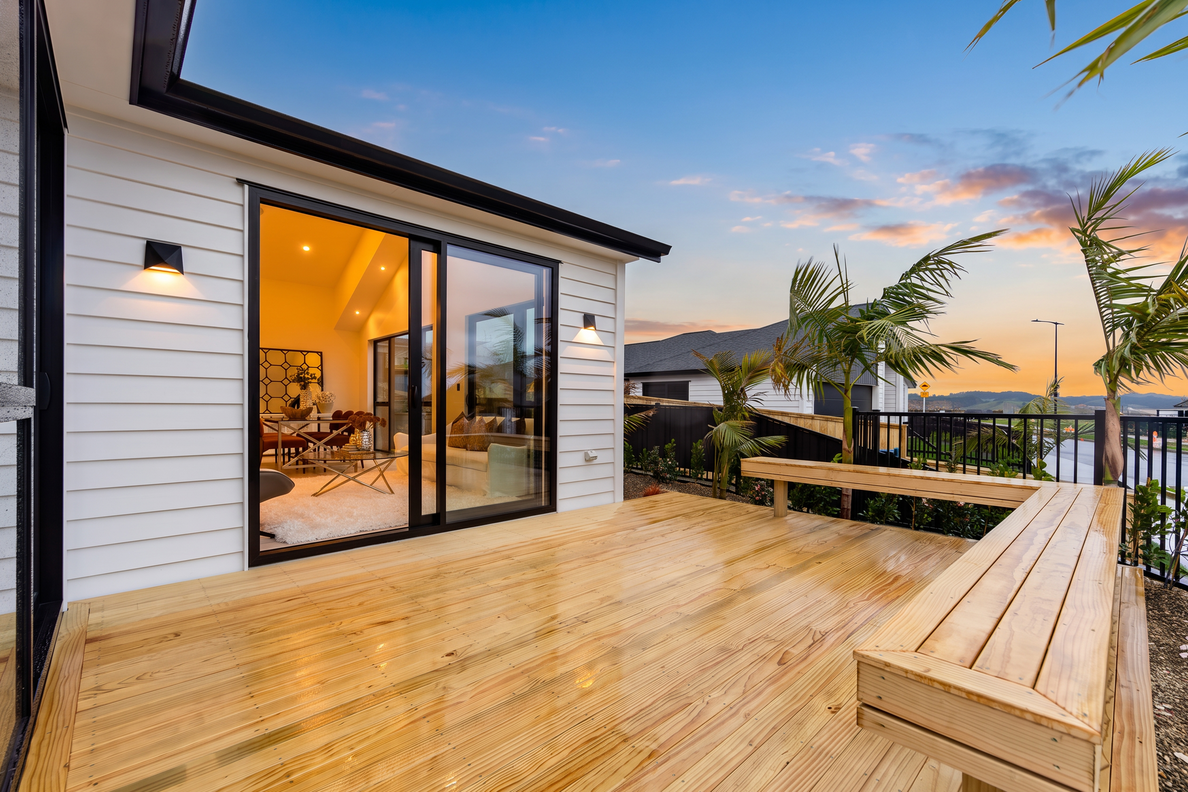
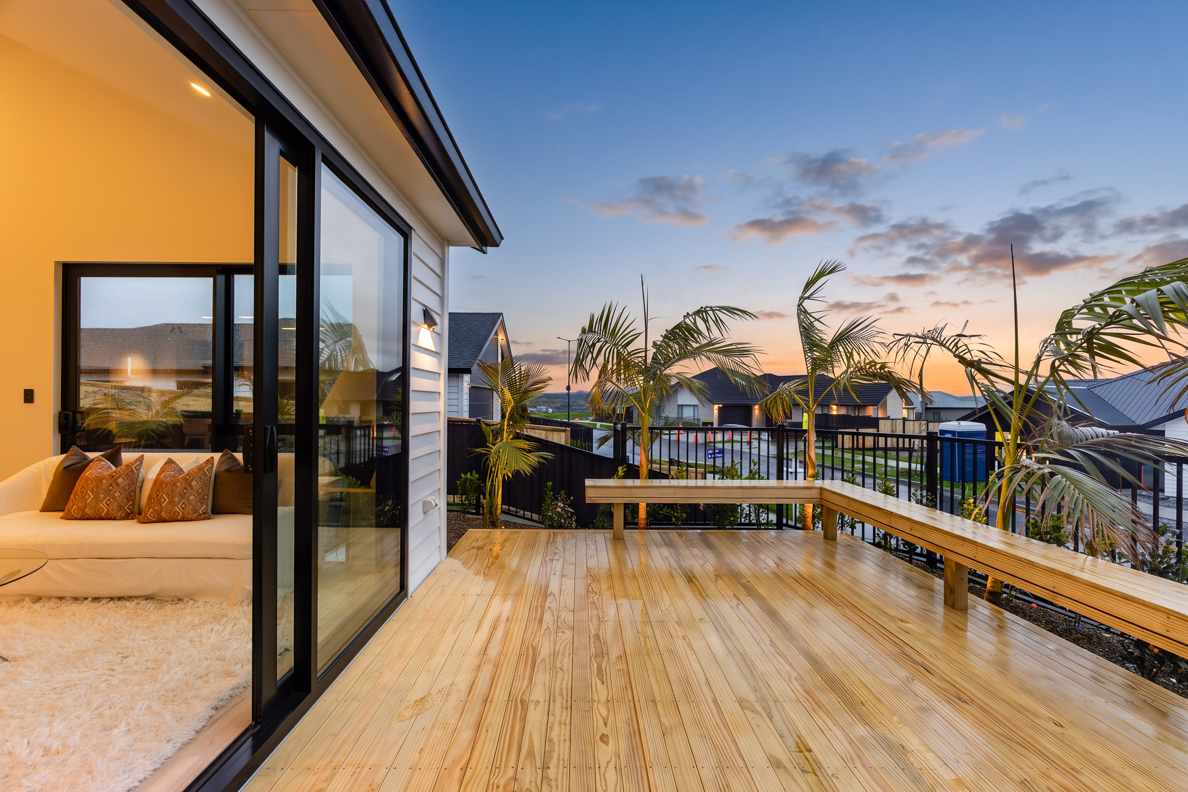
At the heart of the home, the spacious open-plan kitchen, dining and living area create a welcoming space for everyday living and entertaining. Large windows and sliding doors invite in plenty of natural light and provide an easy connection to the outdoor areas, where two separate decks offer more room to relax, dine and enjoy the sunshine.
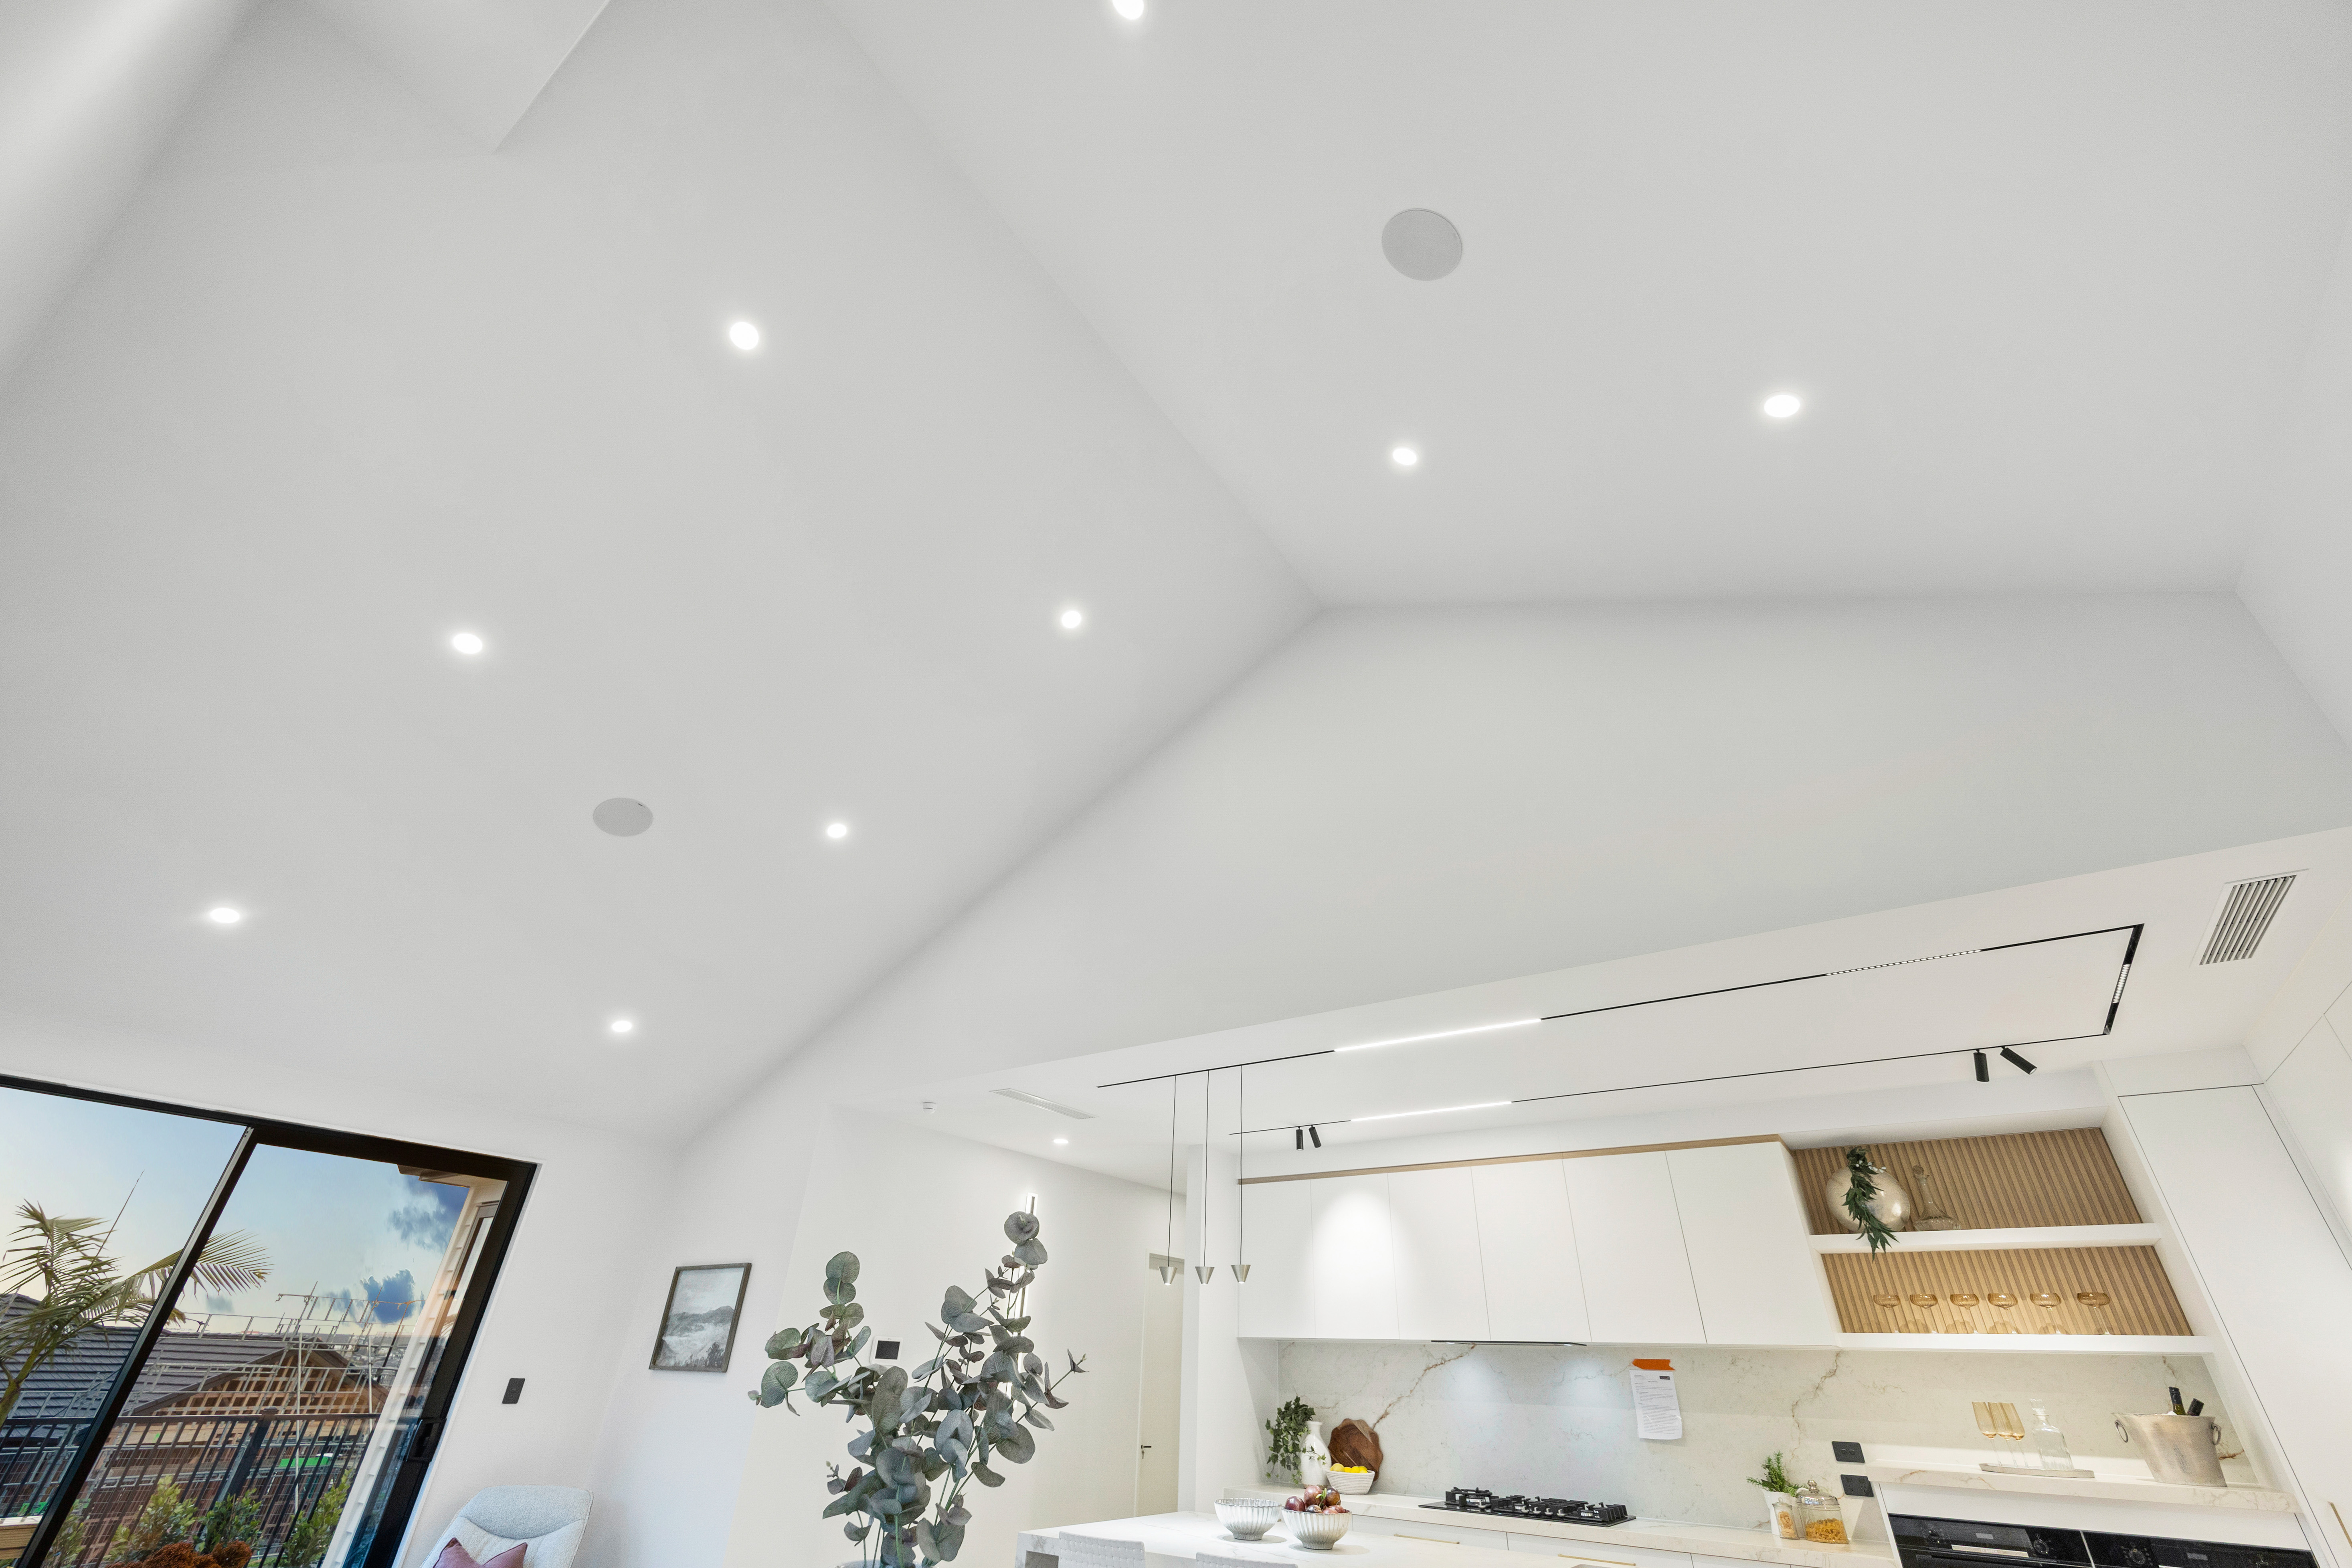
The well-appointed kitchen features a generous island, ample storage and a walk-in pantry, making it both practical and well suited to family life.
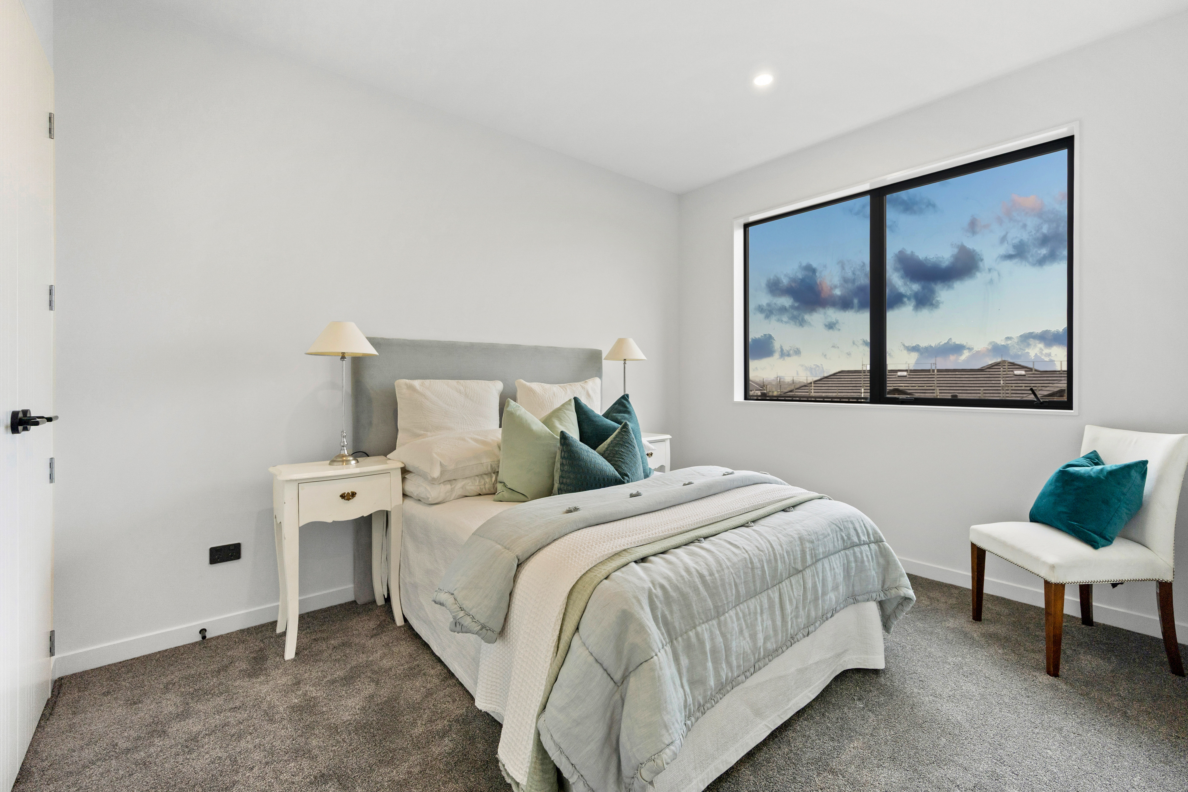
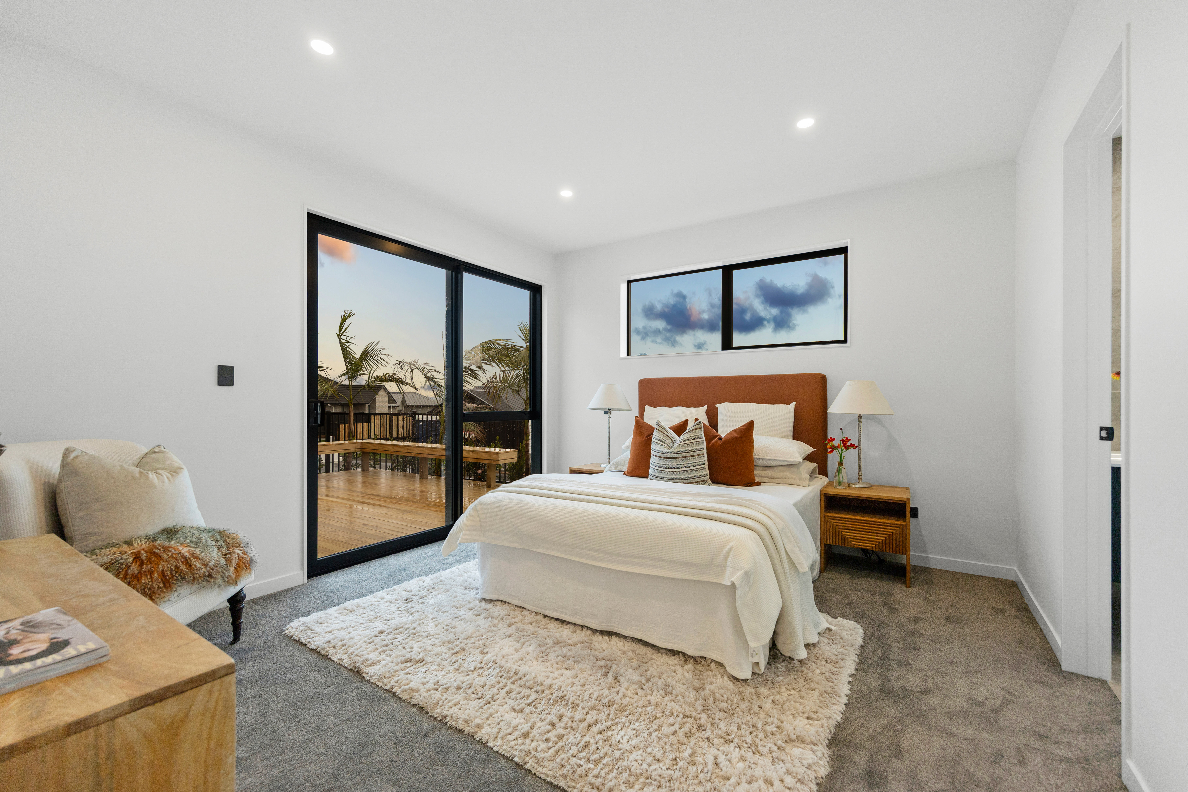
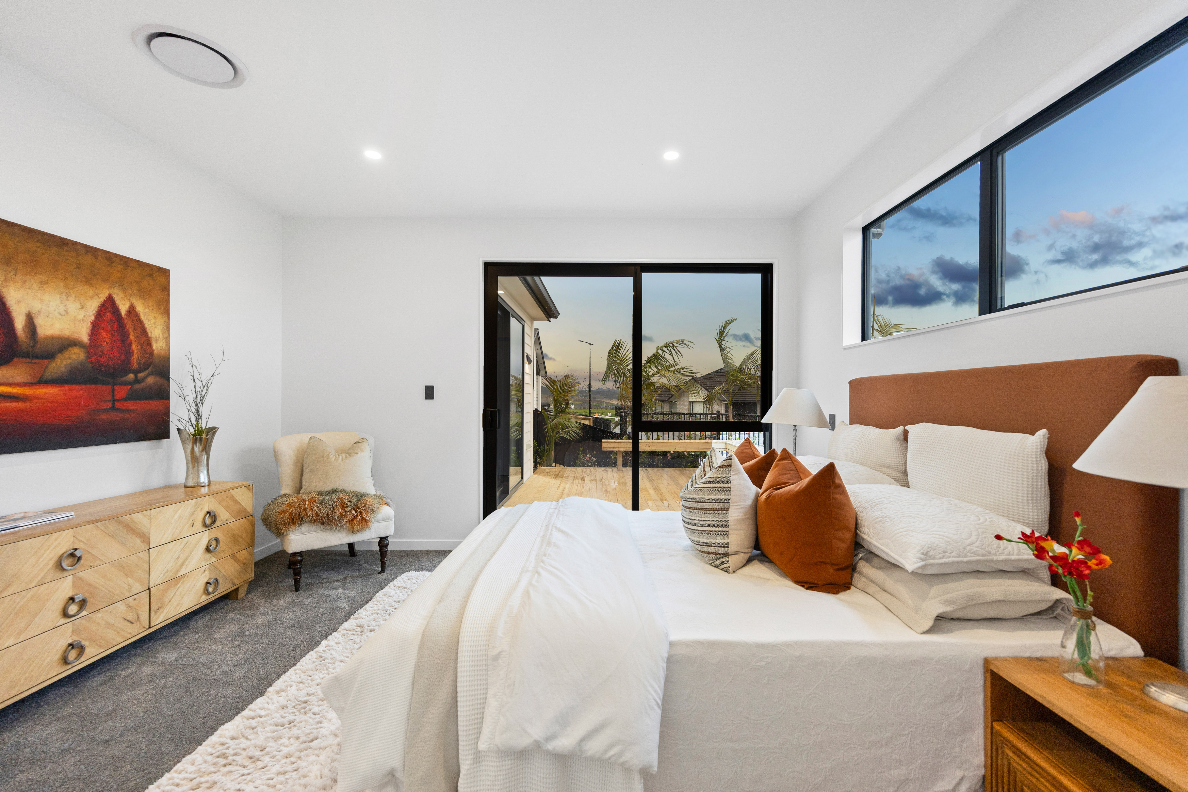
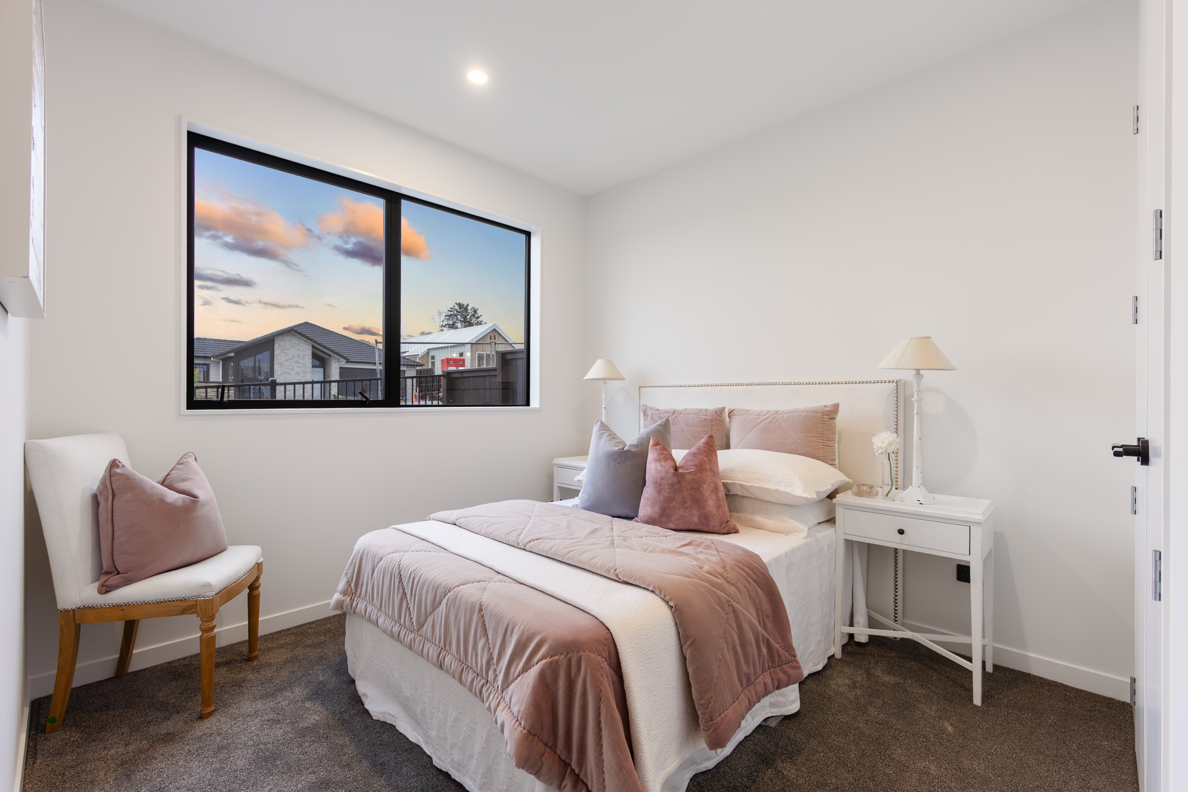
The master bedroom enjoys its own ensuite and walk-in wardrobe, while the remaining accommodation provides excellent flexibility. A separate area incorporating two bedrooms, a bathroom, living space and kitchenette offers an ideal setup for extended family, teenagers or guests.
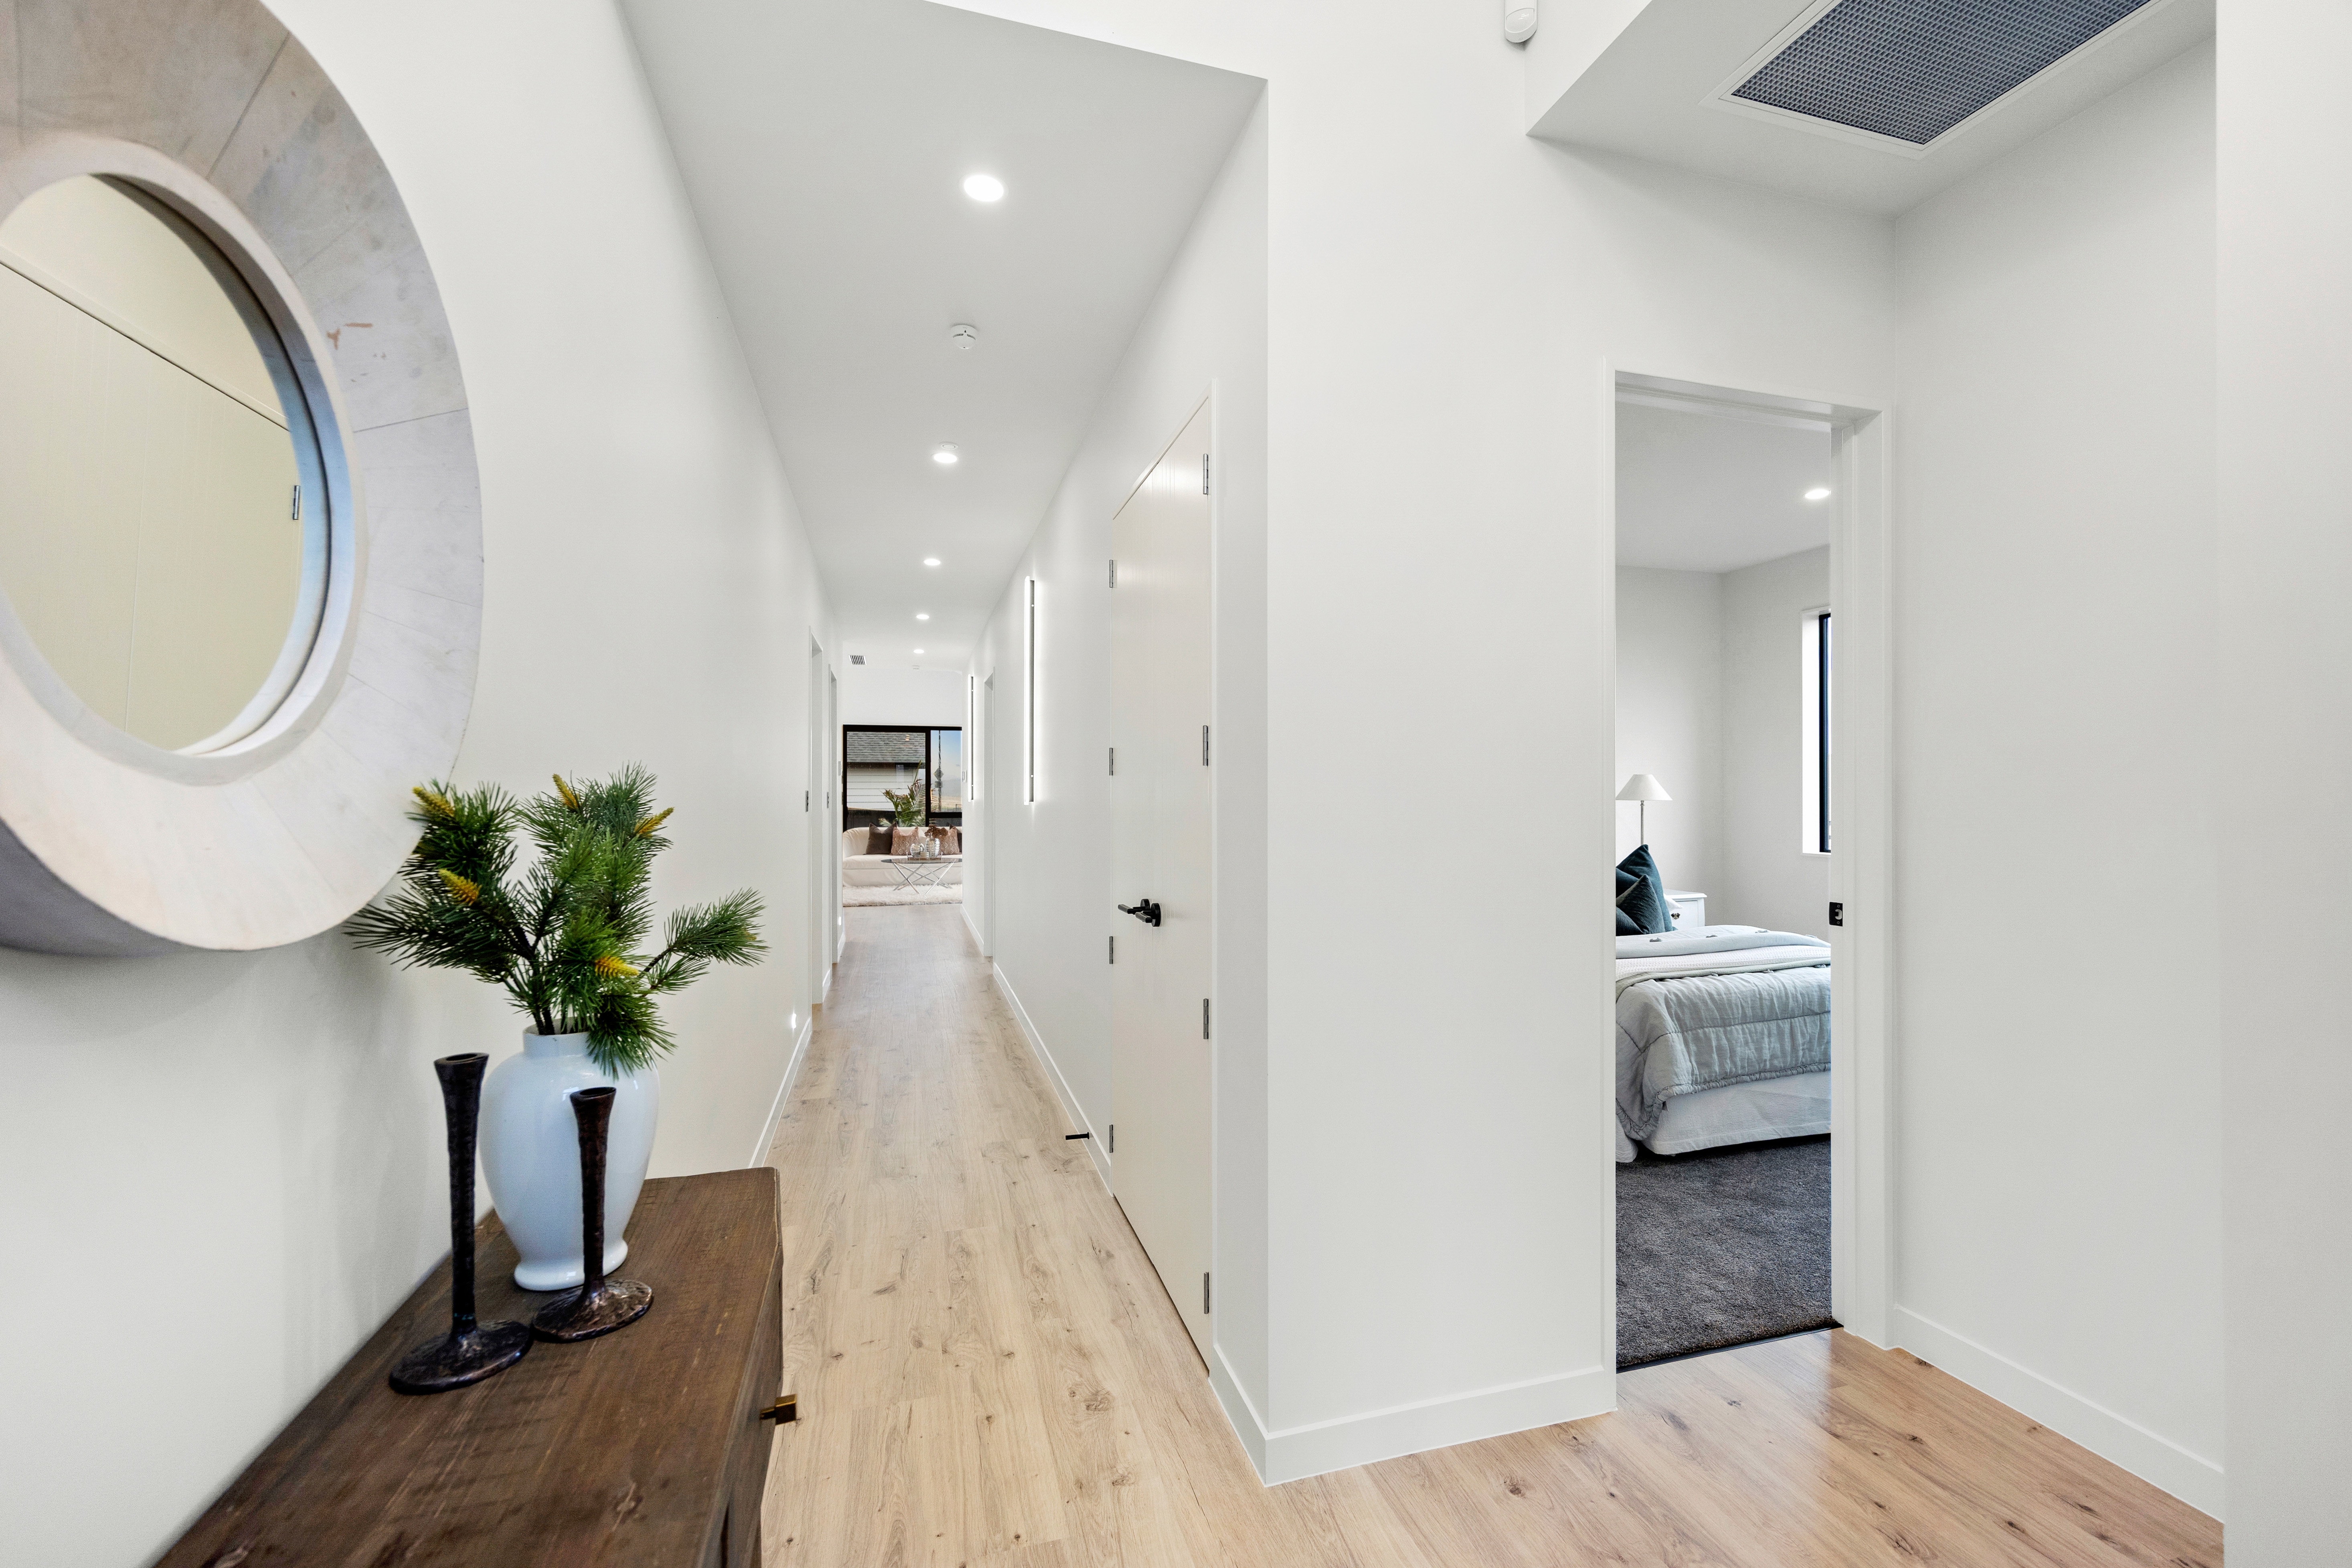
With generous proportions, excellent natural light and a versatile layout that can adapt to a variety of family needs, this is a home that offers plenty of room to live, grow and enjoy.
Contact Team Vinson & Amy on 022 571 7074 to arrange your private viewing or visit one of our upcoming open homes. Learn more at www.vinsonamyandco.nz.
• Approx. 224sqm floor area, 506sqm section
• Spacious open-plan kitchen, dining and living area
• Generous kitchen island, ample storage and walk-in pantry
• Master bedroom with ensuite and walk-in wardrobe
• Flexible separate living area with two bedrooms, bathroom and kitchenette
• Two separate outdoor decks
• Double internal-access garage
• Central air conditioning
• 10-Year Master Build Guarantee
• Convenient Milldale location close to parks and walkways
• Easy access to the motorway via the Pine Valley exit
Offering an impressive sense of space, comfort and versatility, this beautifully presented home is designed to accommodate modern family living with ease.
Set on an approx. 506sqm section, with a generous 224sqm floor area, the home features five bedrooms, three bathrooms and multiple living spaces, providing flexibility for growing families, extended family or guests.
At the heart of the home, the spacious open-plan kitchen, dining and living area create a welcoming space for everyday living and entertaining. Large windows and sliding doors invite in plenty of natural light and provide an easy connection to the outdoor areas, where two separate decks offer more room to relax, dine and enjoy the sunshine.
The well-appointed kitchen features a generous island, ample storage and a walk-in pantry, making it both practical and well suited to family life.
The master bedroom enjoys its own ensuite and walk-in wardrobe, while the remaining accommodation provides excellent flexibility. A separate area incorporating two bedrooms, a bathroom, living space and kitchenette offers an ideal setup for extended family, teenagers or guests.
With generous proportions, excellent natural light and a versatile layout that can adapt to a variety of family needs, this is a home that offers plenty of room to live, grow and enjoy.
Contact Team Vinson & Amy on 022 571 7074 to arrange your private viewing or visit one of our upcoming open homes. Learn more at www.vinsonamyandco.nz.
Added 25 August, 2026
Property ID: #L42301482
Property Features
Chattels: Bathroom Extractor Fan, Cooktop, Dishwasher, Fixed Floor Coverings, Garage Door Opener Remote Control, Heated Towel Rail, Light Fittings, Rangehood, Smoke Detectors, Wall Oven, Waste Disposal Unit
Kitchen: Designer, Modern
Dining: Open Plan Dining
Interior Condition: Excellent
Exterior Condition: Excellent

 Call
Call Email
Email