View 34+
714 
372 
m2
6 
4 
2 
54 Wainui Road, Silverdale
Price by Negotiation
The Luxury of Space
Property for Sale!
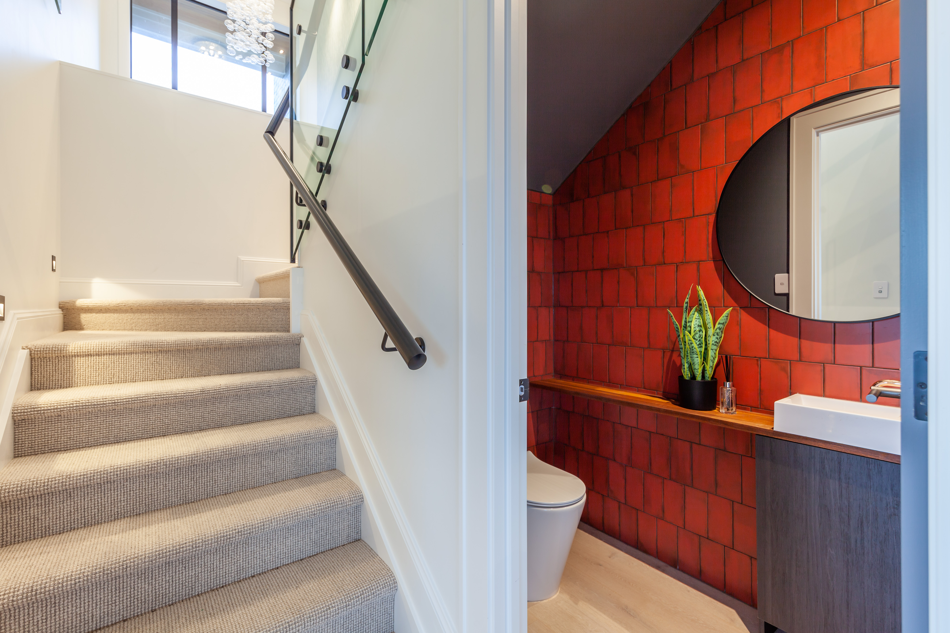
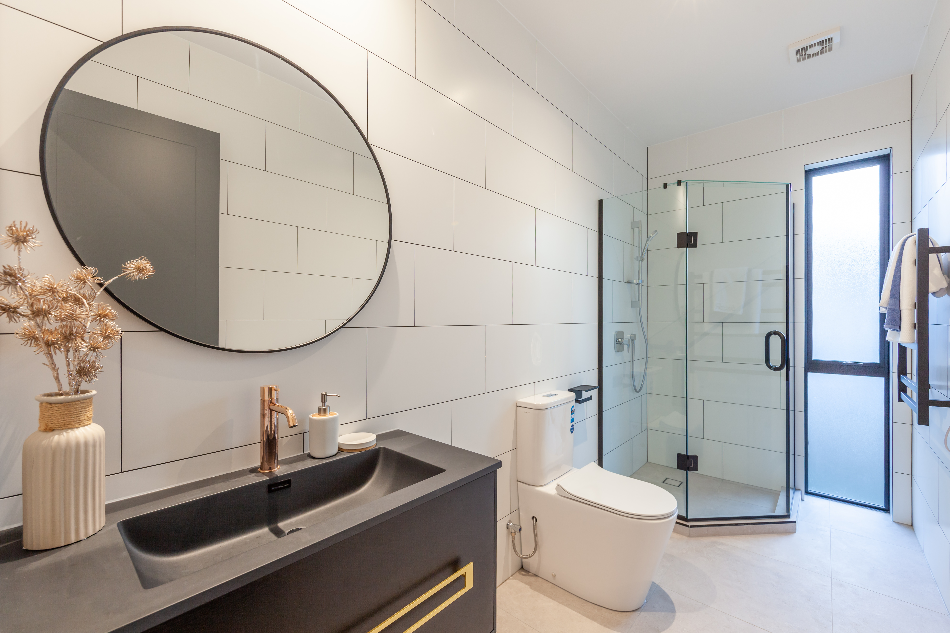
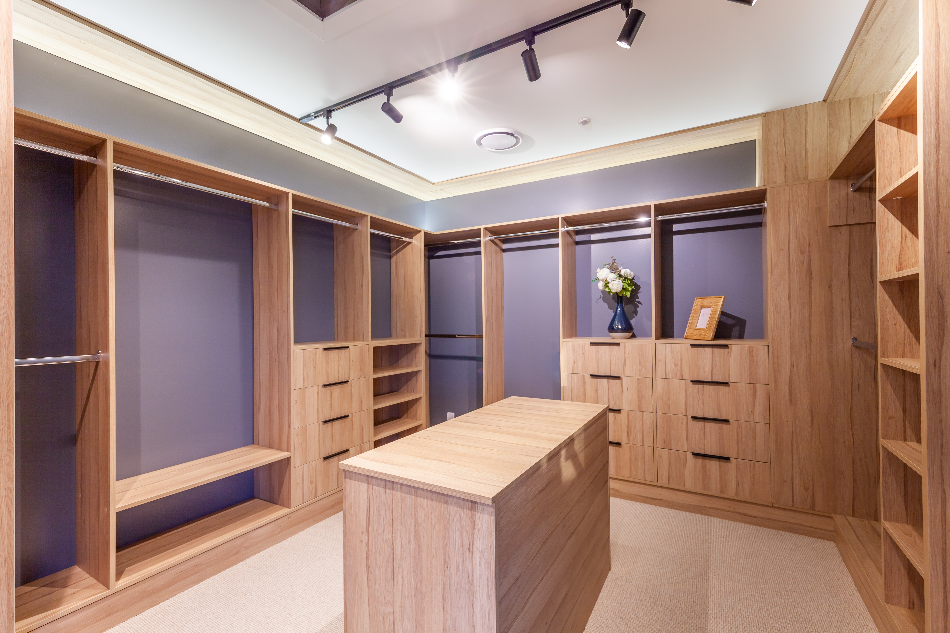
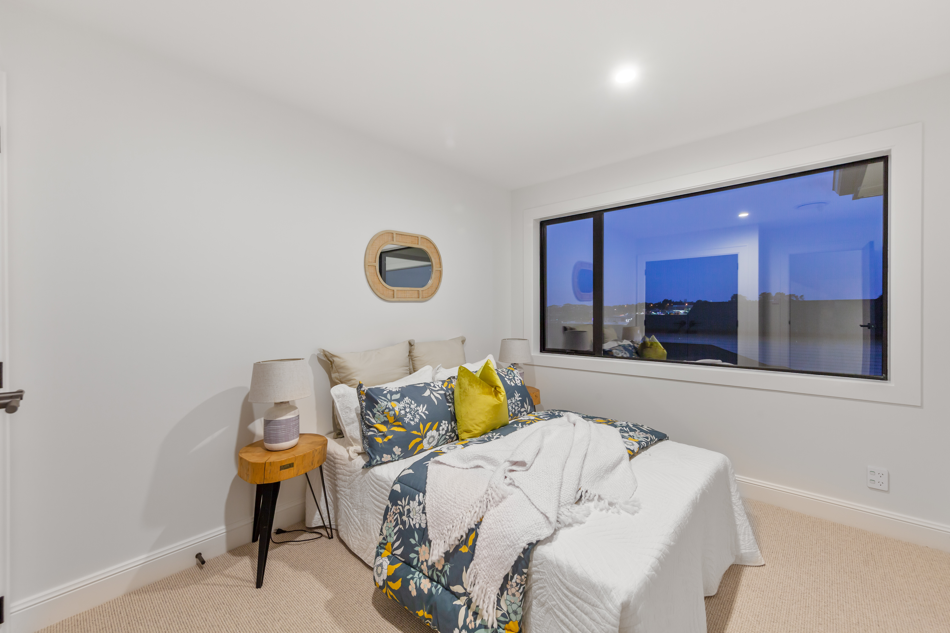
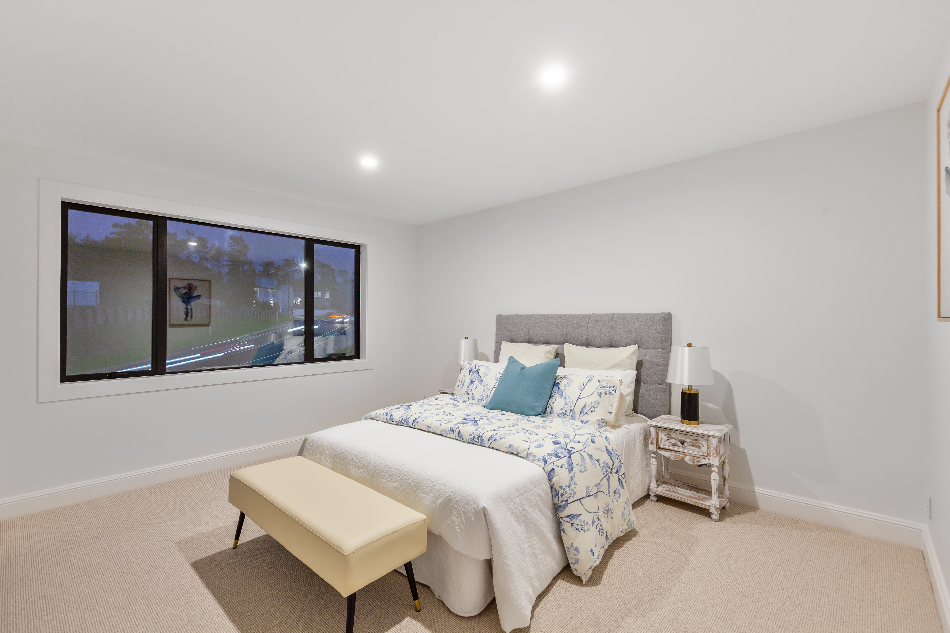
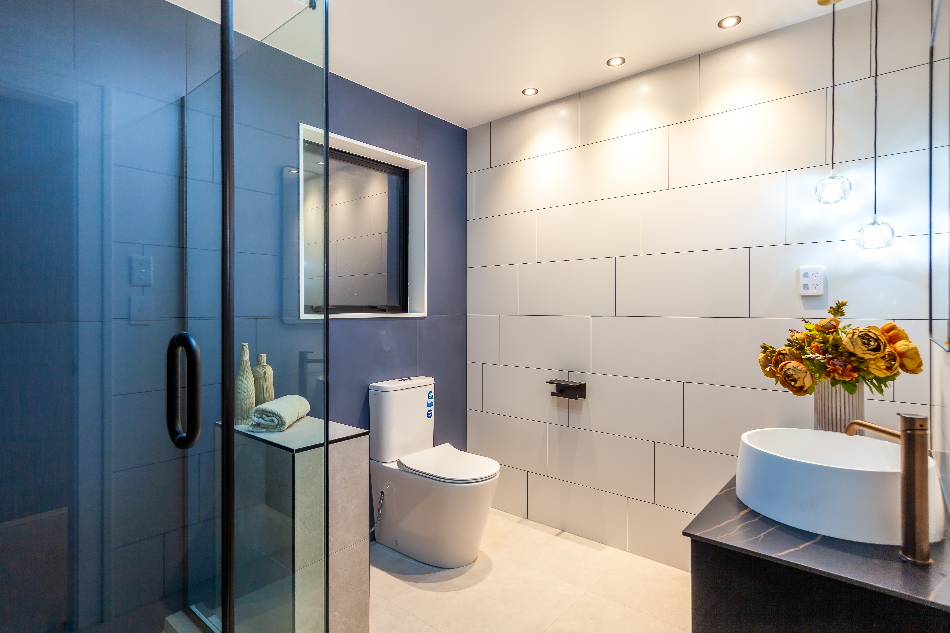
• 6 bedrooms, 4 bathrooms
• 372sqm floor area, 714sqm freehold section
• Double garage
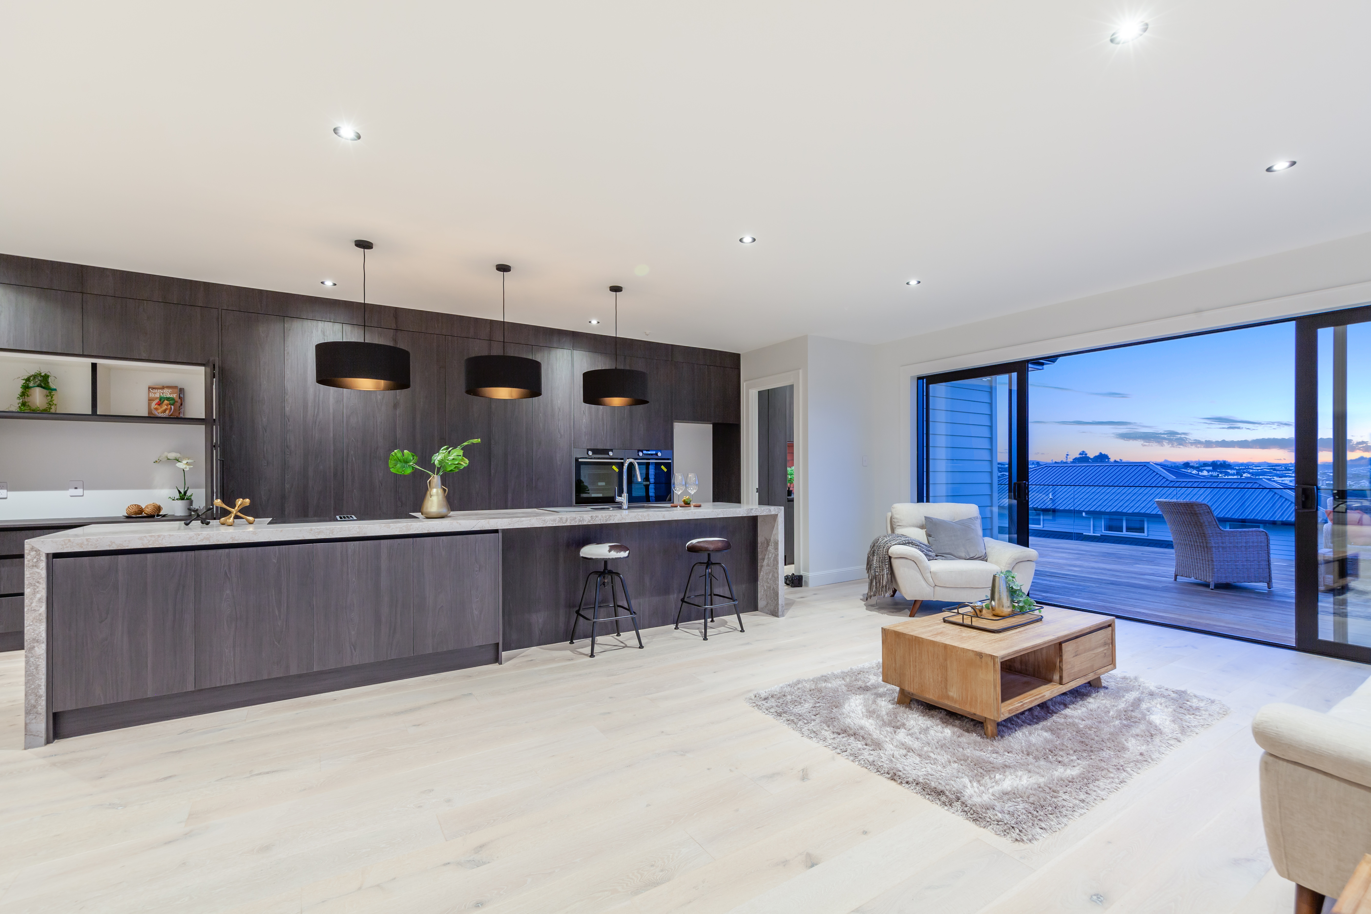
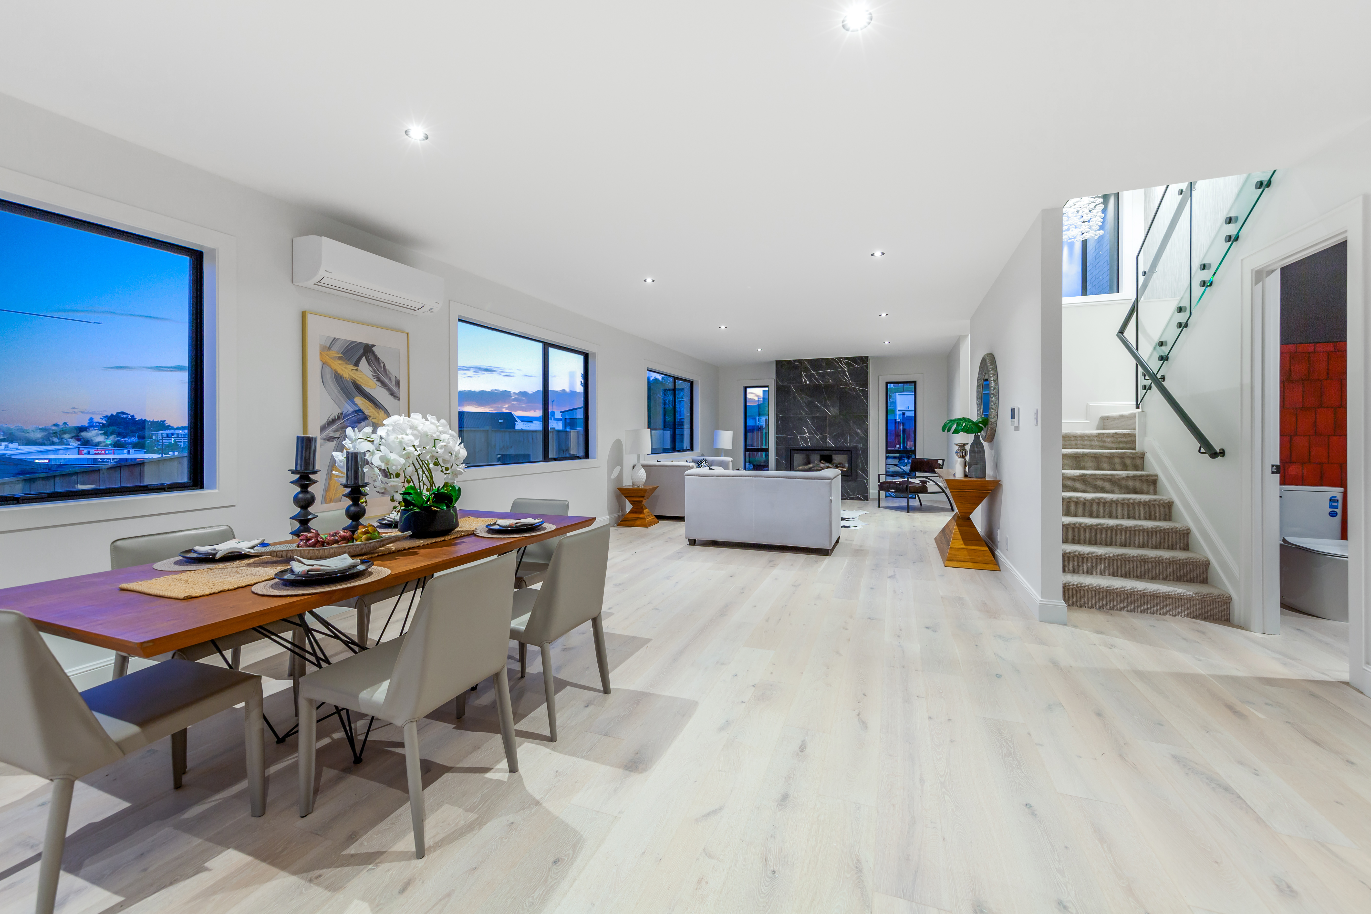
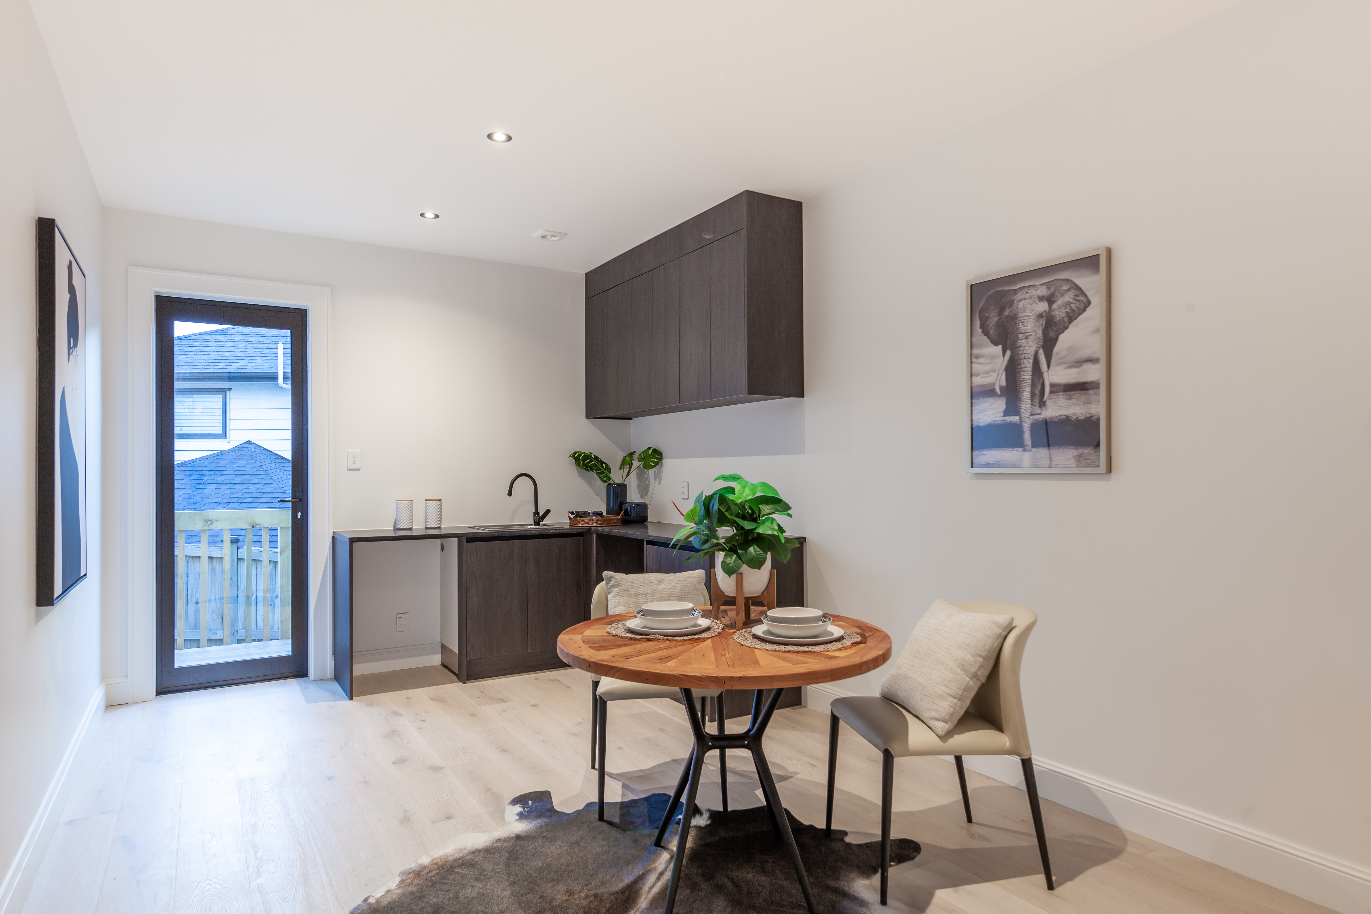
• Spacious open-plan kitchen, dining and living
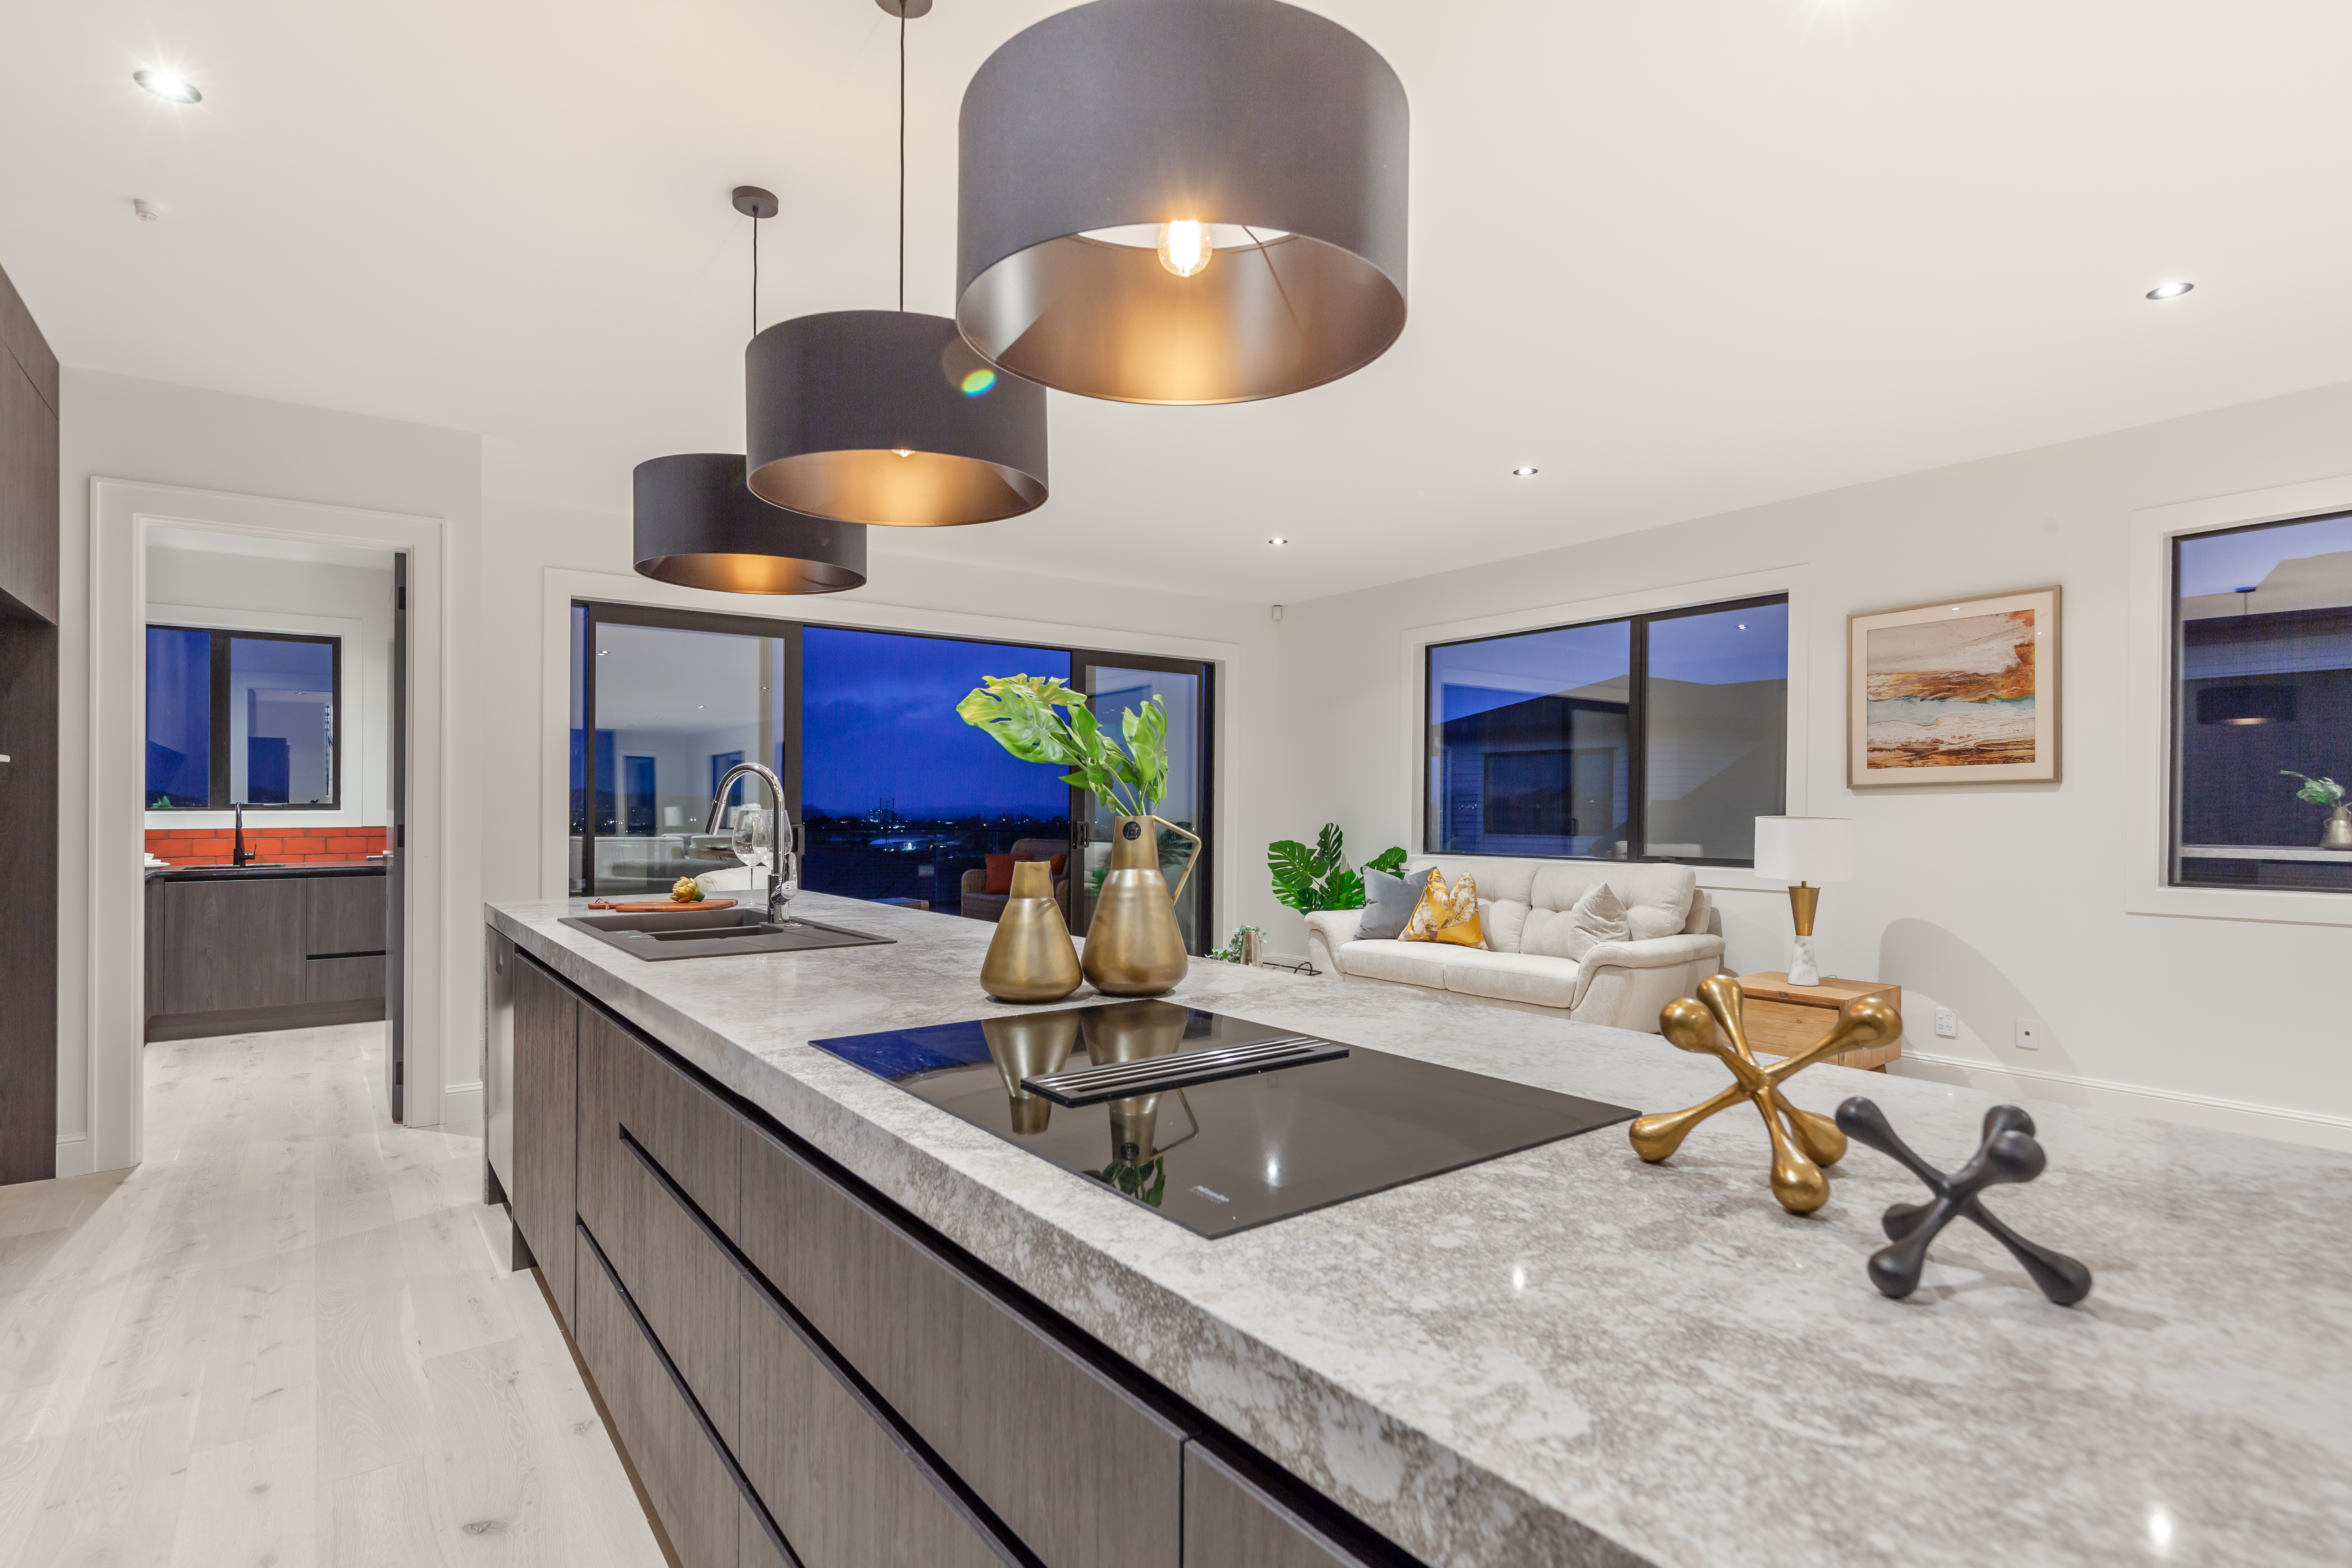
• Generous kitchen island
• Quality Bosch appliances
• Separate butler's kitchen
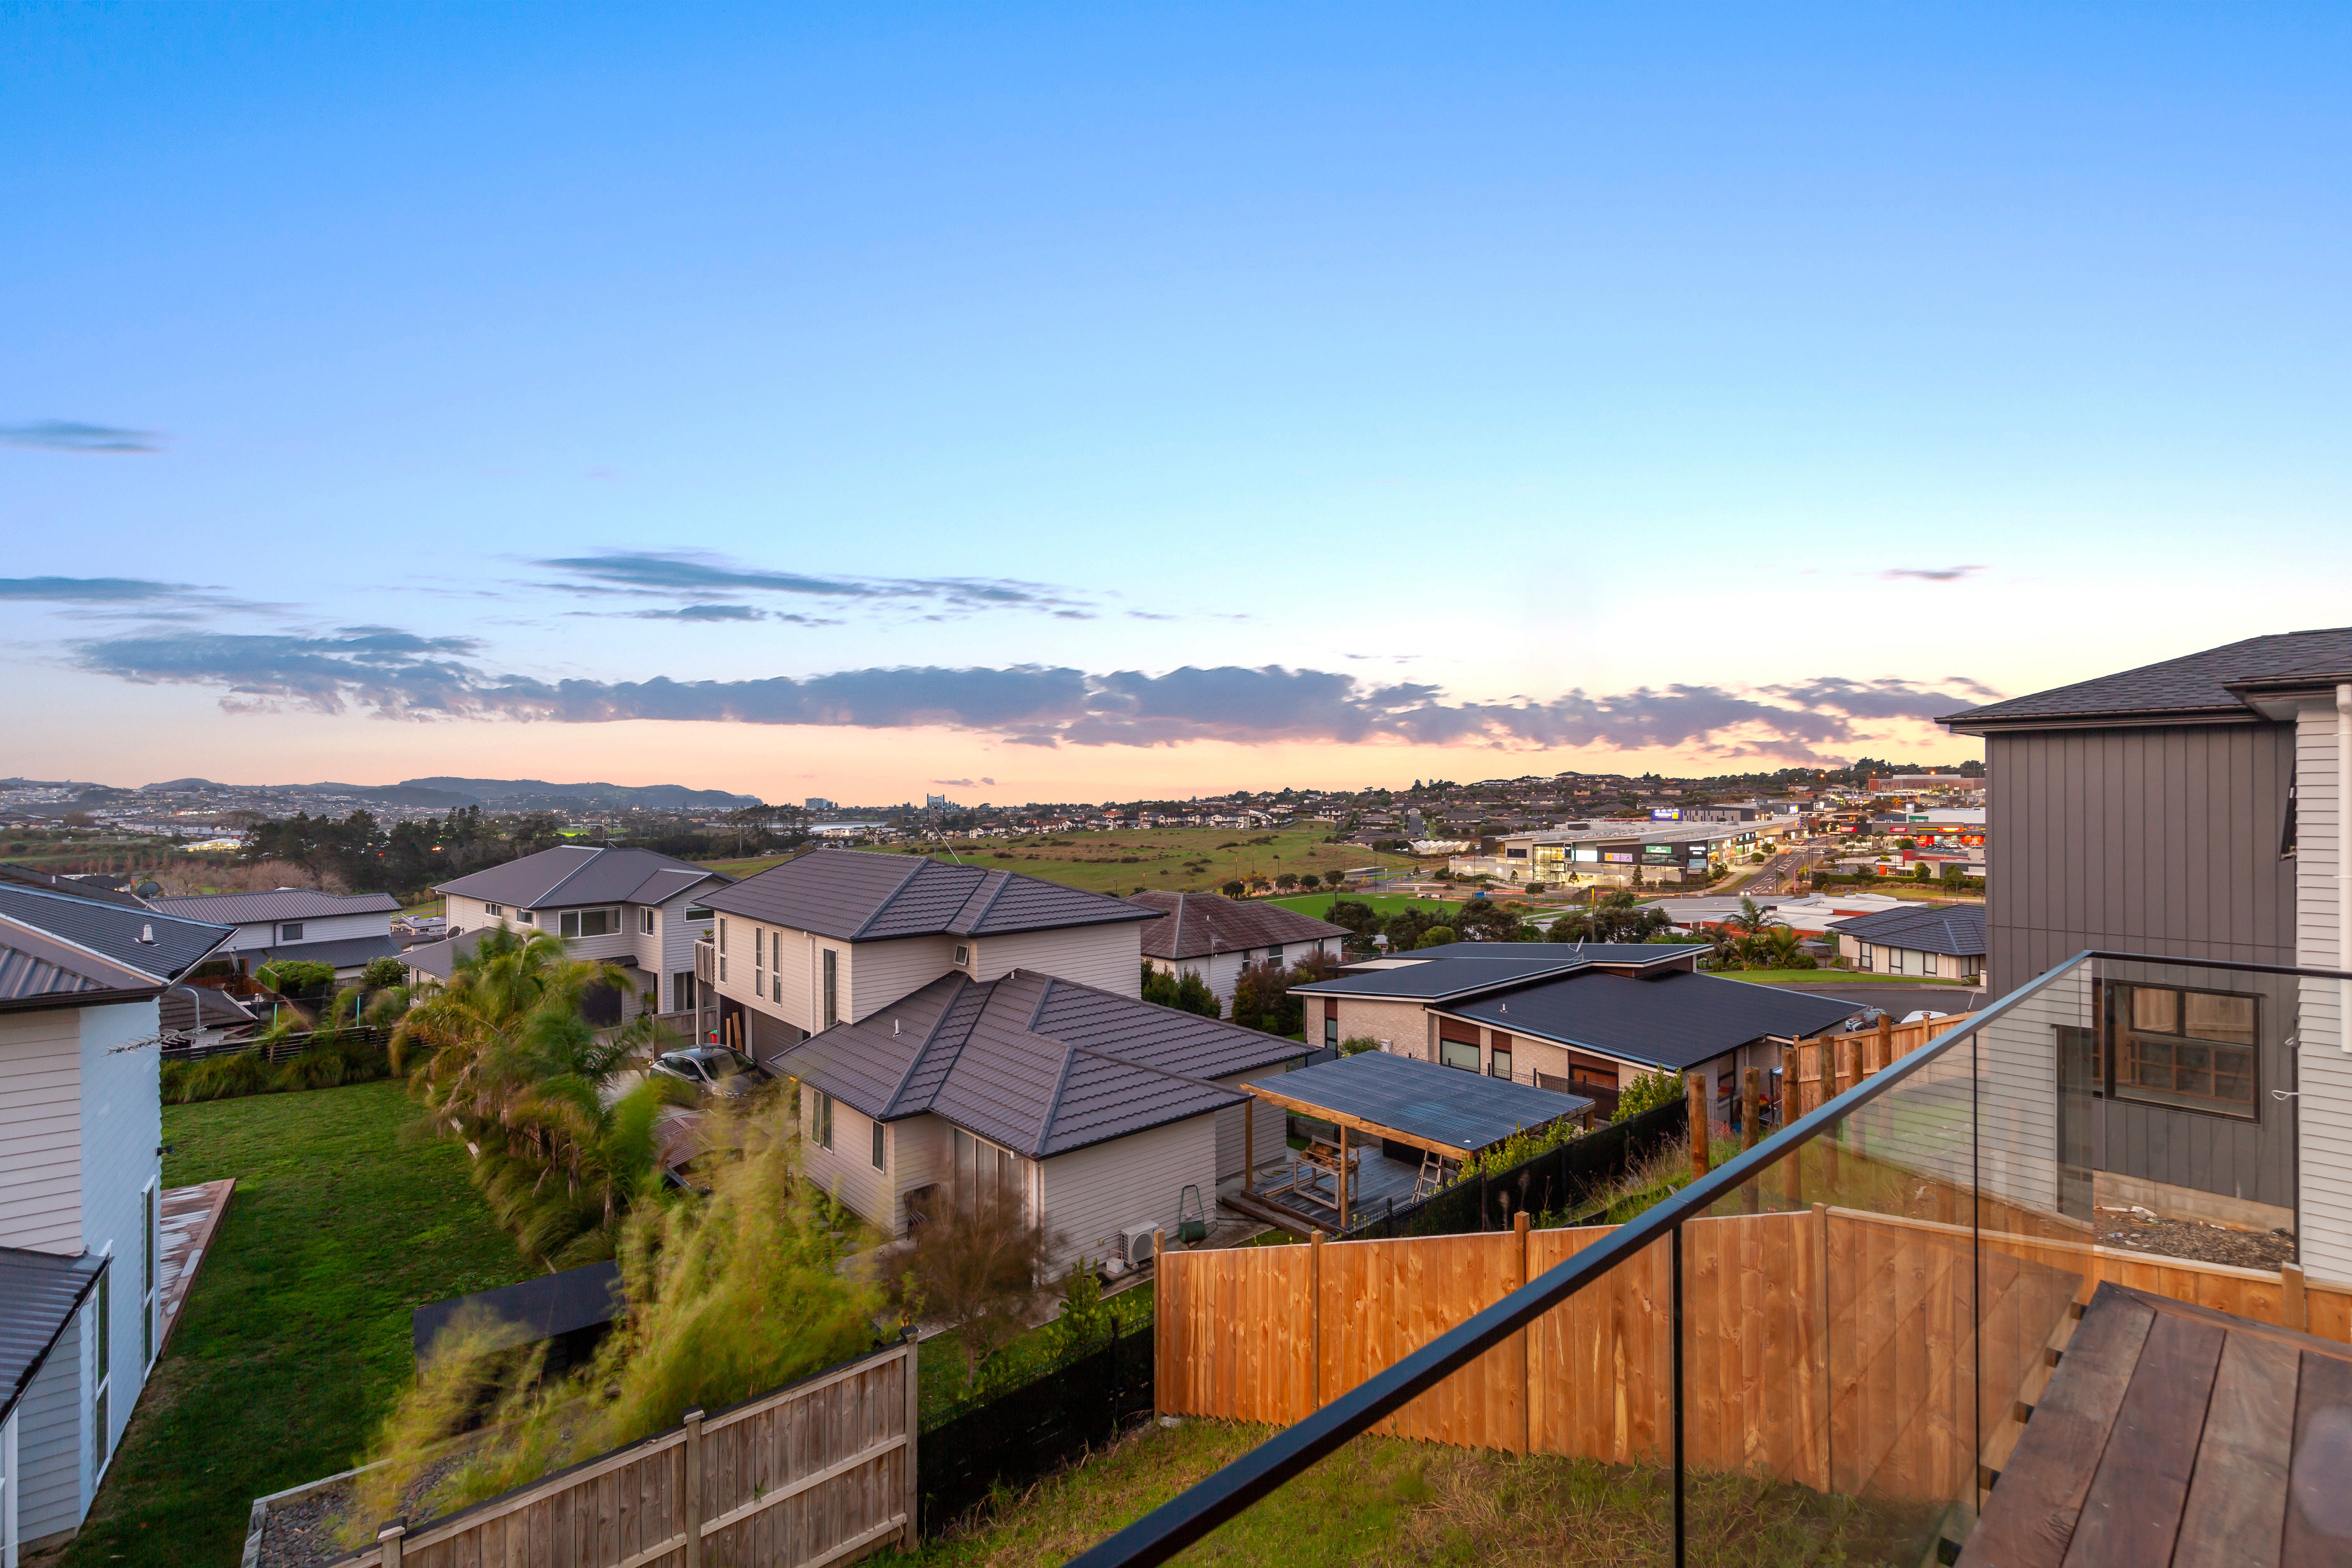
• Generous backyard
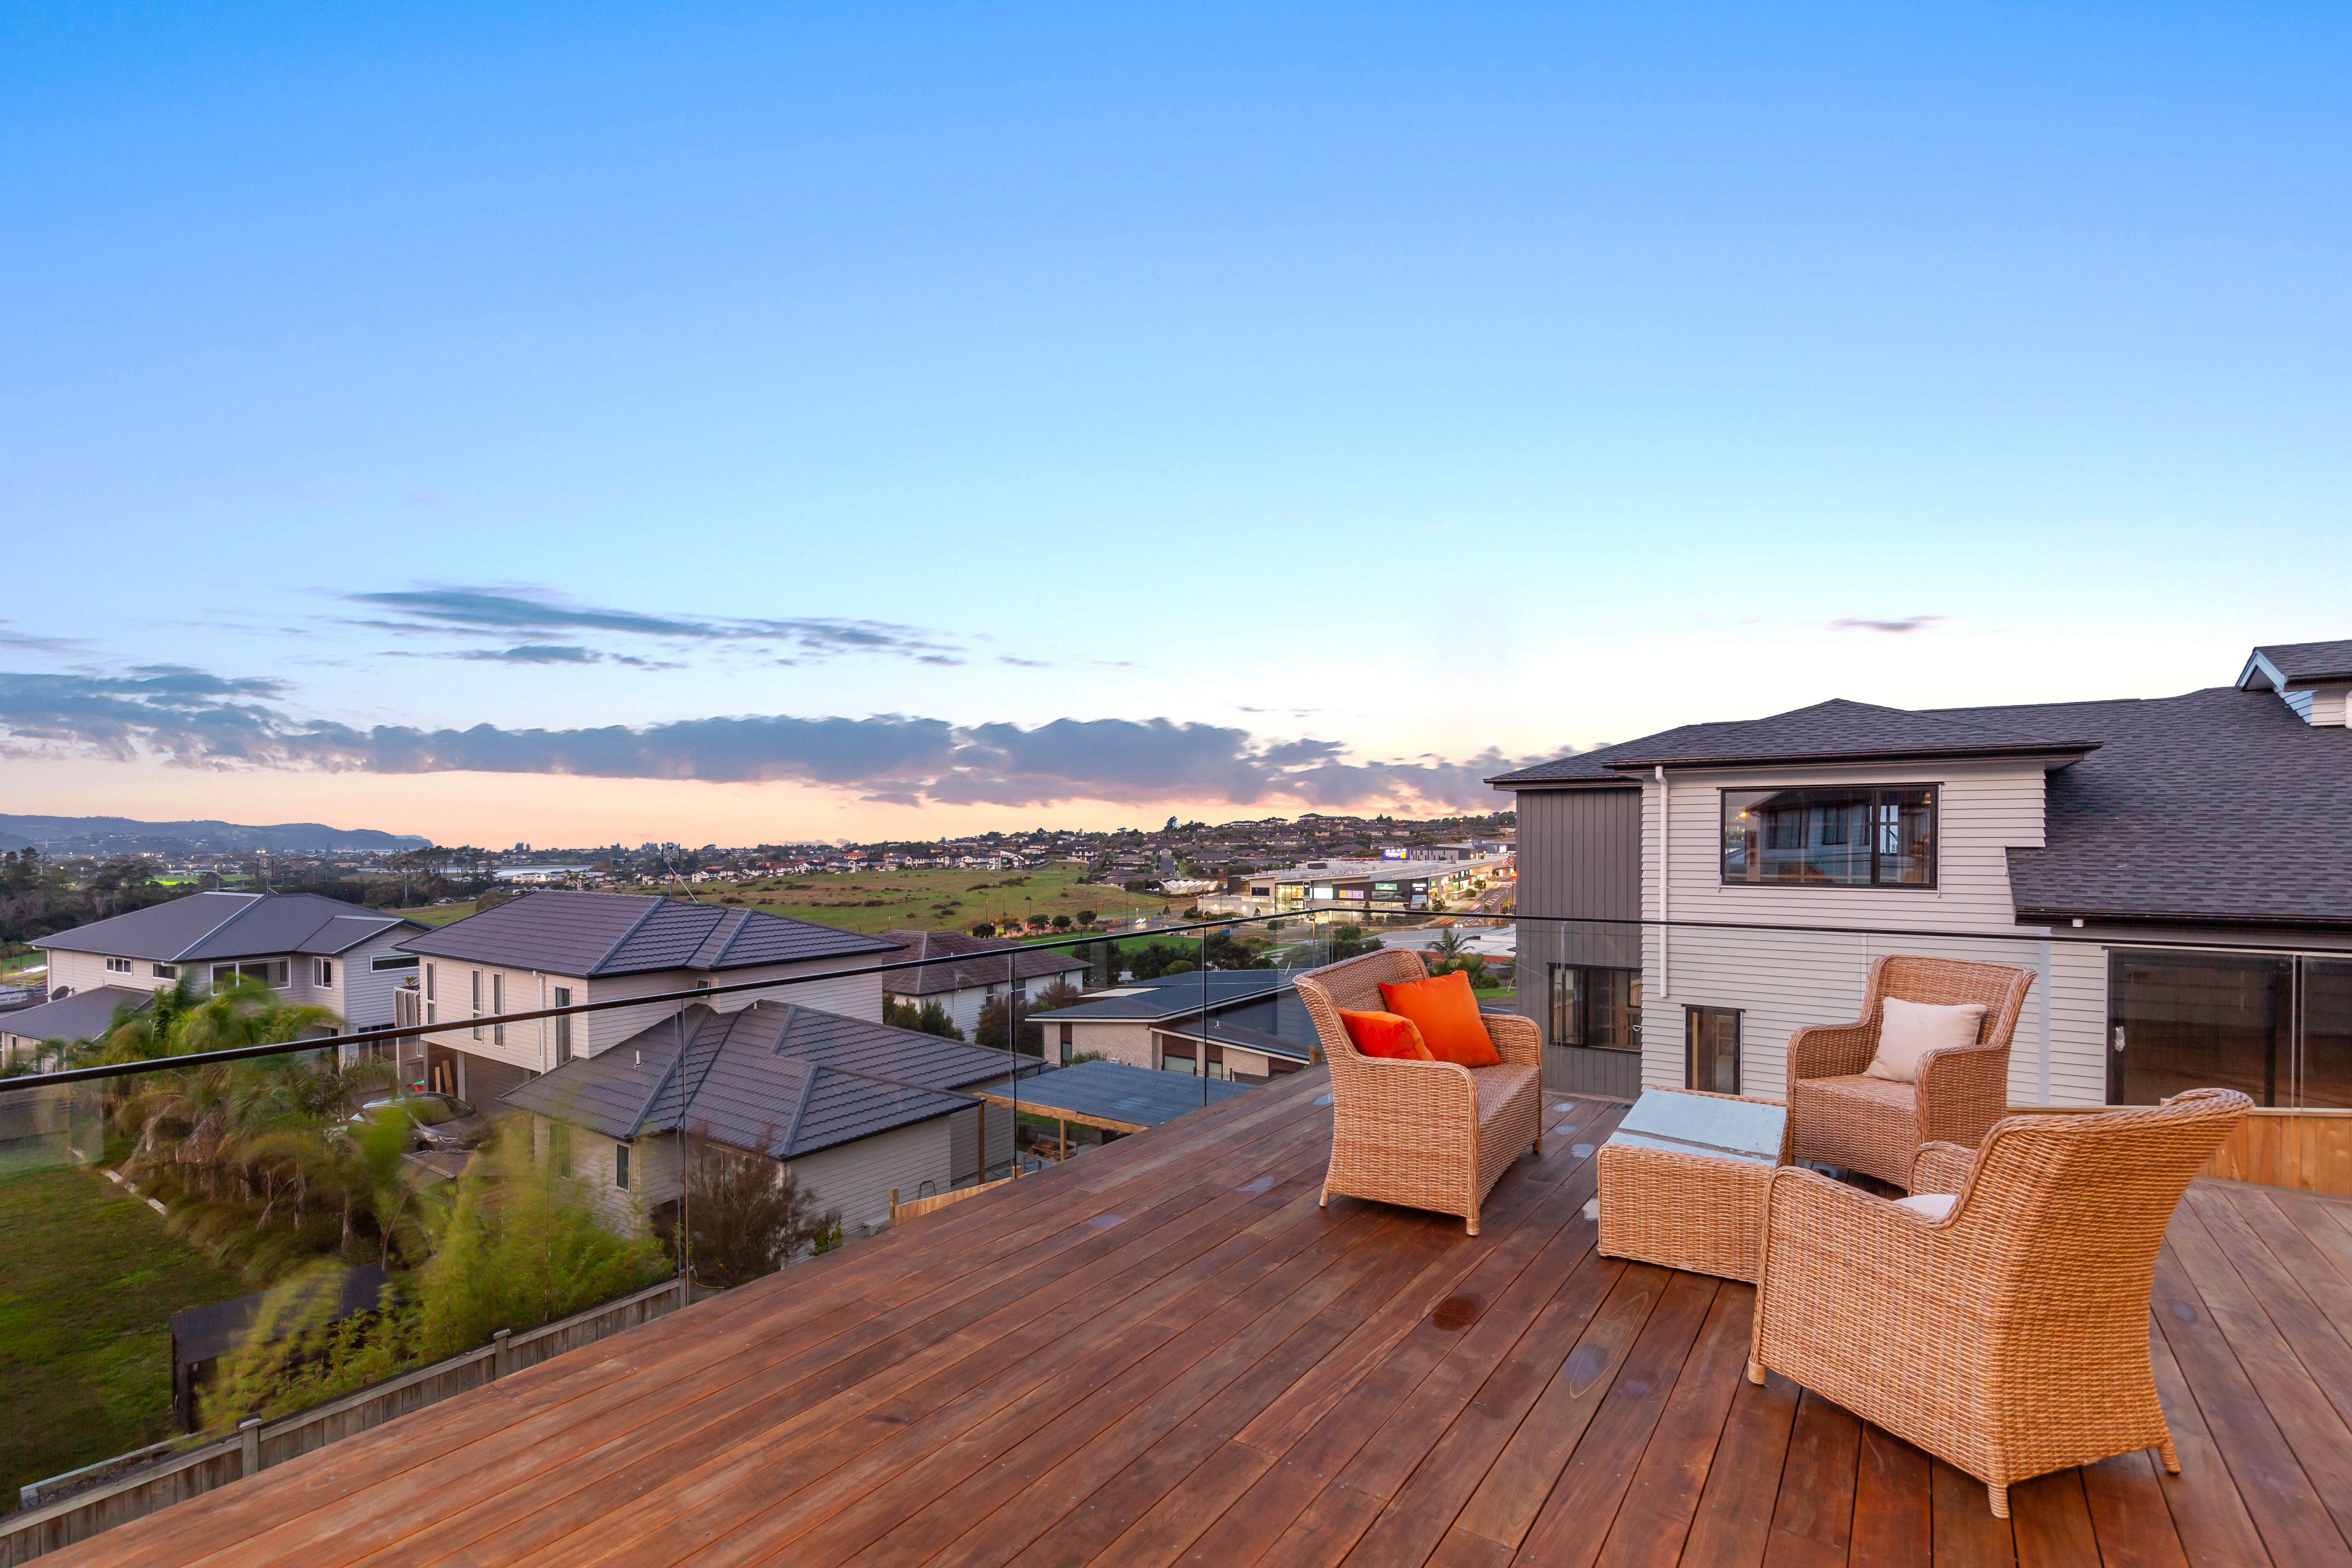
• Convenient central Silverdale location
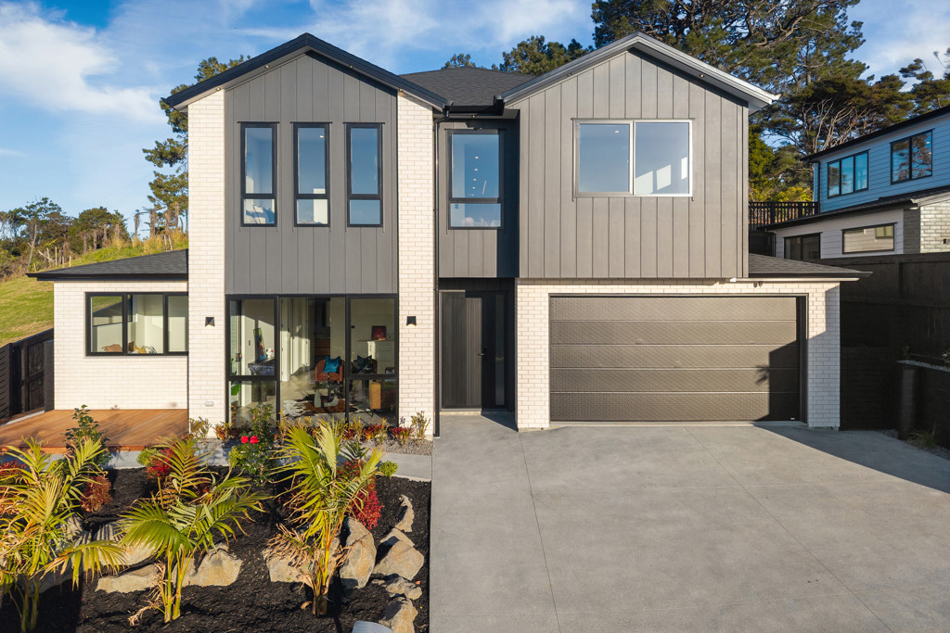
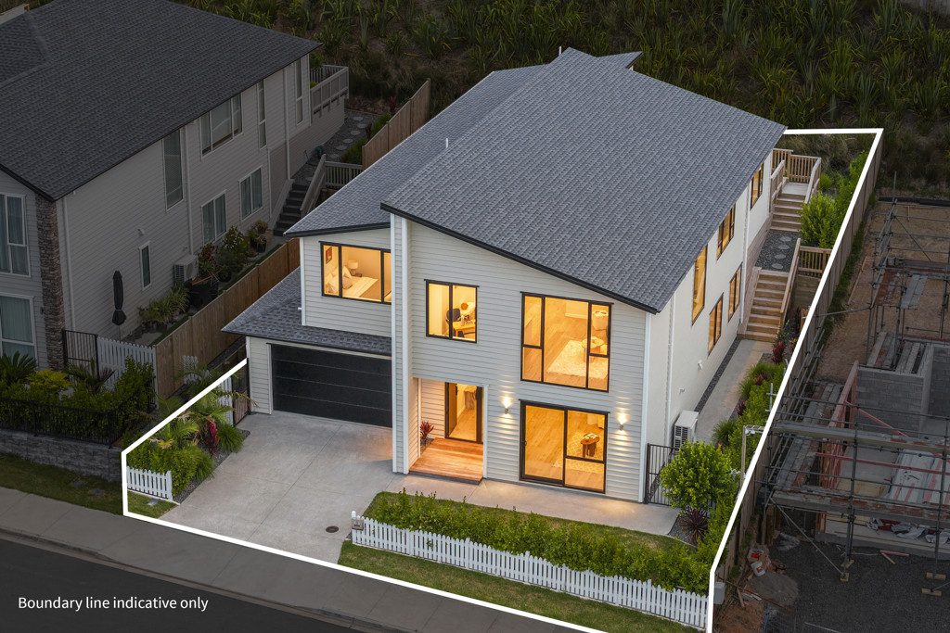
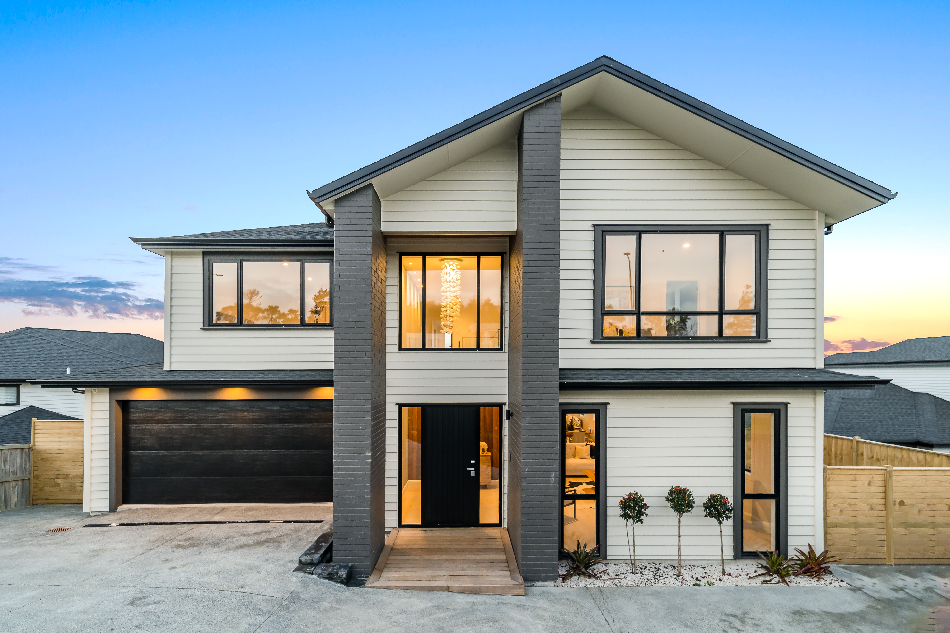
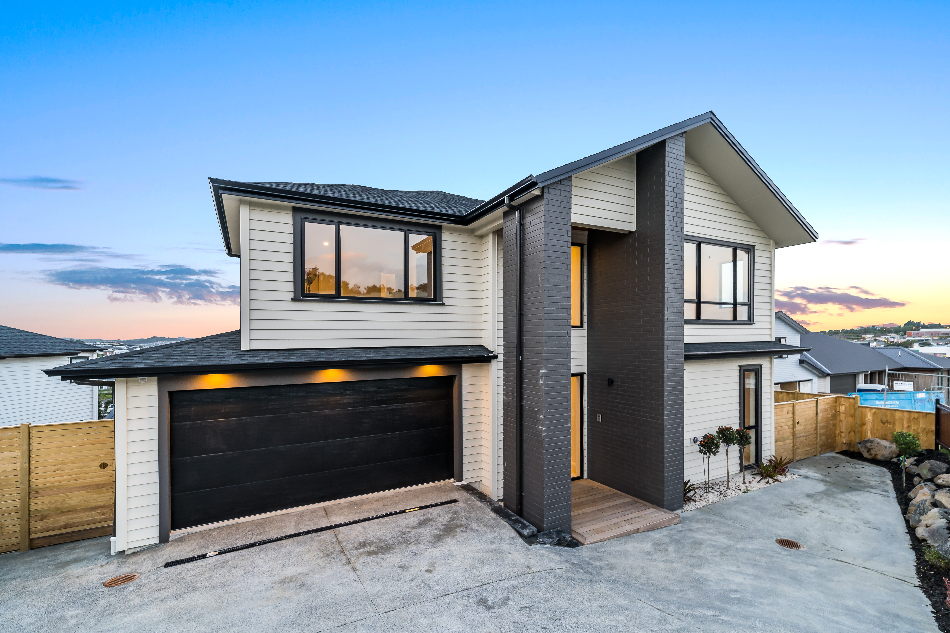
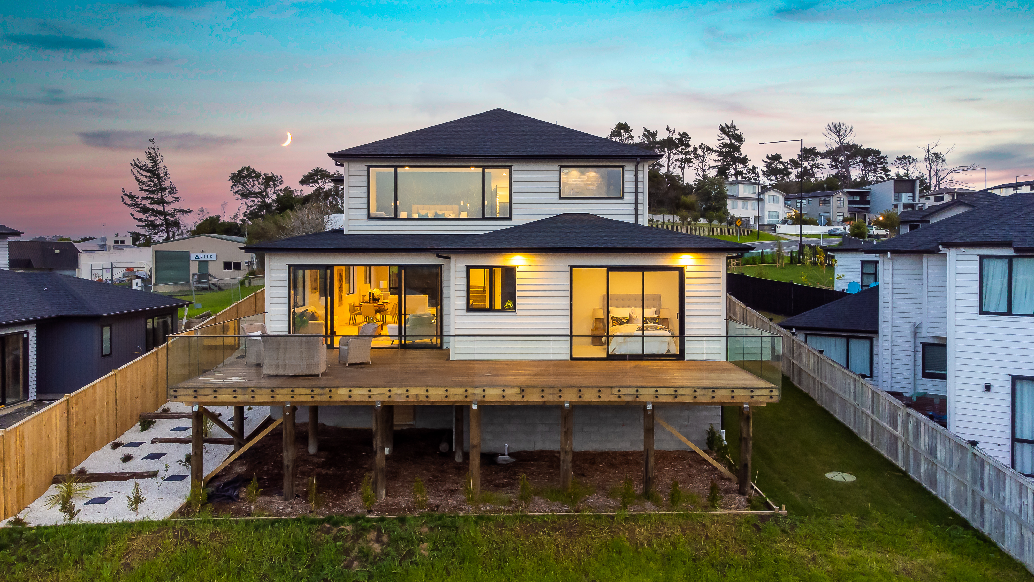
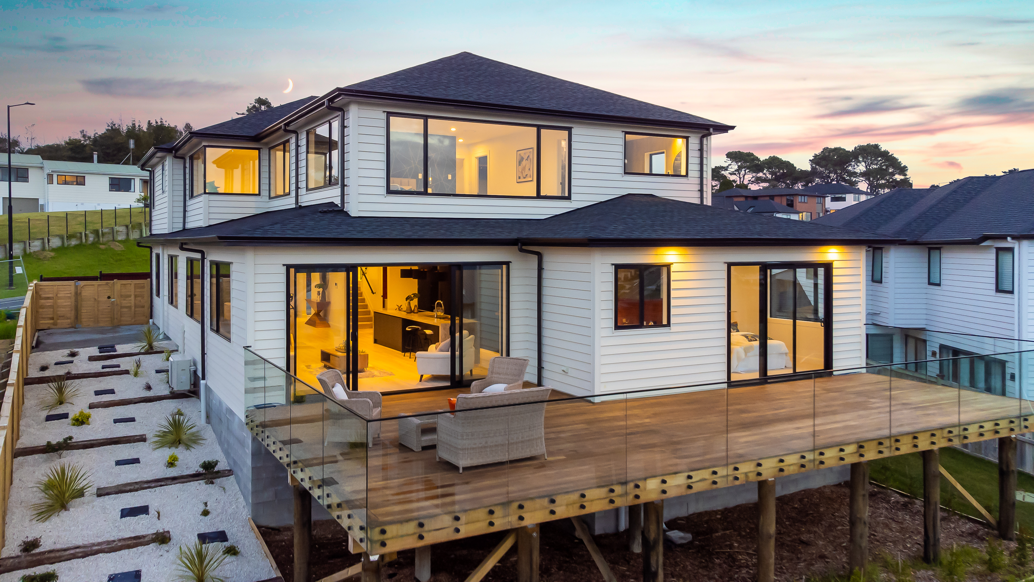
Set on a generous 714sqm freehold section, this substantial 2022-built residence offers an impressive 372sqm of floor area, with the space, flexibility and functionality to suit modern family living.
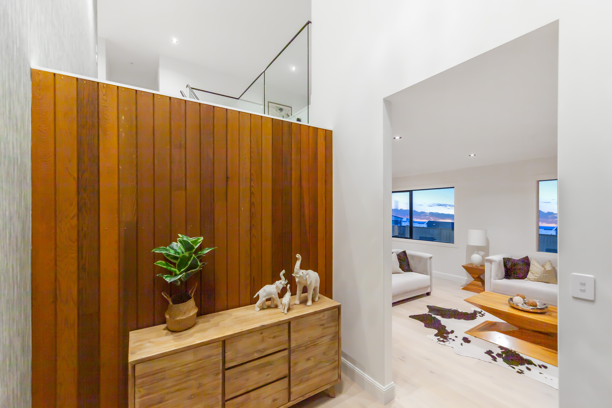
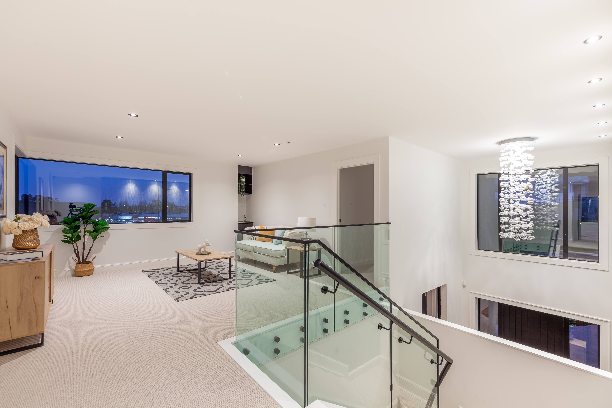
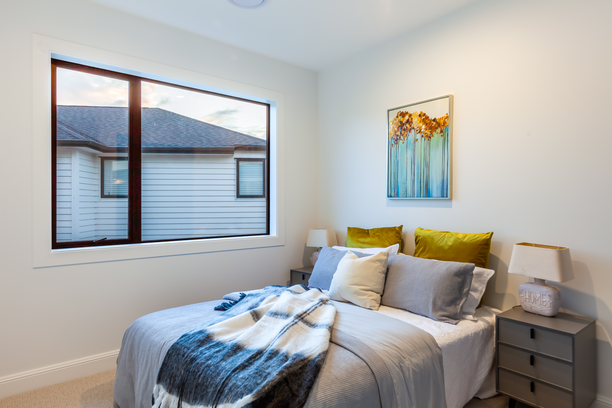
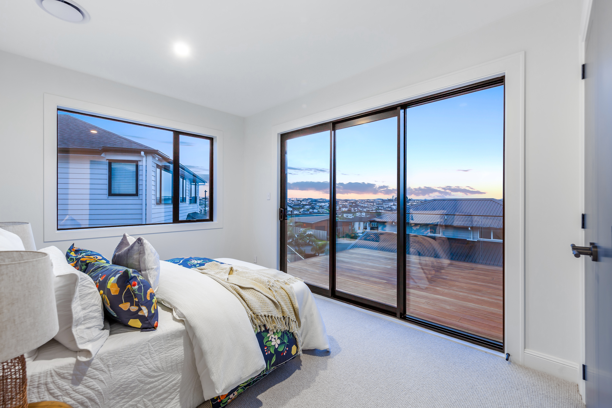
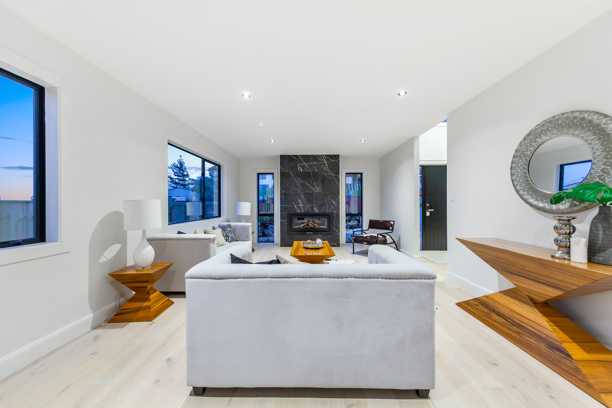
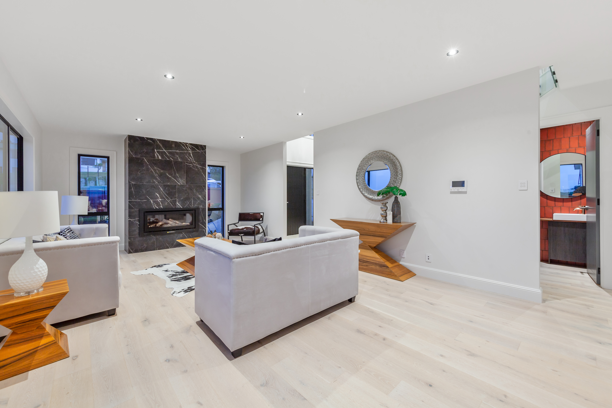
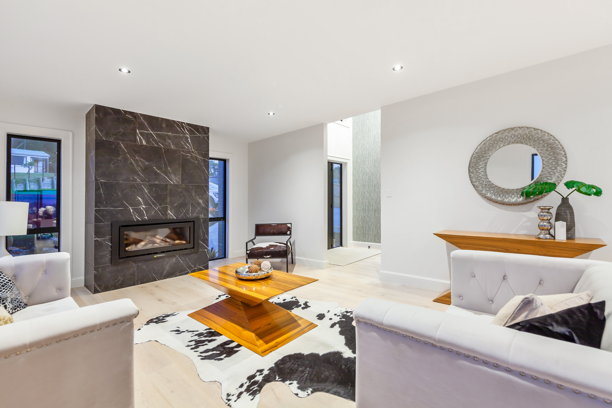
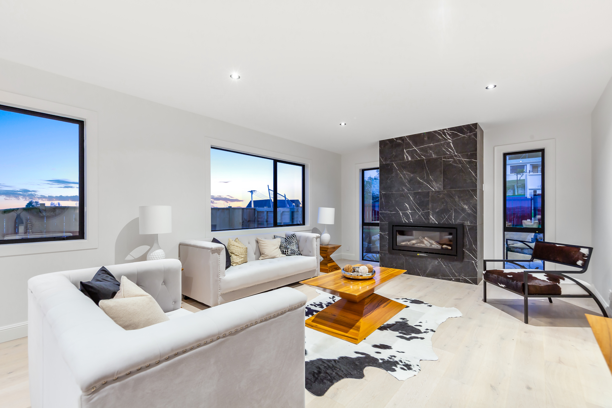

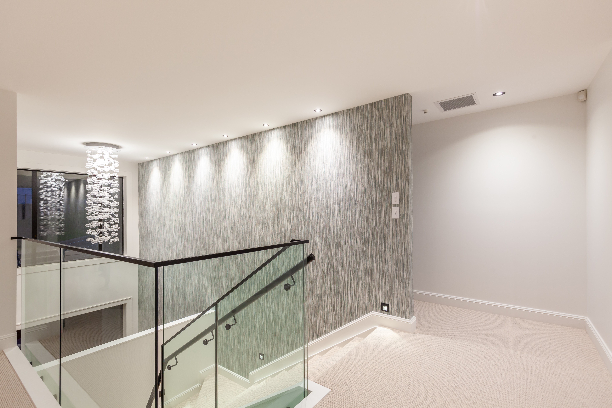
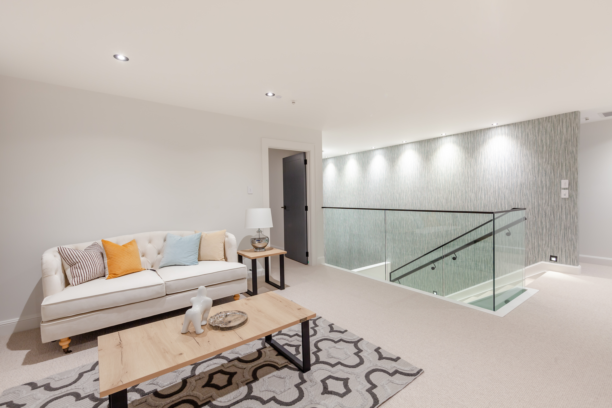
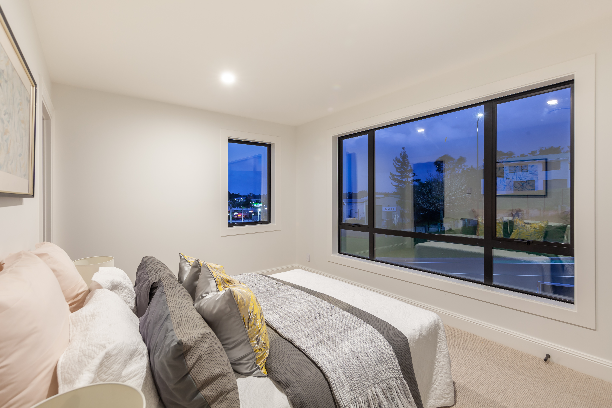
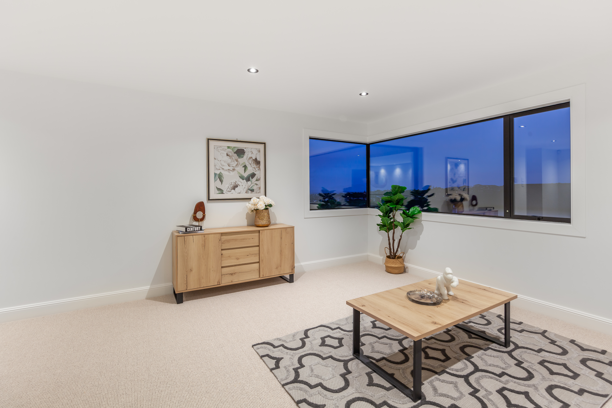
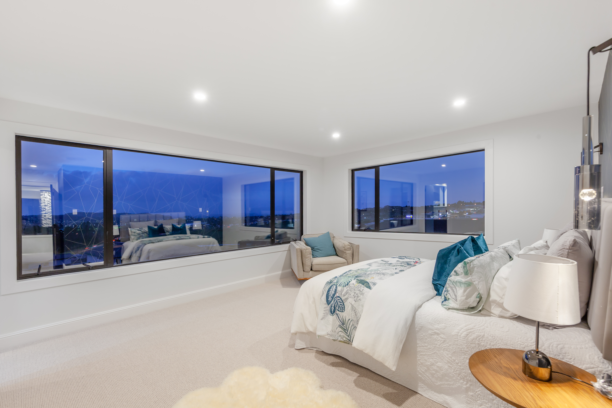
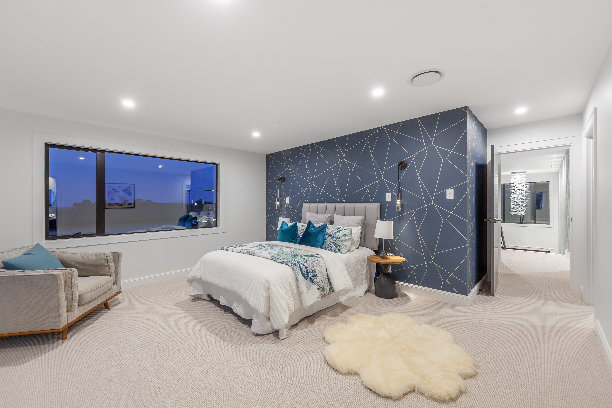
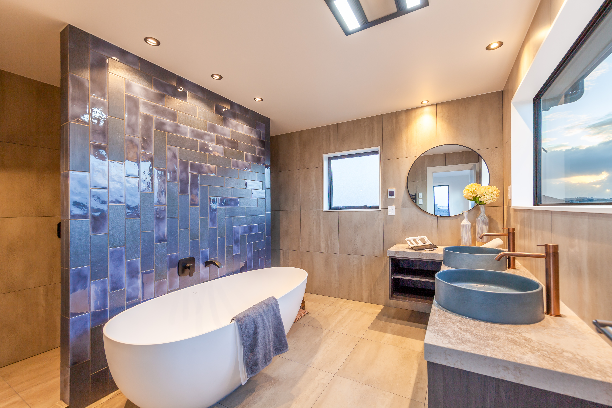
With six bedrooms and four bathrooms, there is plenty of room for families to spread out, accommodate guests or create dedicated spaces for work, study and relaxation. Multiple living areas add further flexibility, while the open-plan kitchen and living area provides a natural hub for everyday life and entertaining.
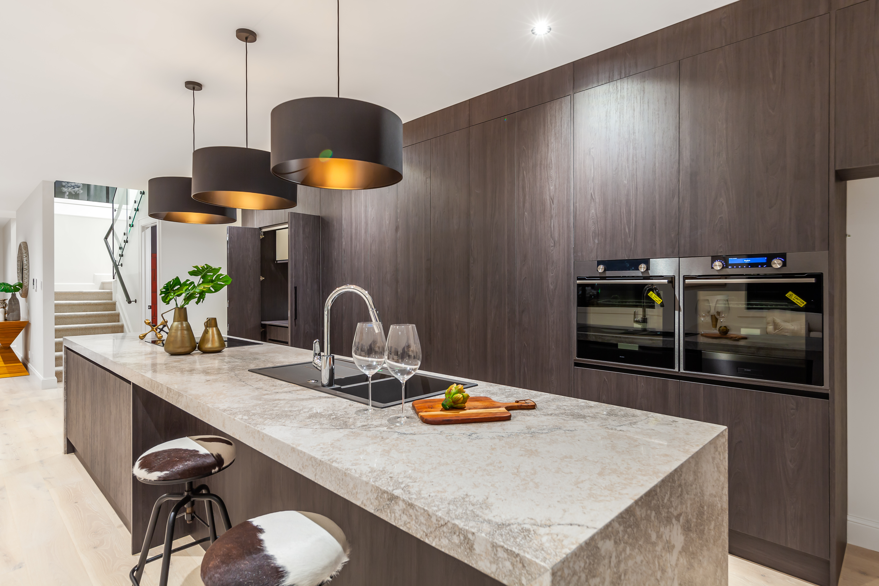
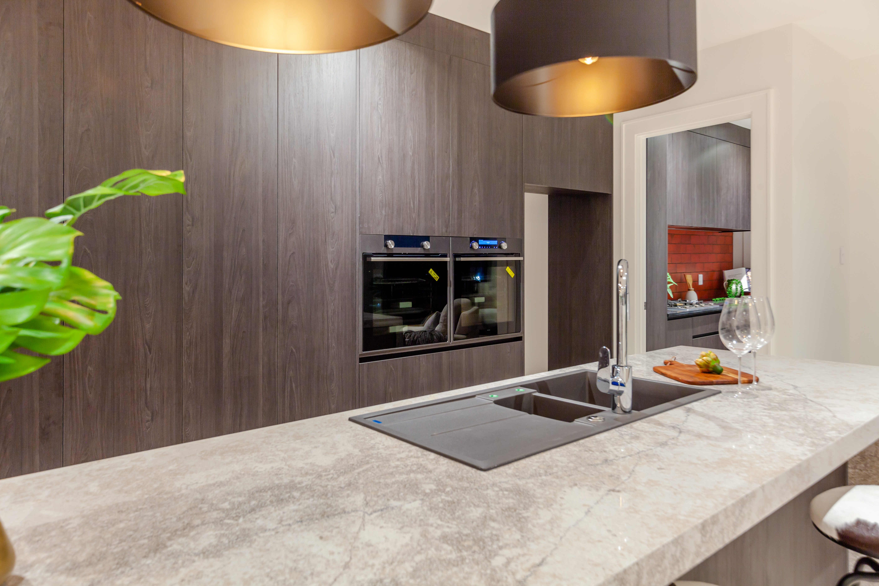
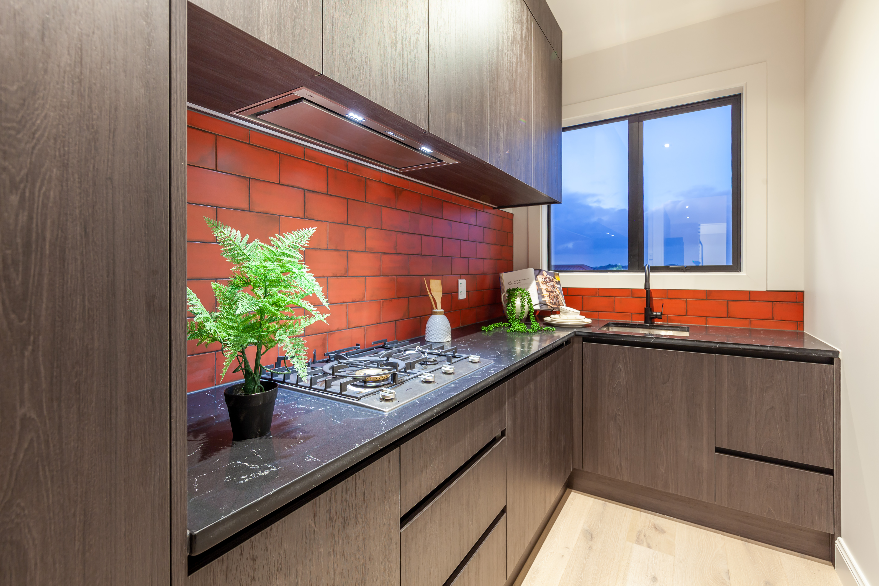
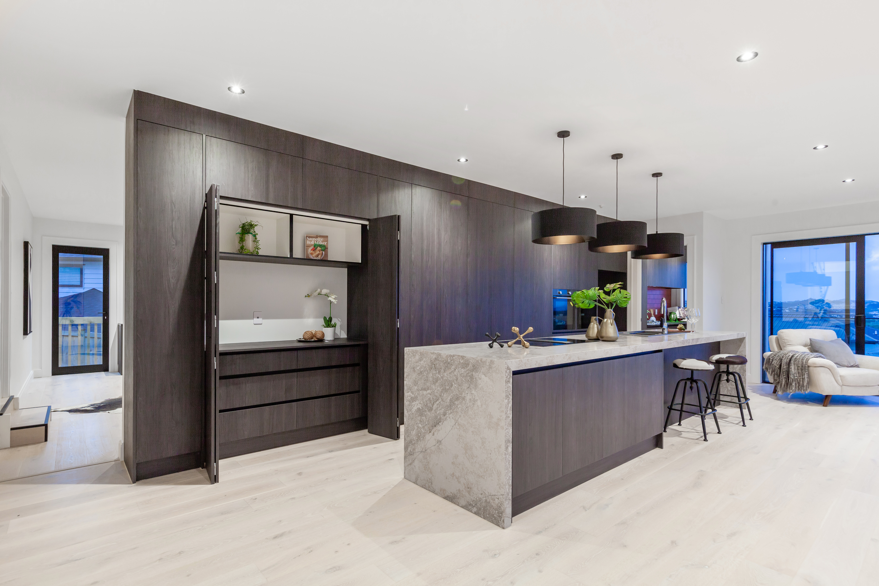
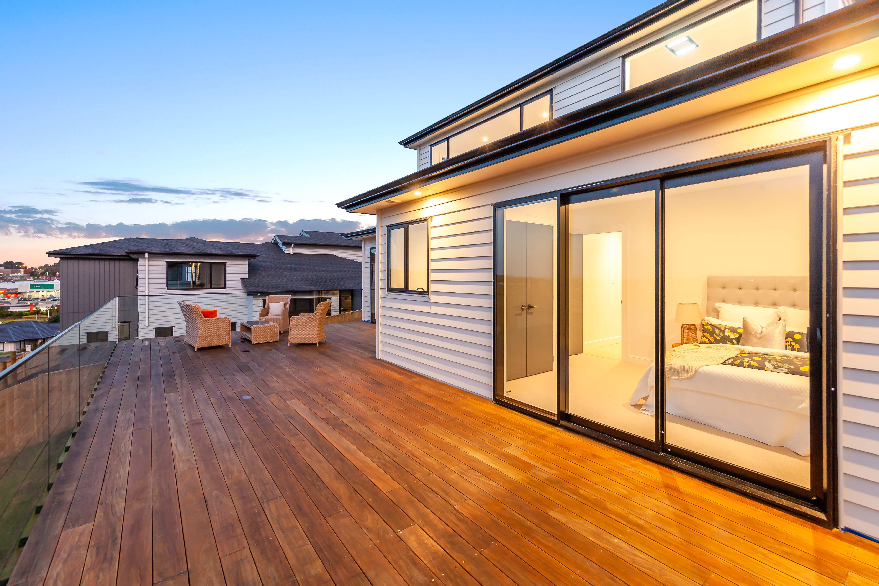
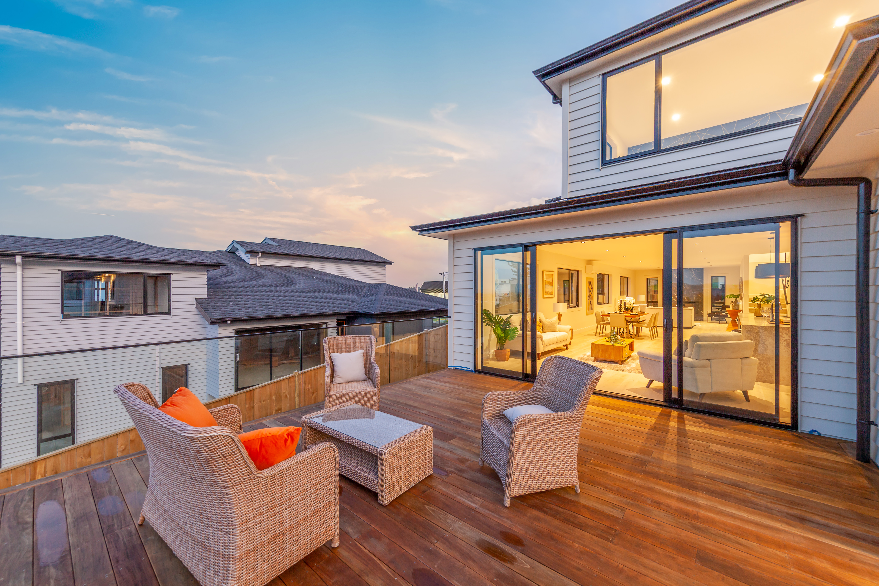
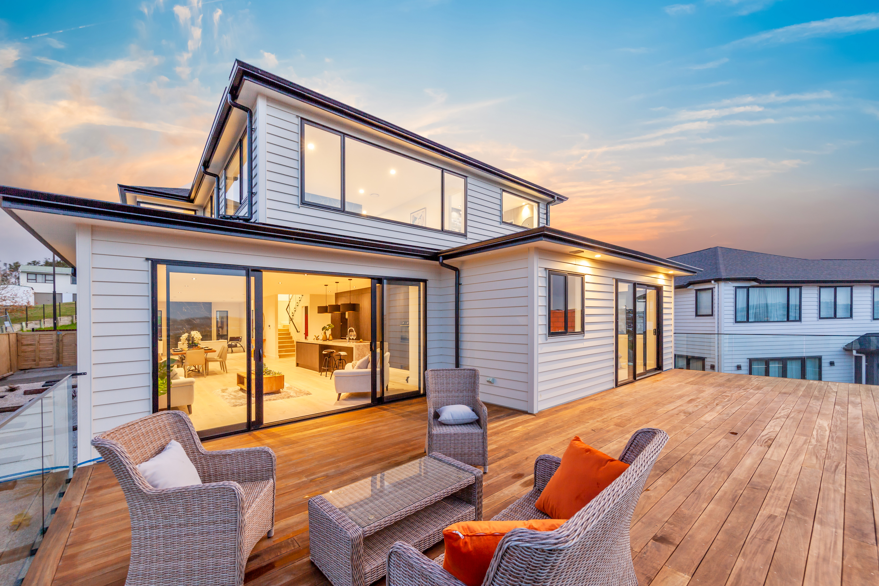
The kitchen is a standout feature, centred around a generous island and complemented by quality Bosch appliances and a separate butler's kitchen. Designed with both style and practicality in mind, it connects seamlessly with the living area and opens outdoors to a generous backyard with plenty of space to enjoy.
A double garage provides secure parking and storage, while the home's central Silverdale position places you within easy reach of local schools, shopping, dining and recreational amenities.
Offering impressive scale without compromising on everyday functionality, this is a home with plenty of room to live, gather and grow.
Contact Team Vinson & Amy on 022 571 7074 to arrange your private viewing or visit one of our upcoming open homes. Learn more at www.vinsonamyandco.nz.
• 372sqm floor area, 714sqm freehold section
• Double garage
• Spacious open-plan kitchen, dining and living
• Generous kitchen island
• Quality Bosch appliances
• Separate butler's kitchen
• Generous backyard
• Convenient central Silverdale location
Set on a generous 714sqm freehold section, this substantial 2022-built residence offers an impressive 372sqm of floor area, with the space, flexibility and functionality to suit modern family living.
With six bedrooms and four bathrooms, there is plenty of room for families to spread out, accommodate guests or create dedicated spaces for work, study and relaxation. Multiple living areas add further flexibility, while the open-plan kitchen and living area provides a natural hub for everyday life and entertaining.
The kitchen is a standout feature, centred around a generous island and complemented by quality Bosch appliances and a separate butler's kitchen. Designed with both style and practicality in mind, it connects seamlessly with the living area and opens outdoors to a generous backyard with plenty of space to enjoy.
A double garage provides secure parking and storage, while the home's central Silverdale position places you within easy reach of local schools, shopping, dining and recreational amenities.
Offering impressive scale without compromising on everyday functionality, this is a home with plenty of room to live, gather and grow.
Contact Team Vinson & Amy on 022 571 7074 to arrange your private viewing or visit one of our upcoming open homes. Learn more at www.vinsonamyandco.nz.
Added 17 August, 2026
Property ID: #L42409603
Property Features
Chattels: Cooktop, Fixed Floor Coverings, Garage Door Opener Remote Control, Heat Pump, Heated Towel Rail, Light Fittings, Rangehood, Wall Oven, Waste Disposal Unit
Heating: Air-conditioning
Insulation: Ceiling, Floor, Walls
Kitchen: Modern
Exterior Condition: Very Good
General: Decking/Patio
Flooring: Carpet
Garaging: Double

 Call
Call Email
Email