View 17+
450 
197 
m2
4 
3 
2 
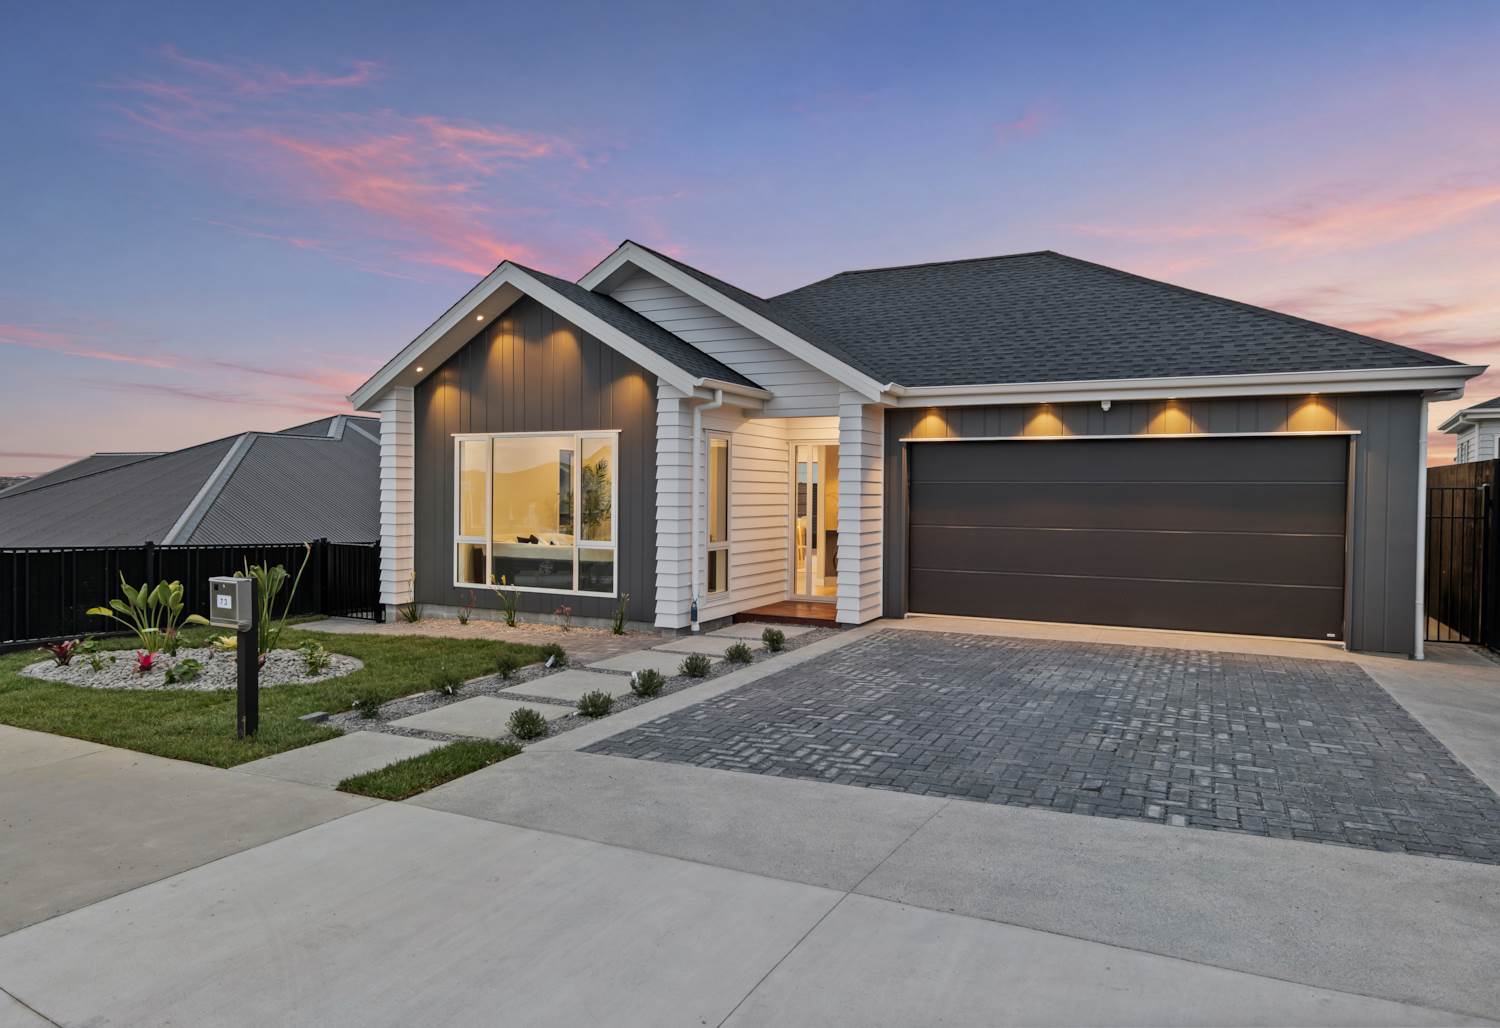
73 Parish Drive, Milldale
Price by Negotiation
A Home for Every Chapter
Property for Sale!
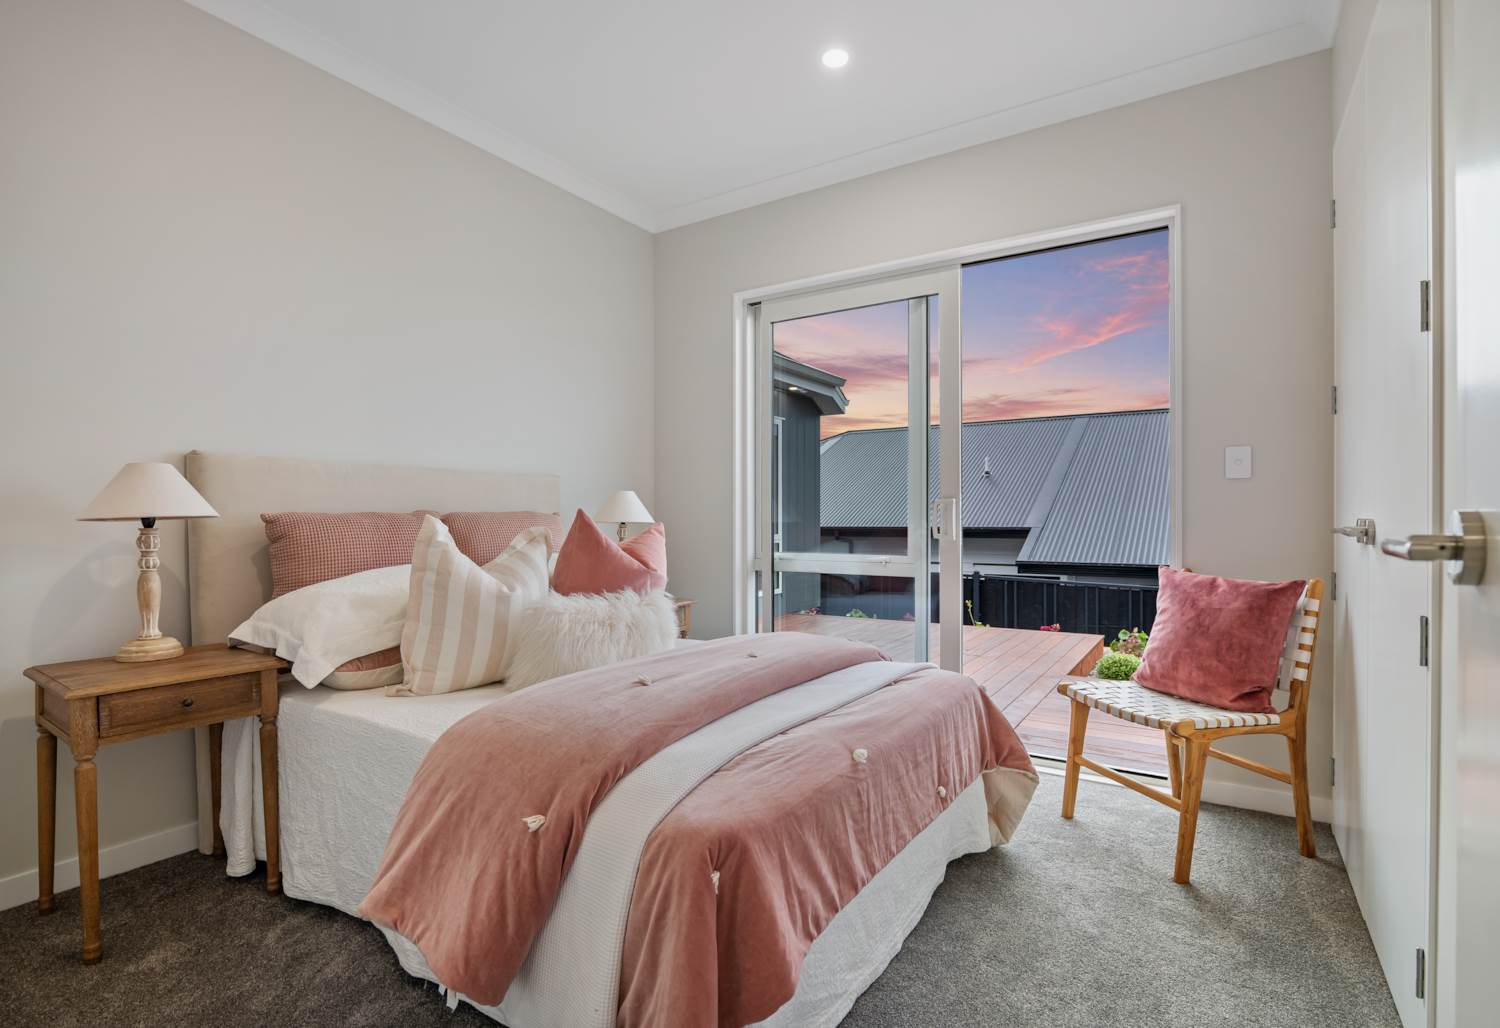
• 4 Bedrooms, 3 Bathrooms, 2 Living Areas
• Double Internal-Access Garage
• Approx. 197sqm Floor Area, 450sqm Freehold Section
• Flexible Granny Potential
• 10-Year Master Build Guarantee
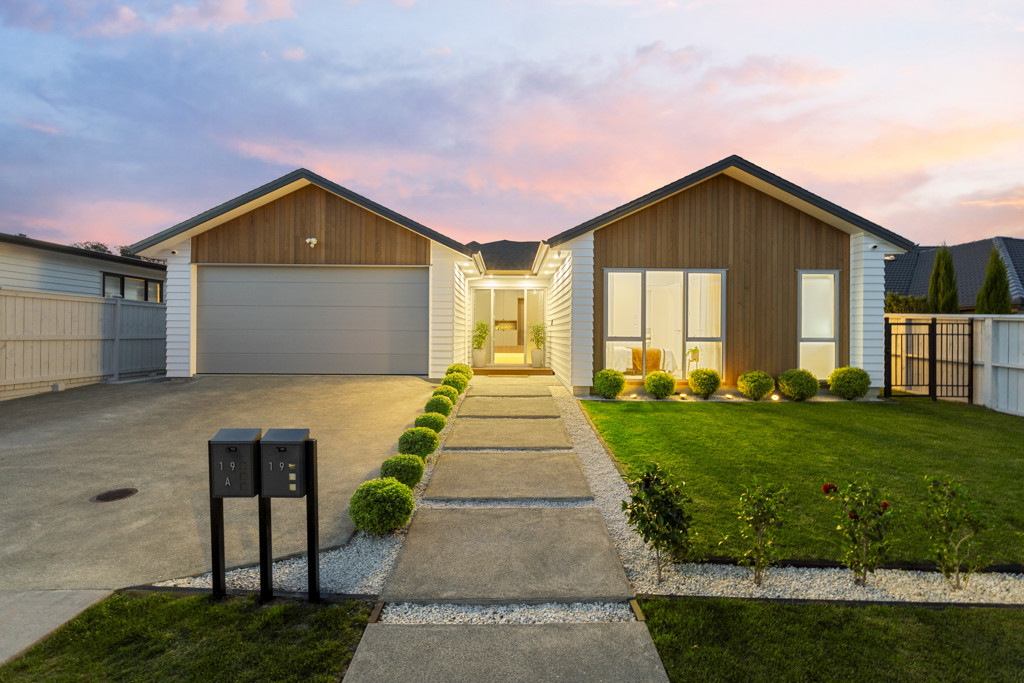
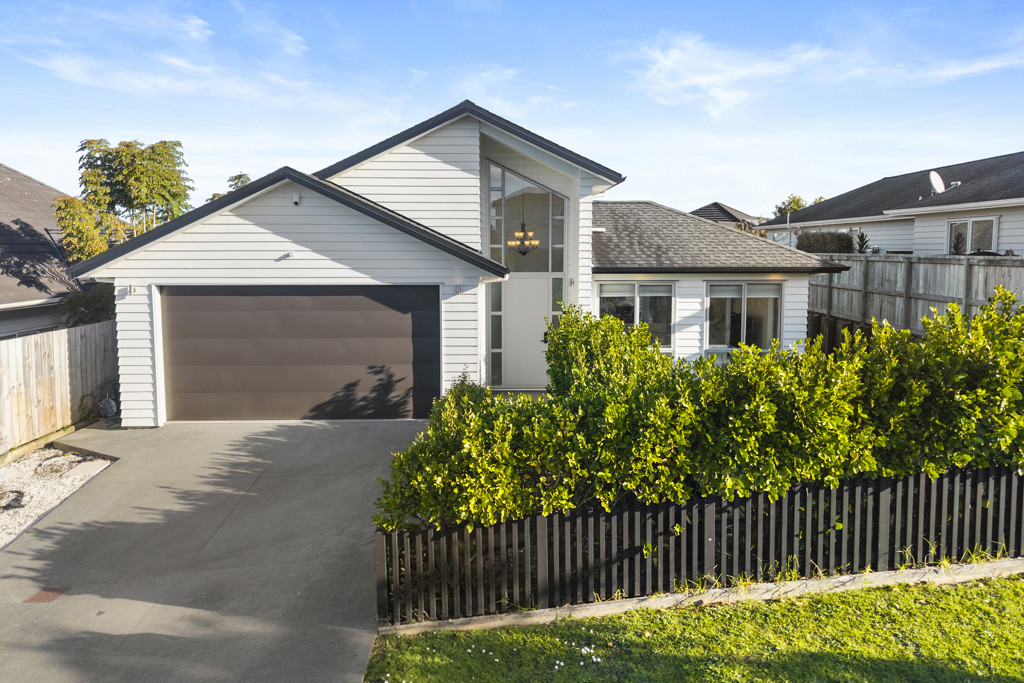
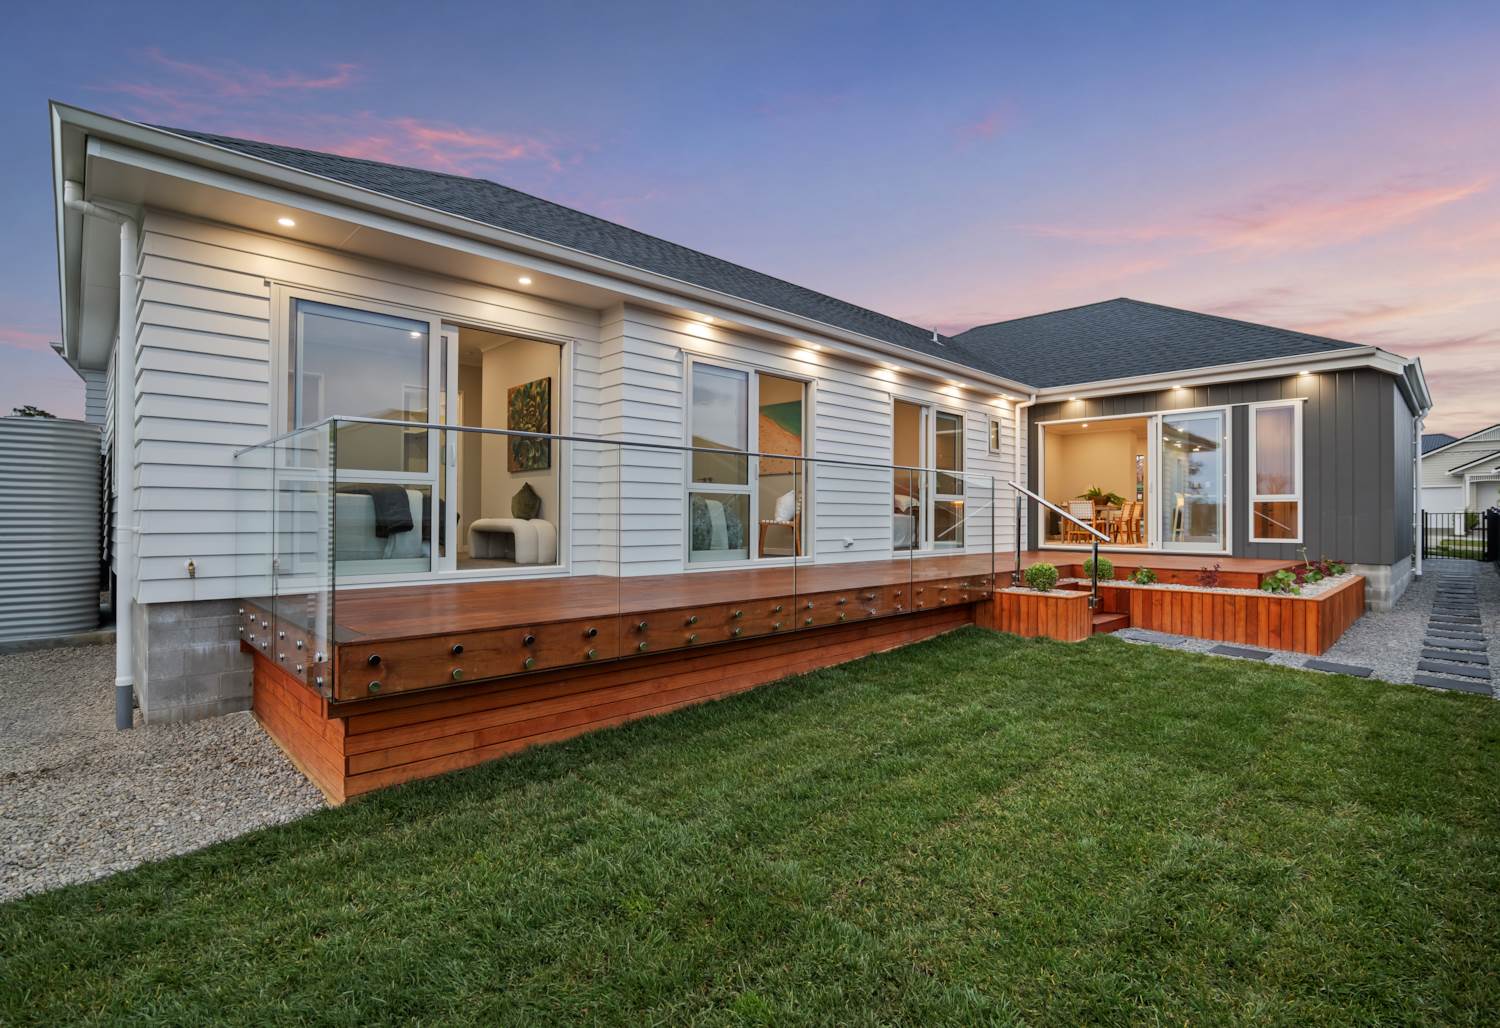
Discover modern family living with the added benefit of flexibility at this well-designed single-level home in the growing Milldale community.
Set on an approximately 450sqm freehold section and offering around 197sqm of floor area, this home has been thoughtfully configured to provide comfortable everyday living, generous space and options for extended family or those seeking additional privacy.
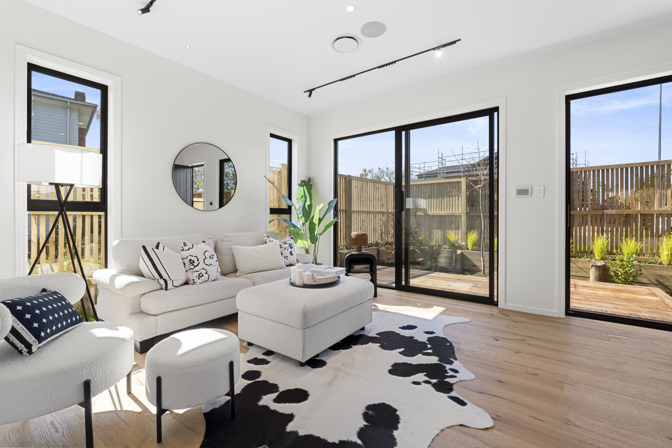
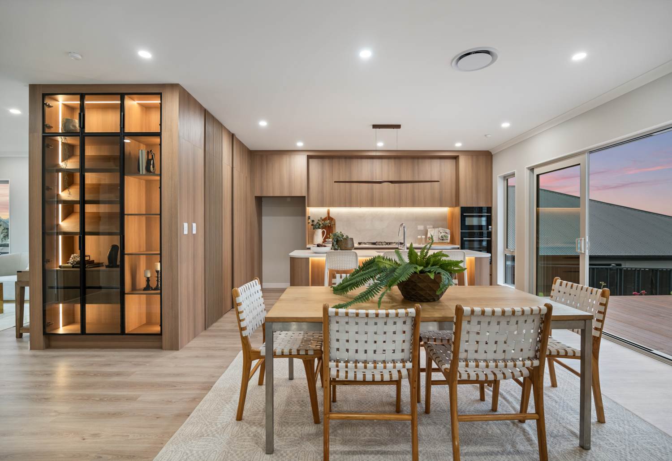
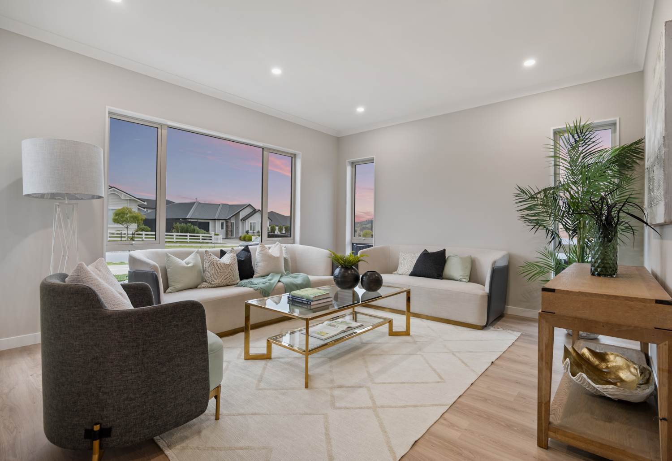
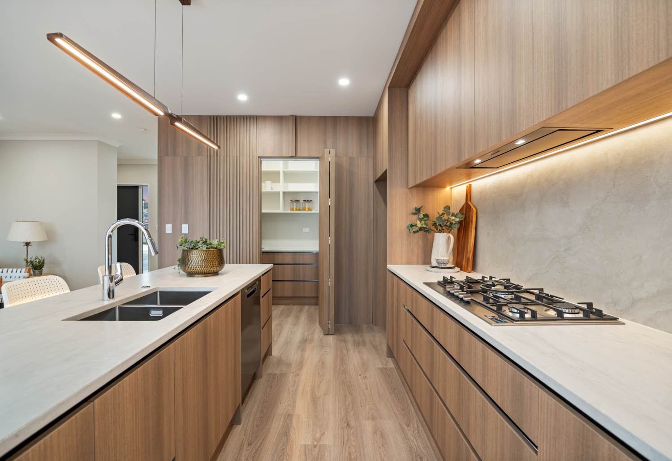
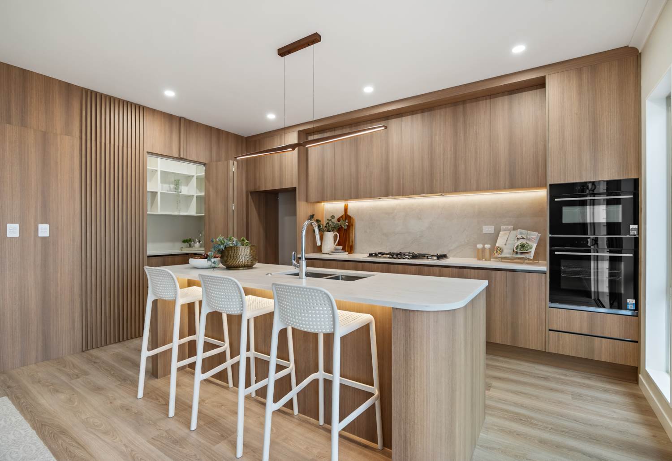
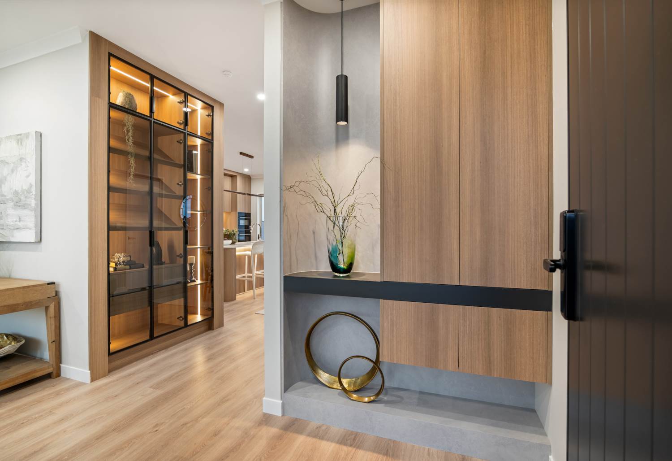
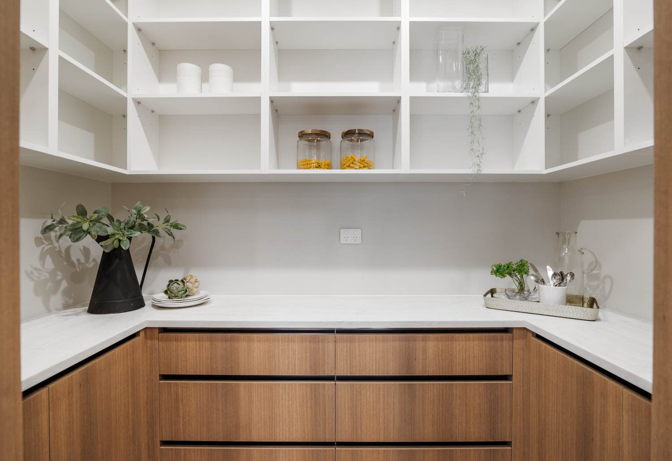
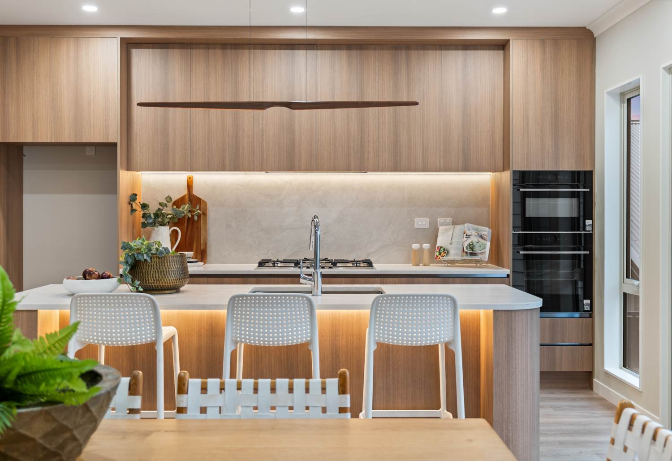
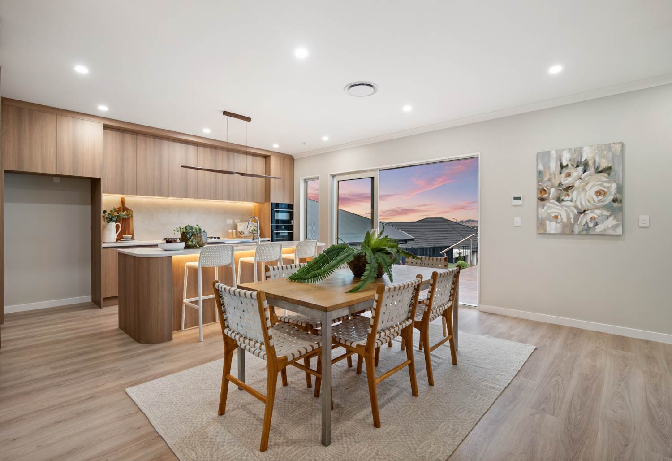
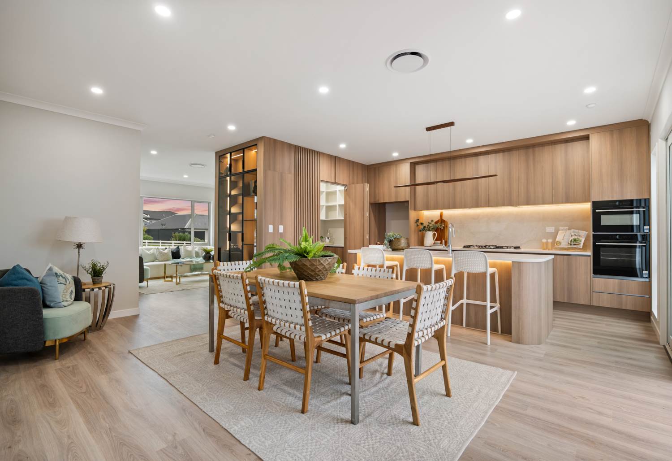
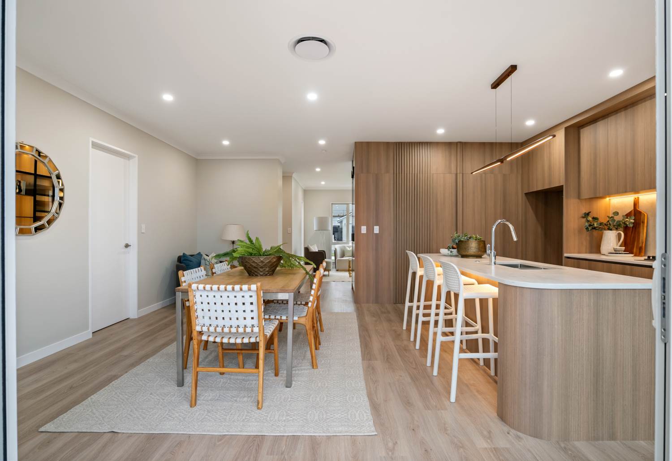
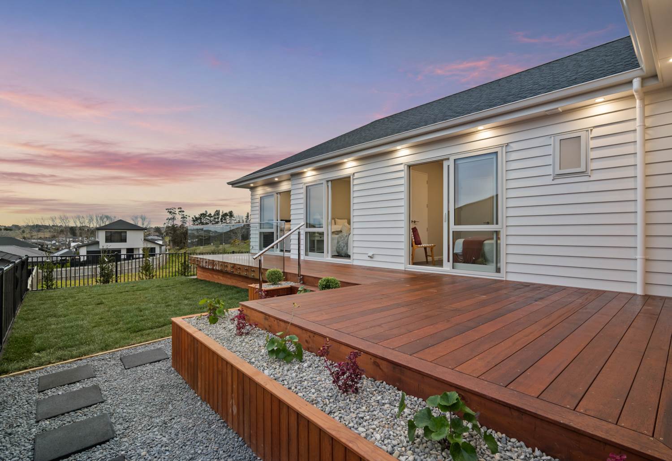
At the heart of the home, the open-plan kitchen, dining and living area create an inviting space for family life and entertaining. The modern kitchen is complemented by quality appliances and a cleverly concealed walk-in pantry, while seamless flow to the deck makes indoor-outdoor living easy. A separate lounge near the entrance provides an additional living space, perfect for relaxing or hosting guests.
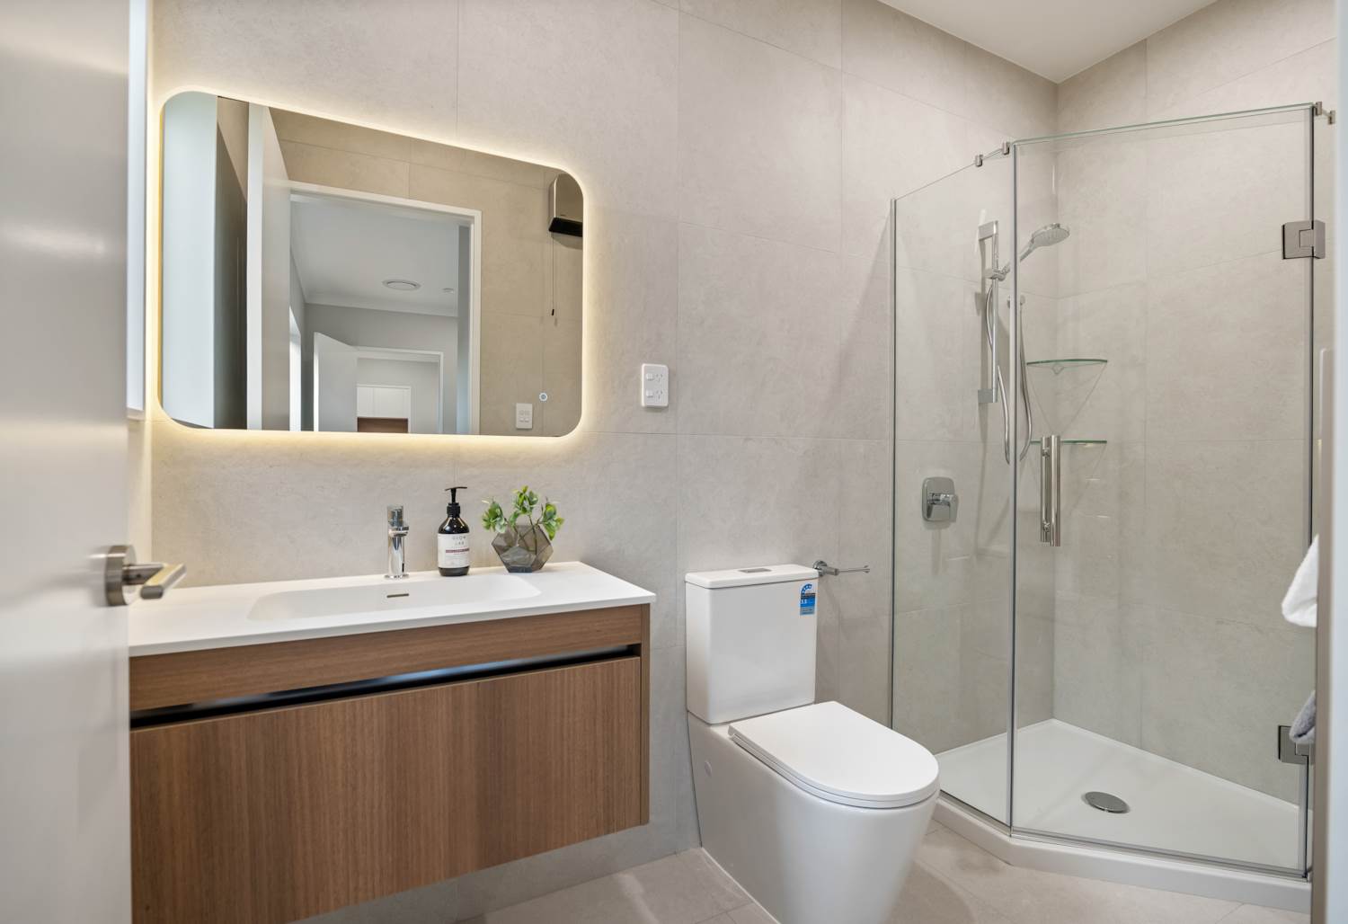
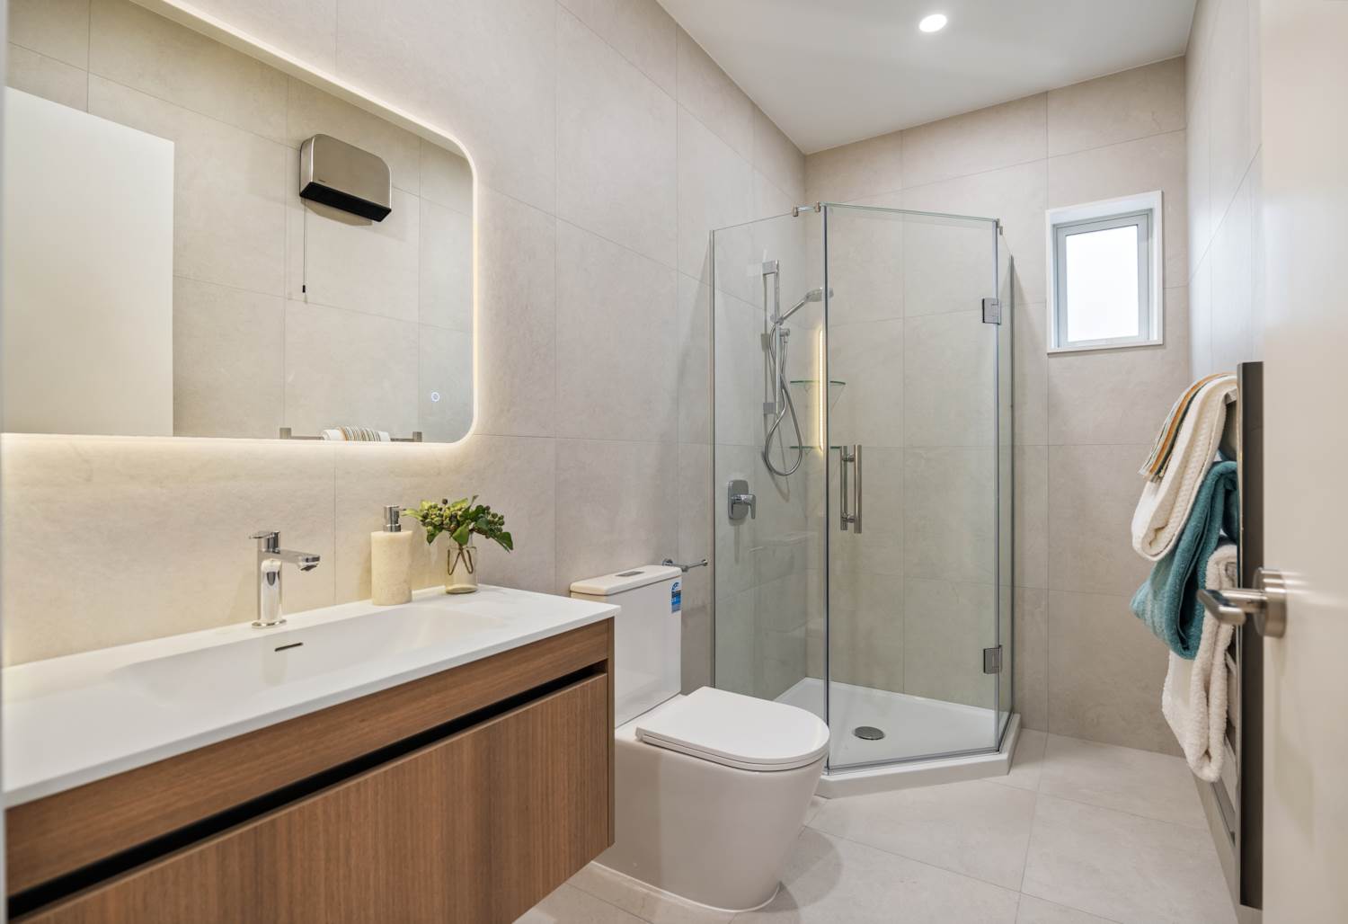
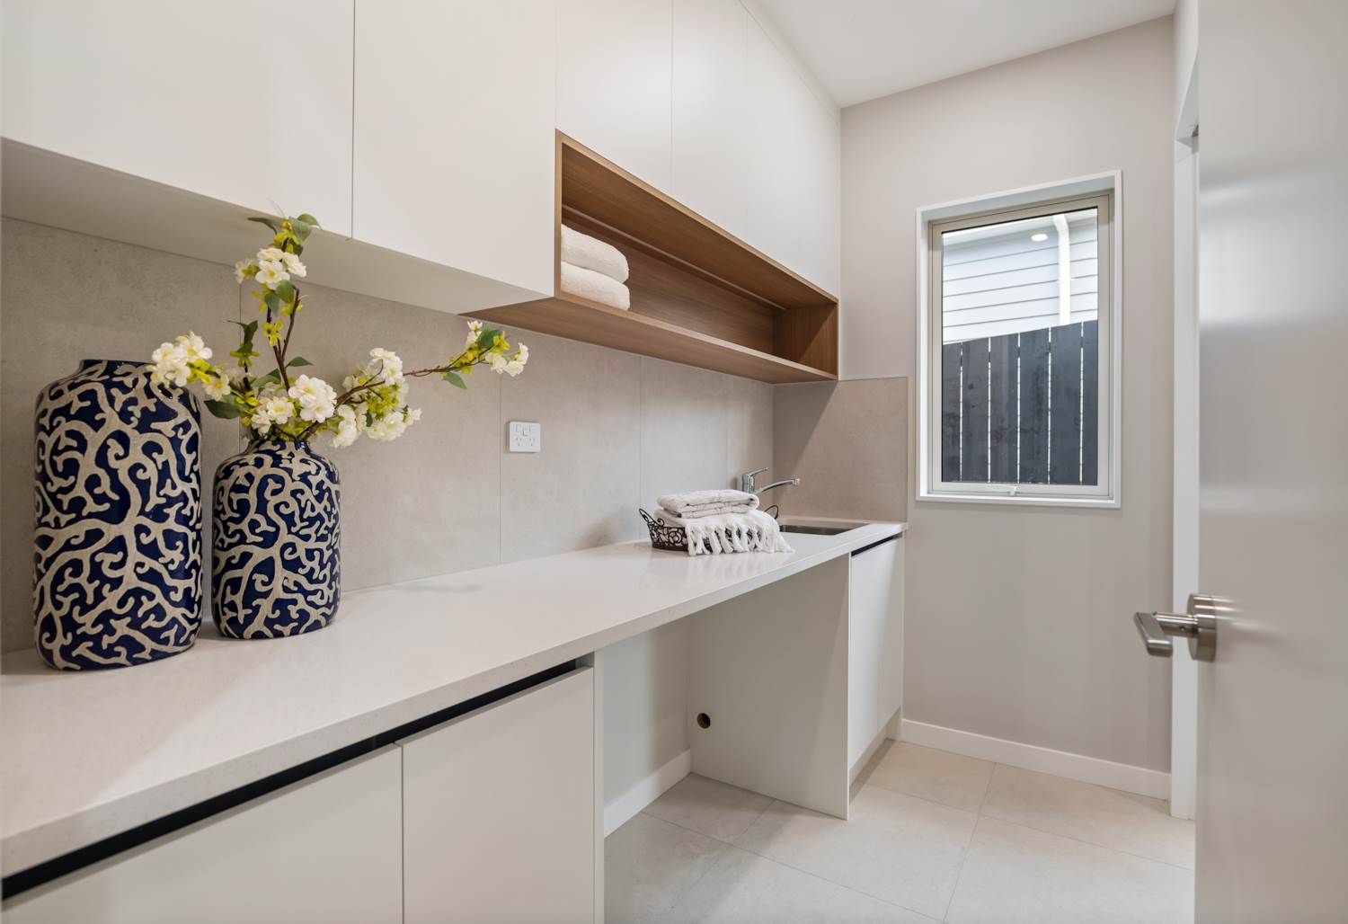
Adding to the home's versatility is a well-separated area with its own bedroom, ensuite, living space and laundry facilities-offering excellent potential for extended family, teenagers, guests or flexible living arrangements.
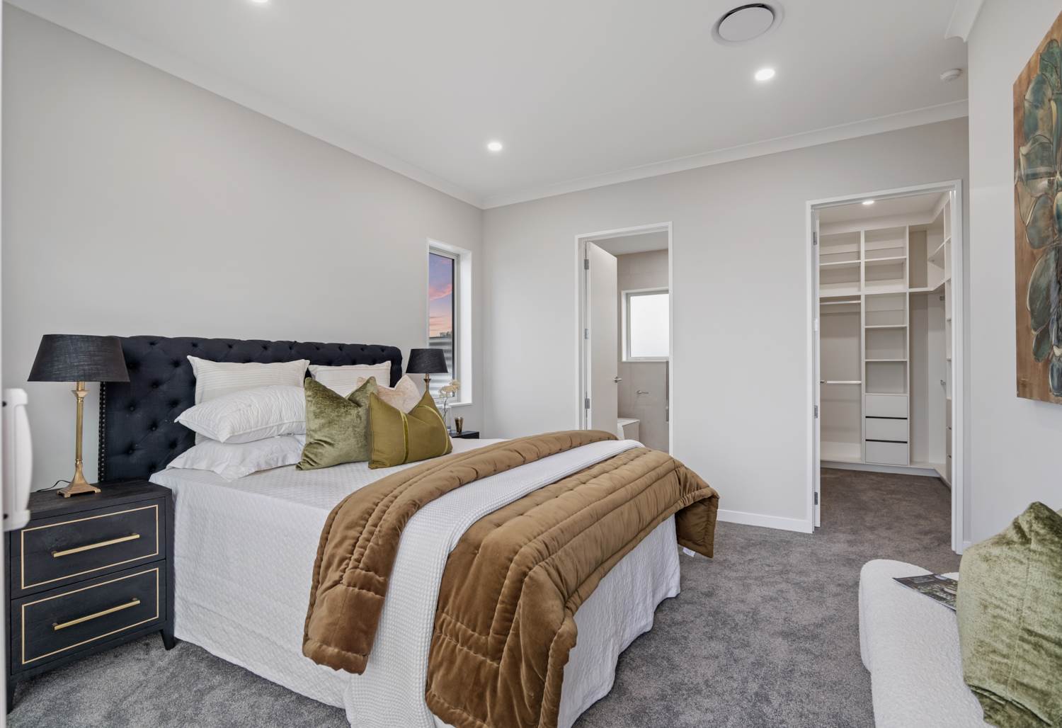
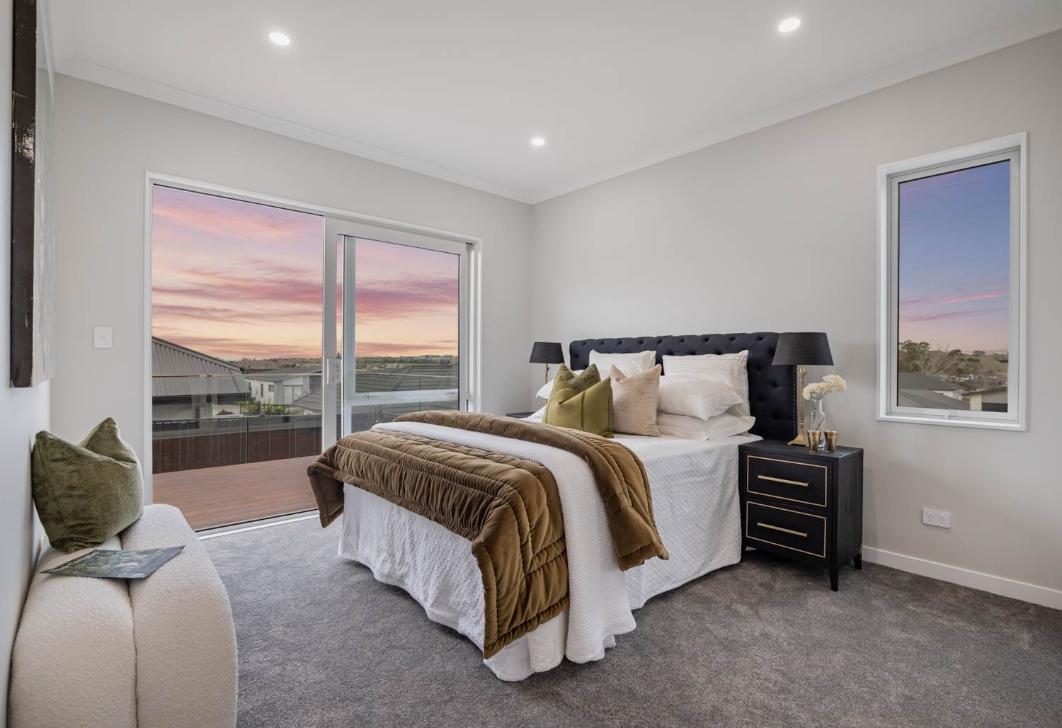
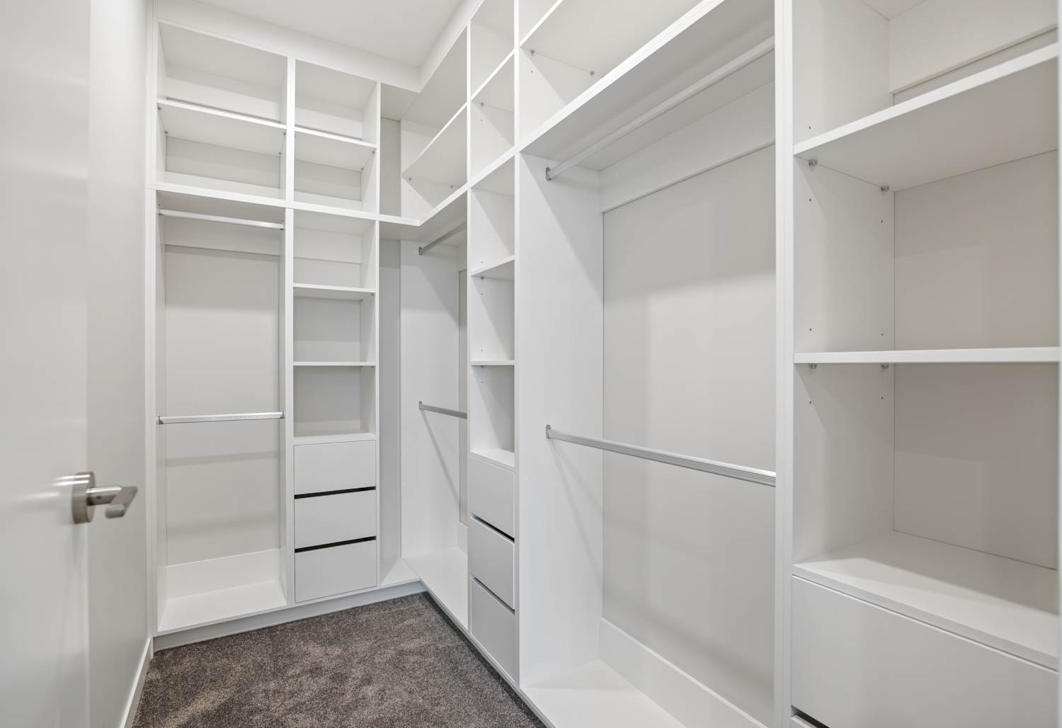
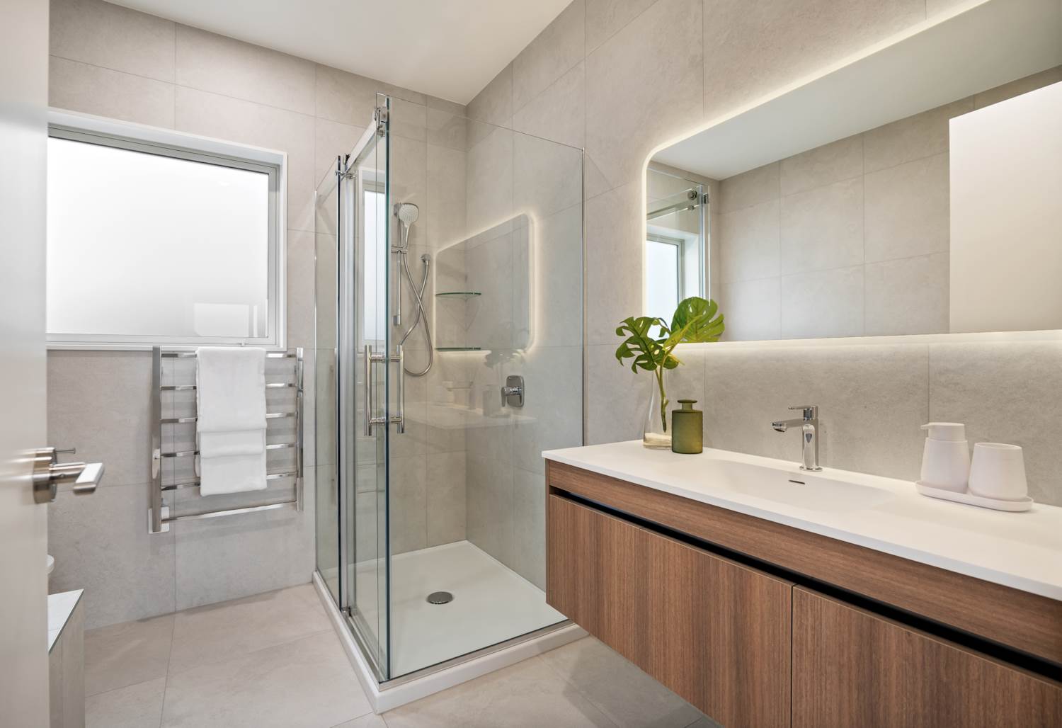
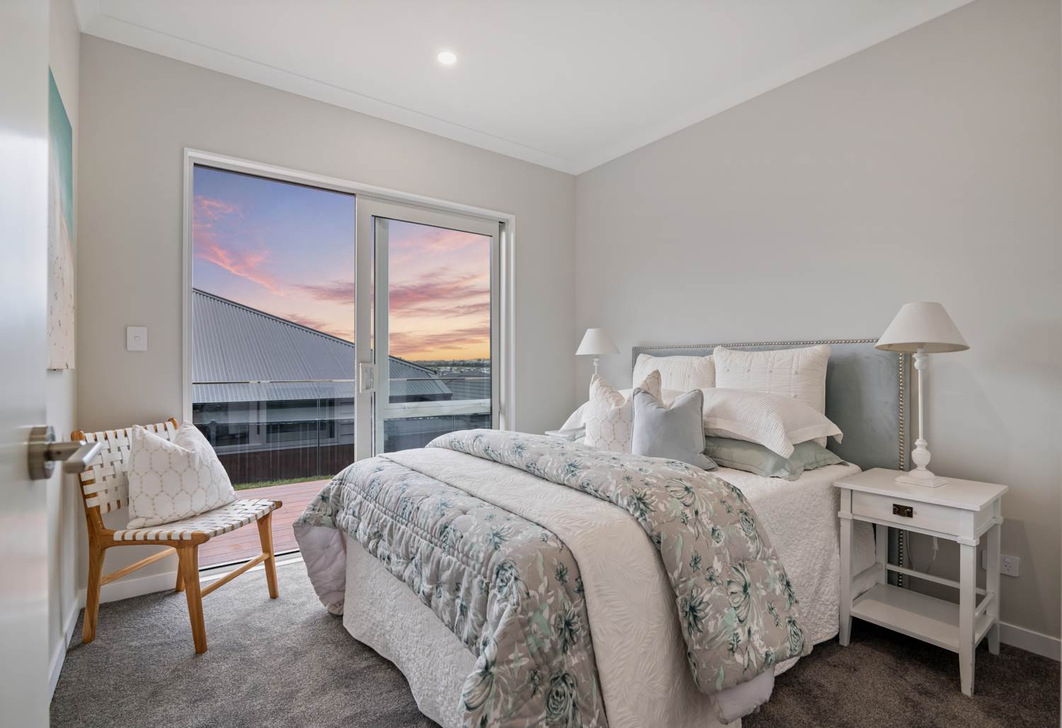
The main master suite provides a peaceful retreat, complete with a walk-in wardrobe, private ensuite and direct access to the deck. With a total of four bedrooms and three bathrooms, including two master suites, there is plenty of room for the whole family.
Additional features include central air conditioning and an internal-access double garage for year-round comfort and convenience.
Conveniently positioned close to local parks and walkways, with the future shopping centre nearby and easy motorway access via the Pine Valley exit, this is a location designed for both lifestyle and convenience.
Contact Team Vinson & Amy on 022 571 7074 to arrange your private viewing or visit one of our upcoming open homes. Learn more at www.vinsonamyandco.nz.
Added 26 August, 2026
Property ID: #L42559418
Property Features
Chattels: Bathroom Extractor Fan, Burglar Alarm, Cooktop, Dishwasher, Fixed Floor Coverings, Garage Door Opener Remote Control, Heat Pump, Heated Towel Rail, Light Fittings, Rangehood, Wall Oven, Waste Disposal Unit
Heating: Air-conditioning
Insulation: Ceiling, Floor, Walls
Kitchen: Modern
Dining: Open Plan Dining
Exterior Condition: Very Good
General: Decking/Patio
Flooring: Carpet

 Call
 Email