View 23+
Just Listed
418 
184 
m2
4 
2 
2 
46 Kotiti Drive, Milldale
Price by Negotiation
Versatile Family Living with Extra Flexibility
Property for Sale!
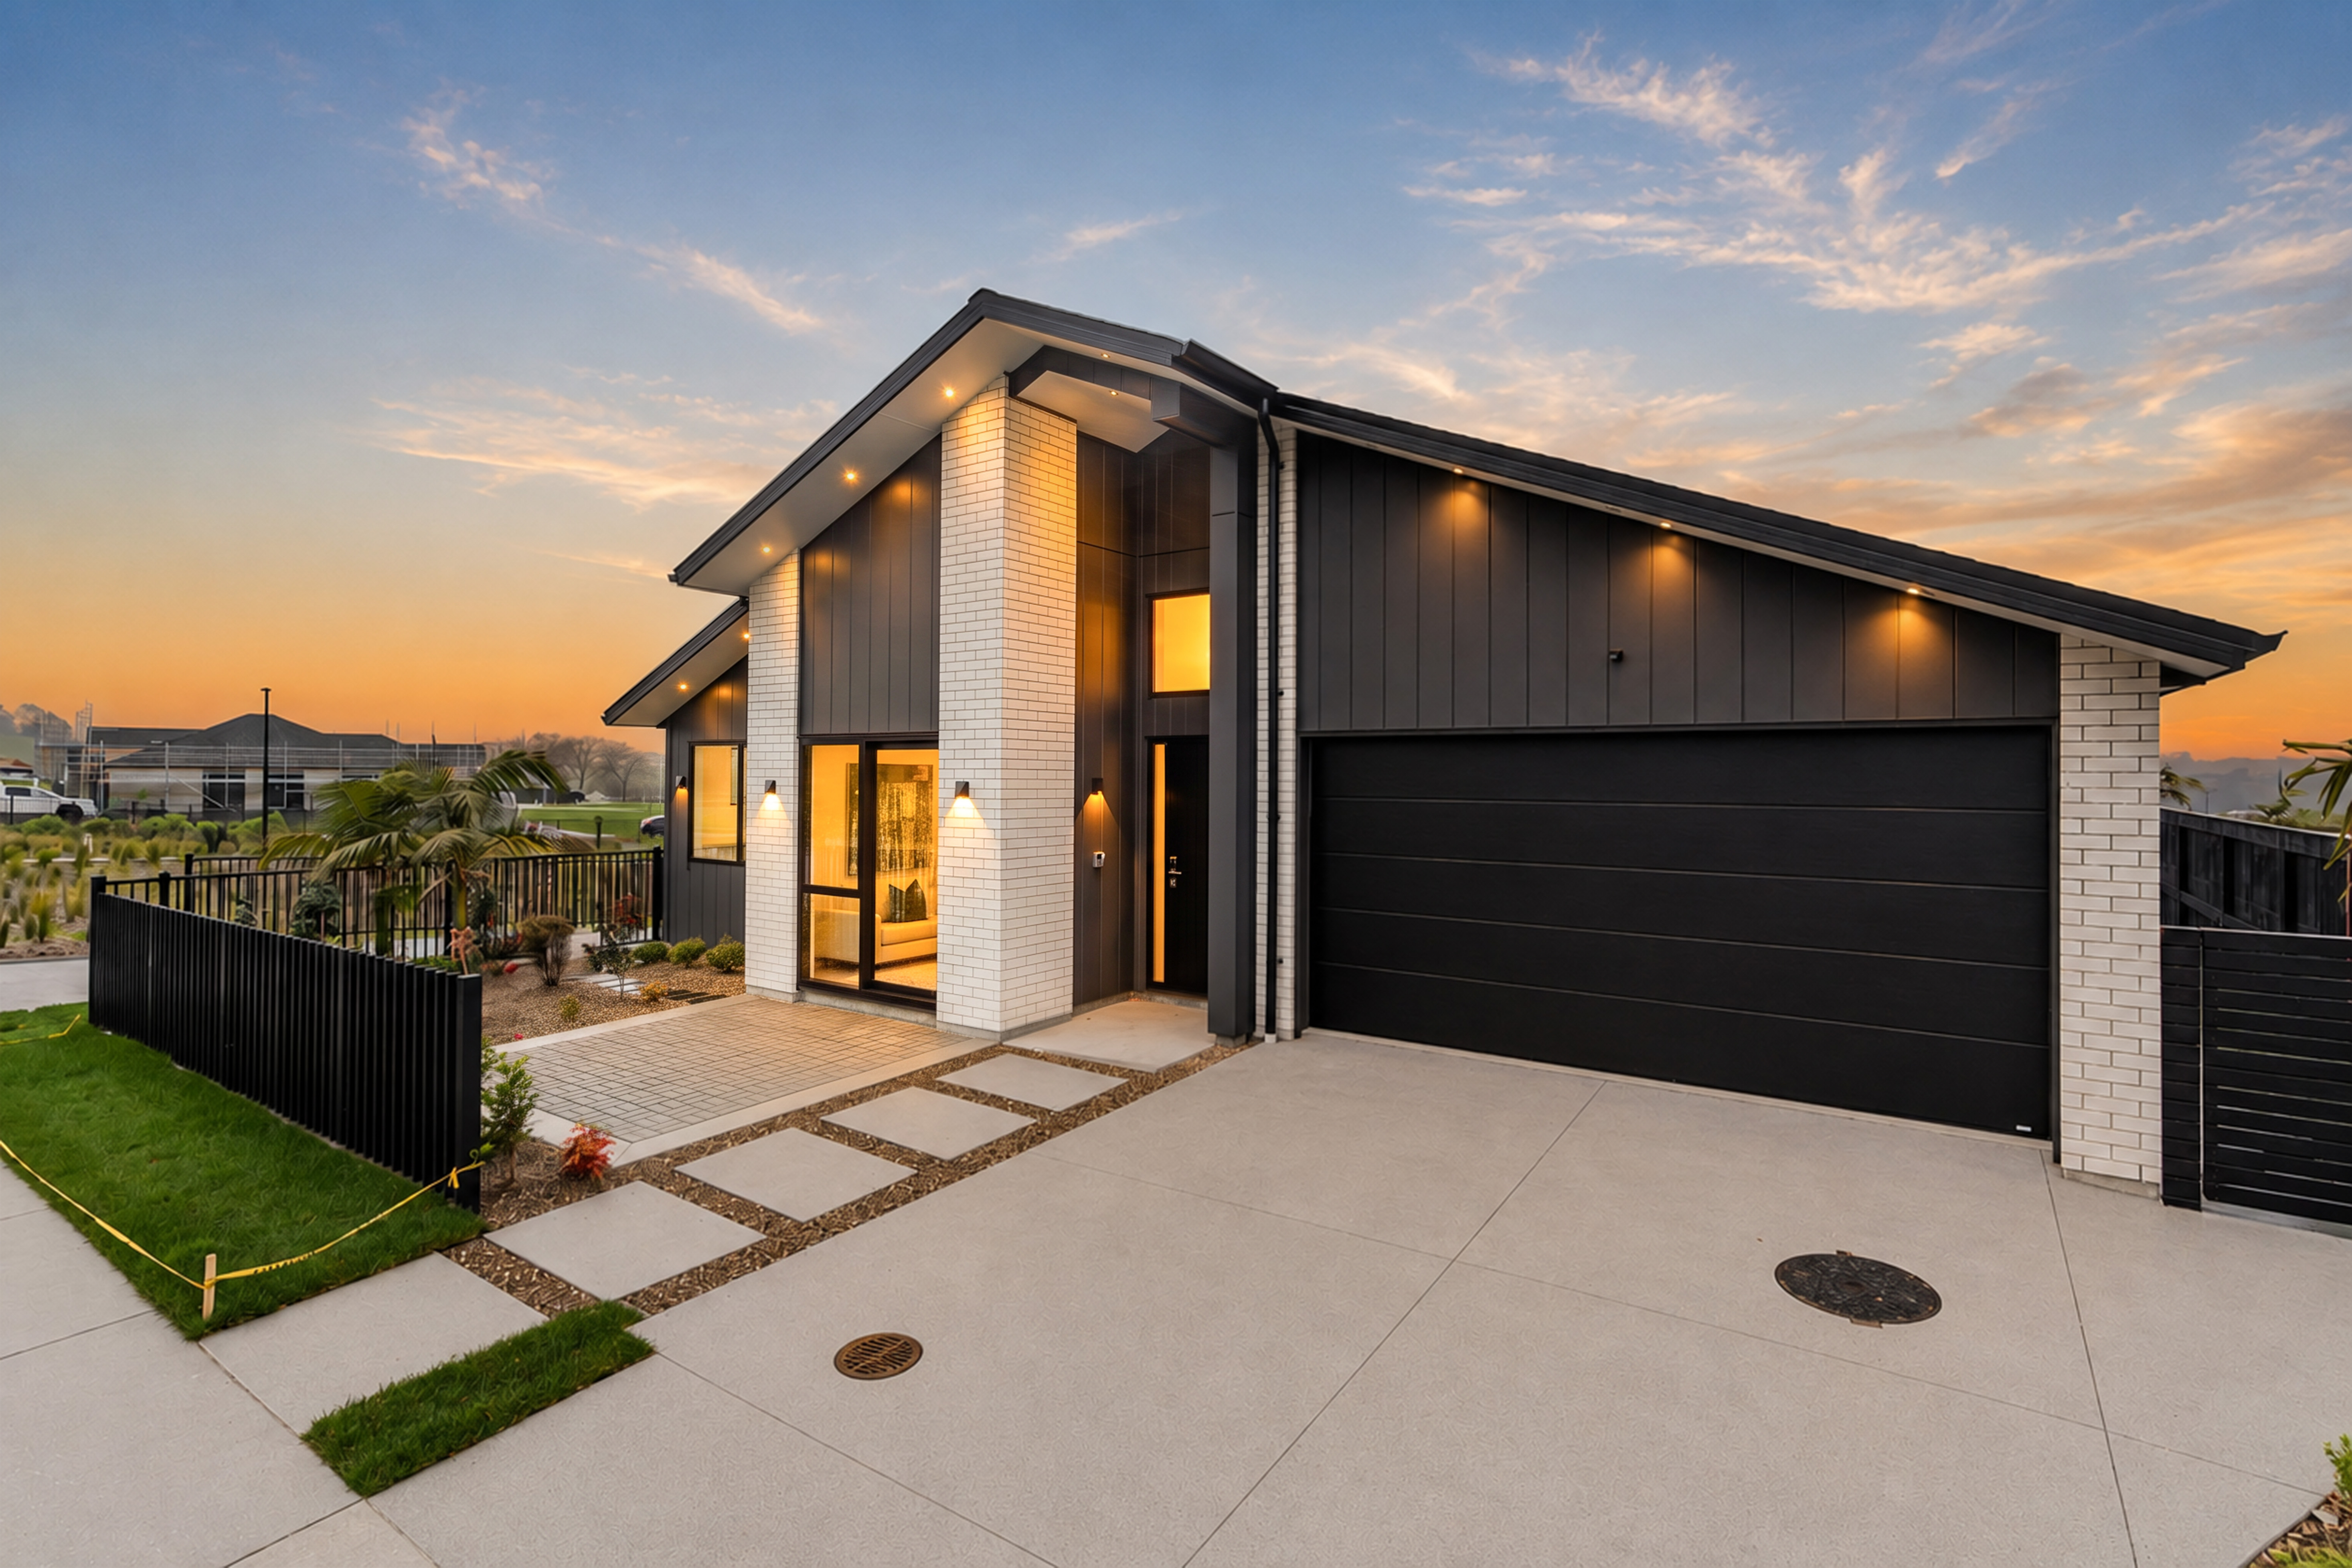
• Brand-new single-level home on an elevated 418sqm (approx.) corner section
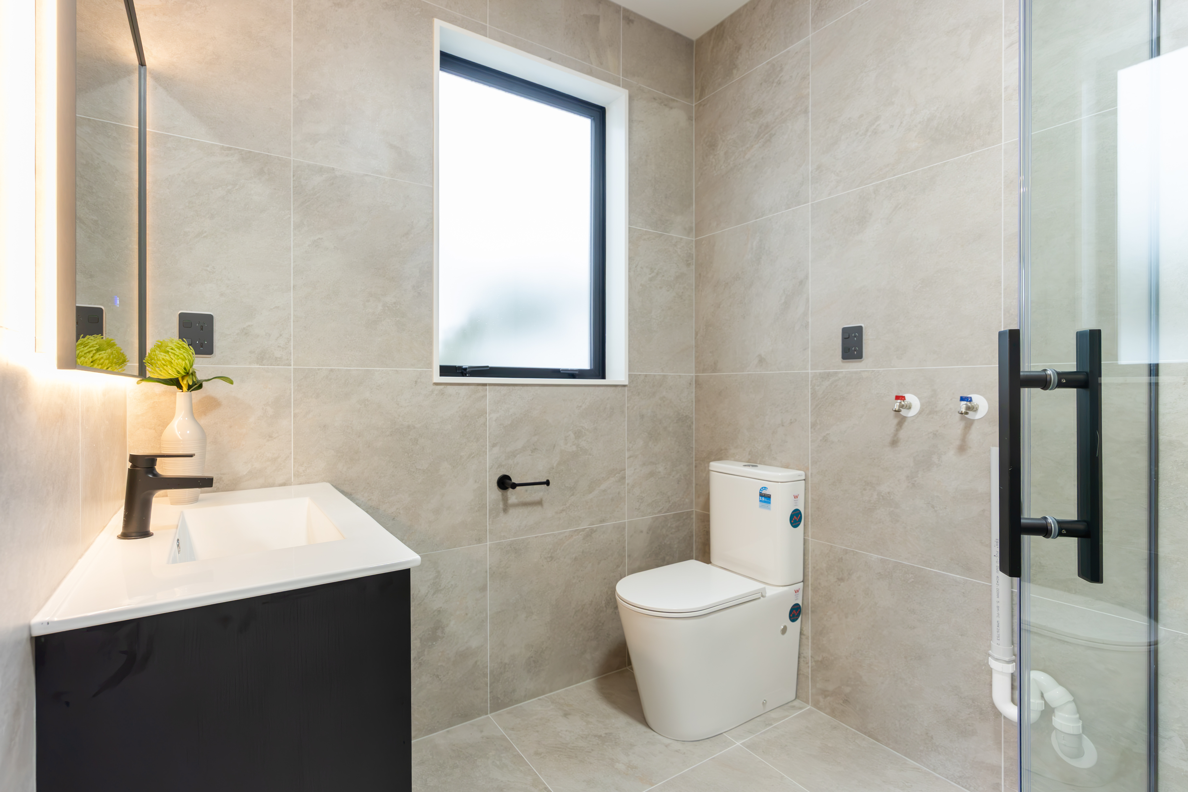
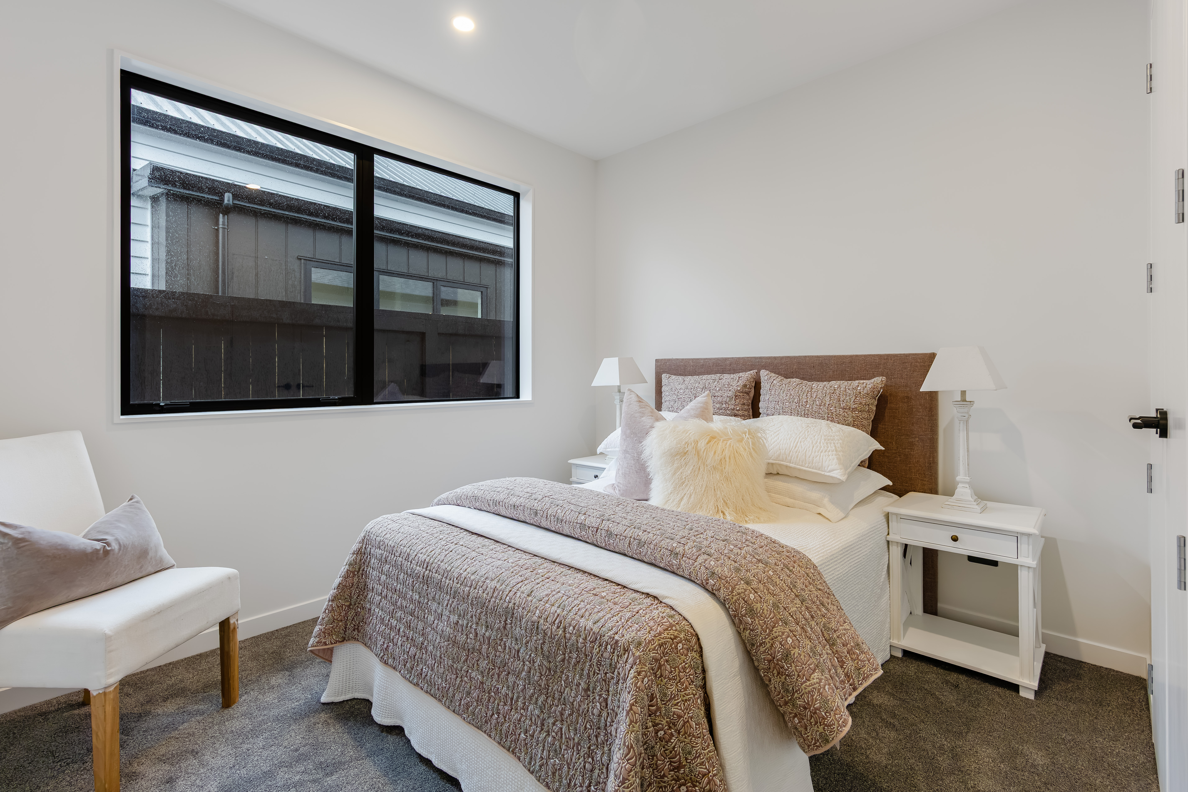
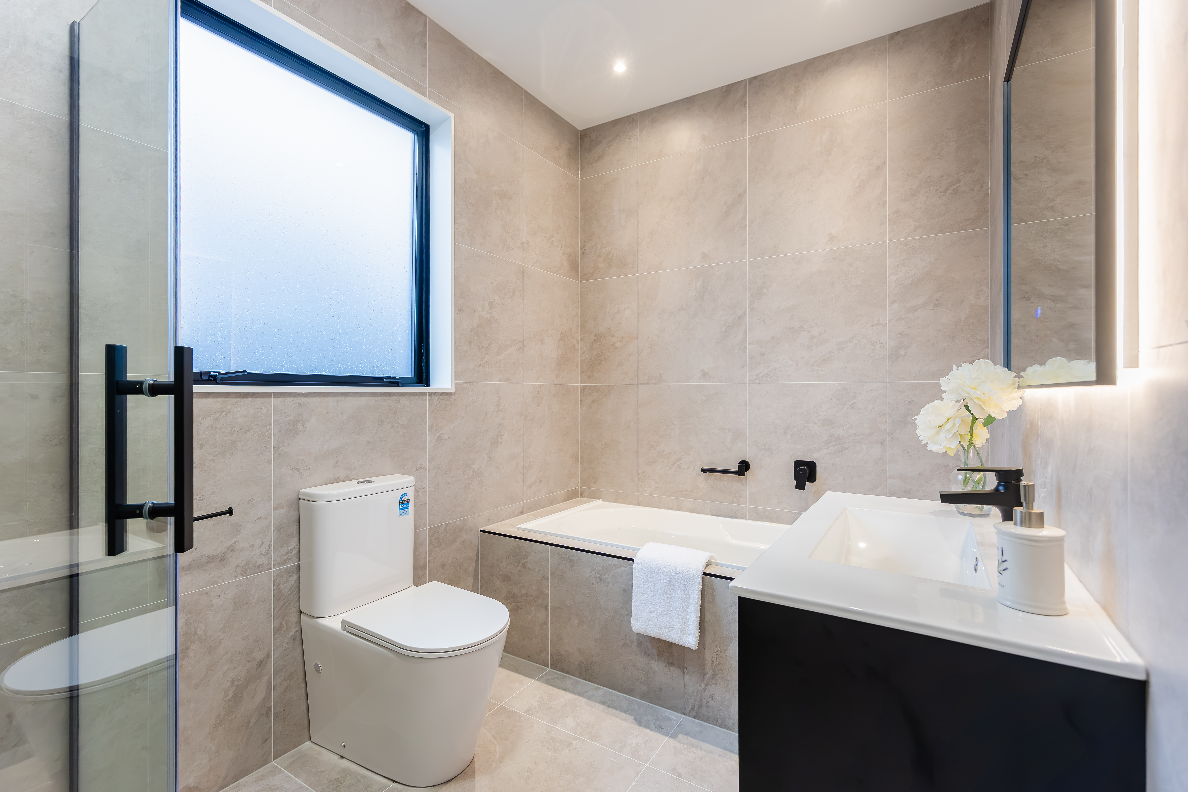
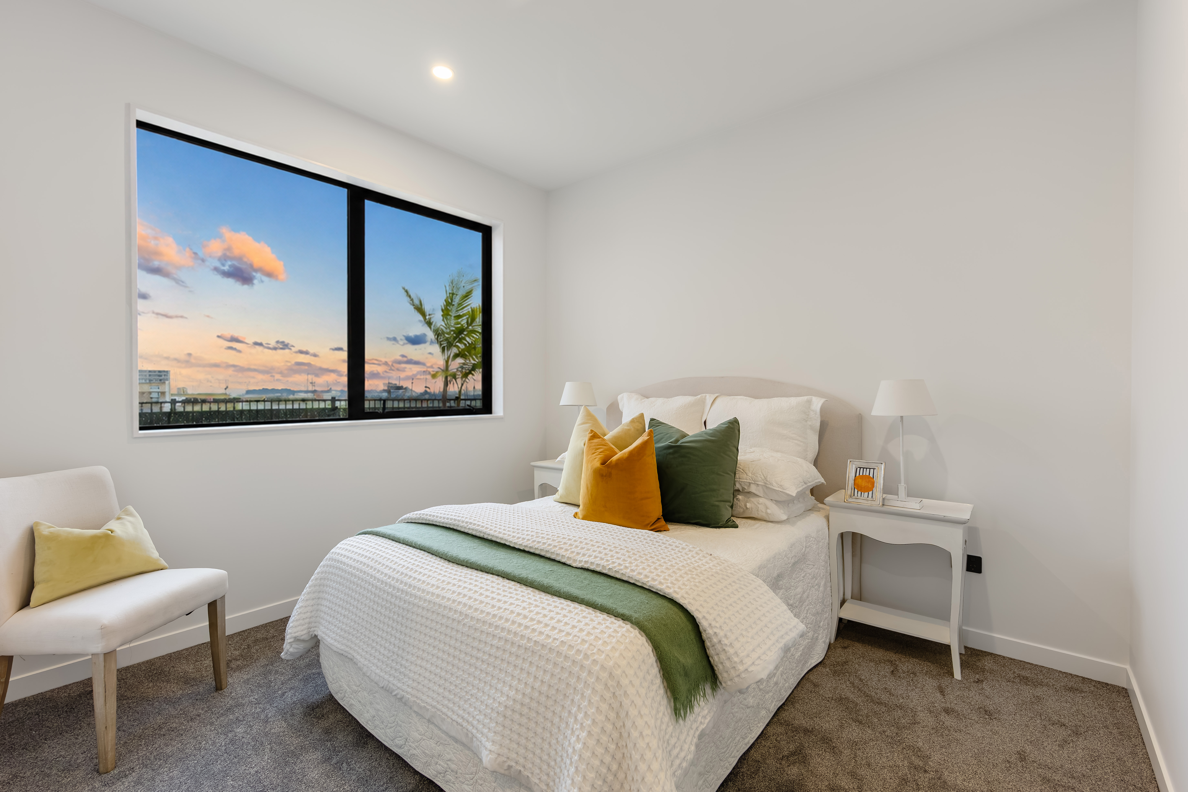
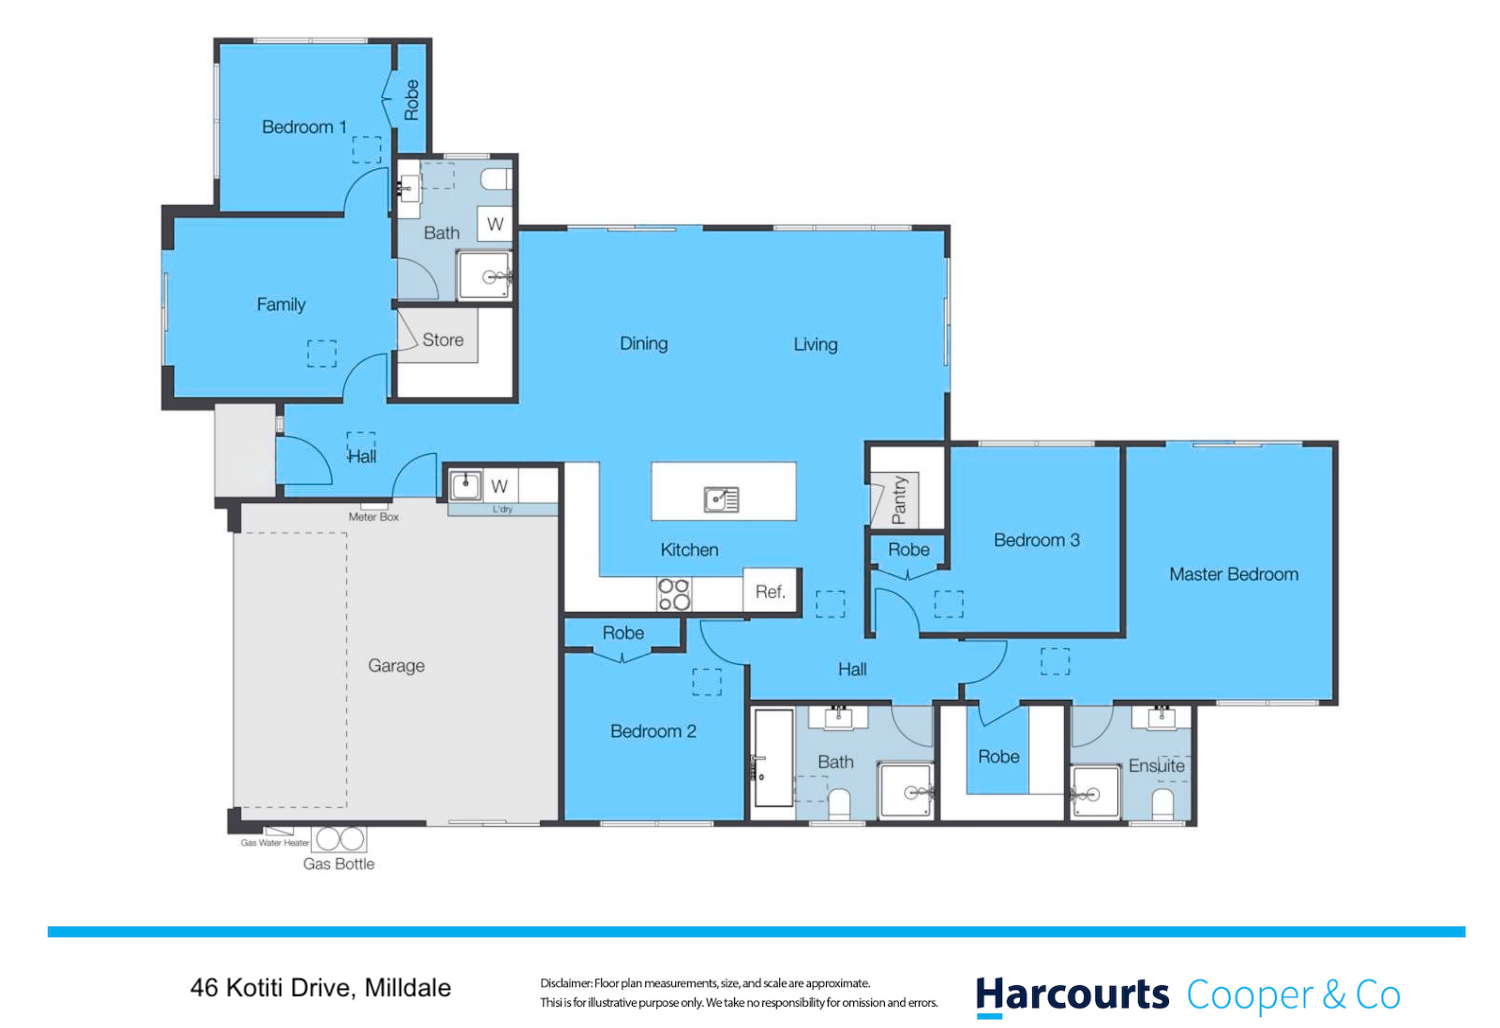
• Approx. 184sqm floor area with 4 bedrooms, 3 bathrooms and multiple living spaces
• Separate family wing offering exceptional flexibility
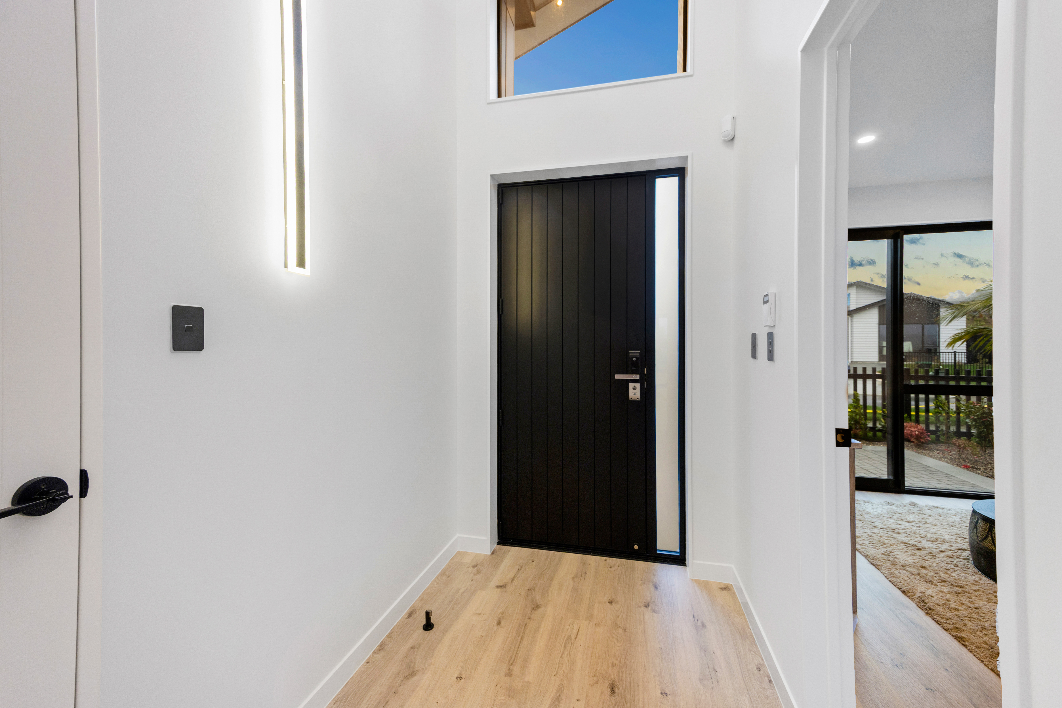
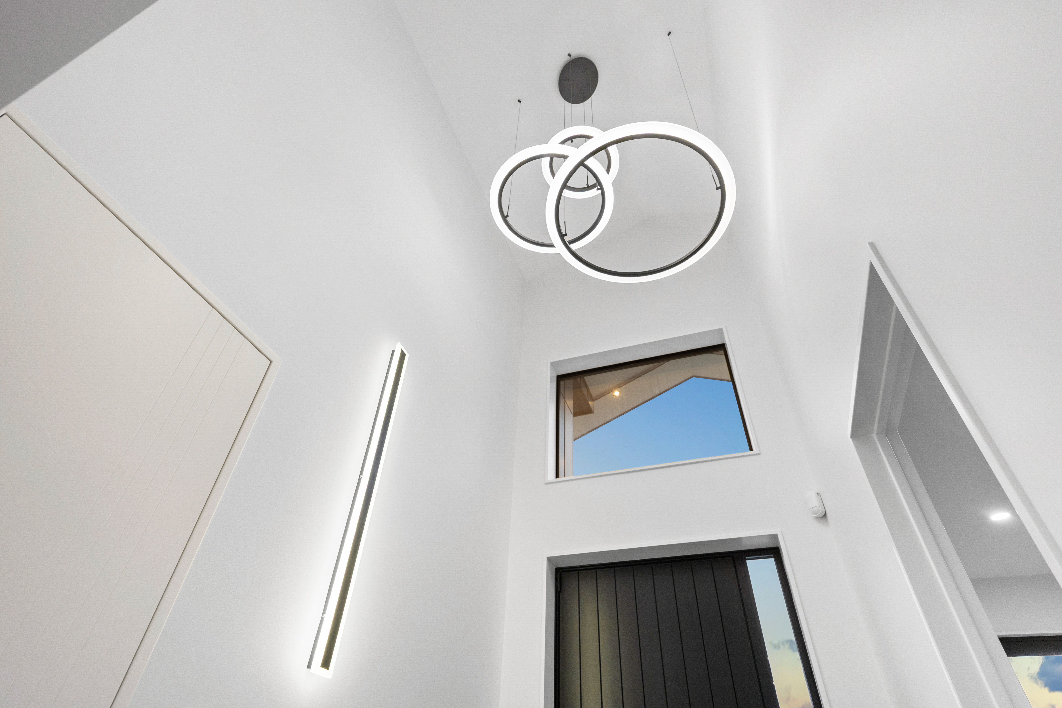
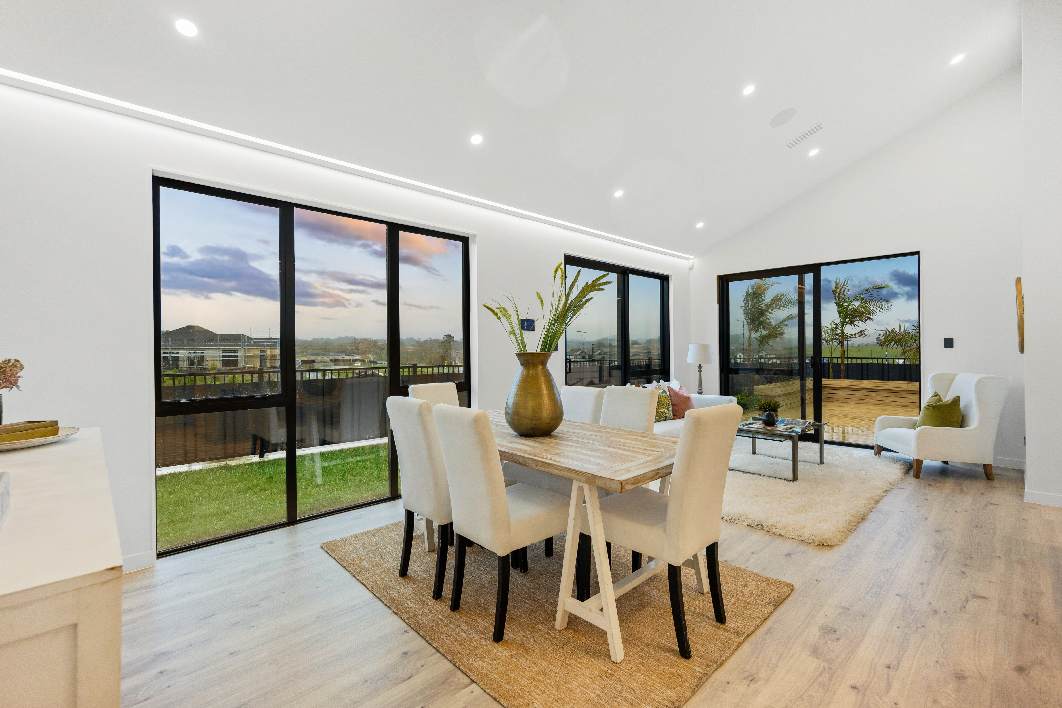
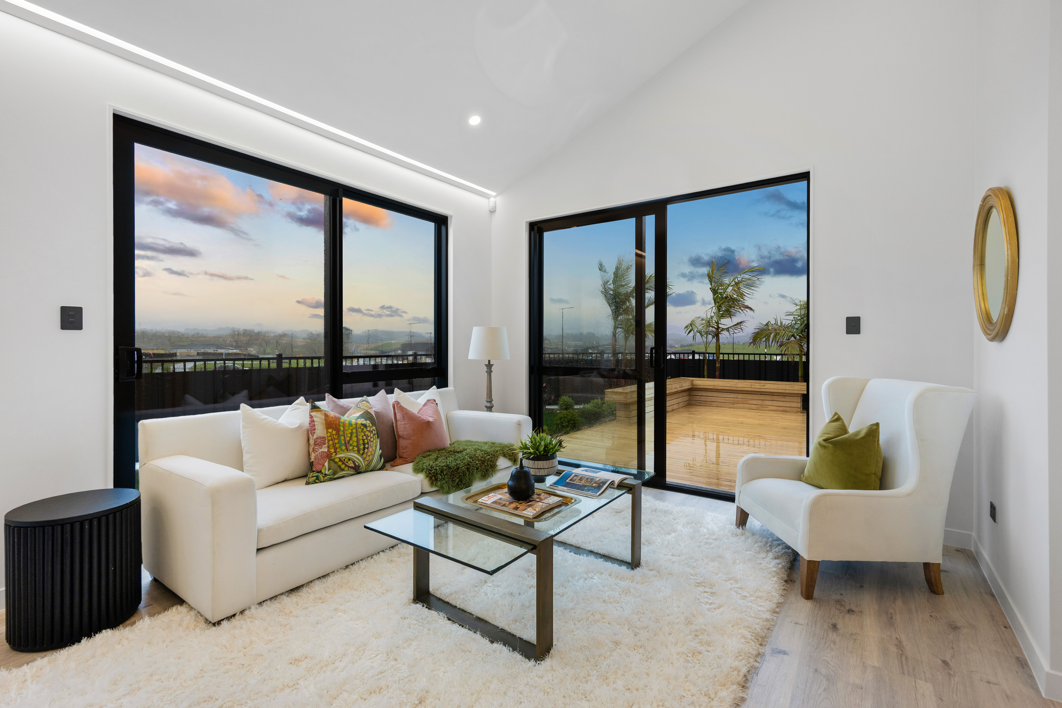
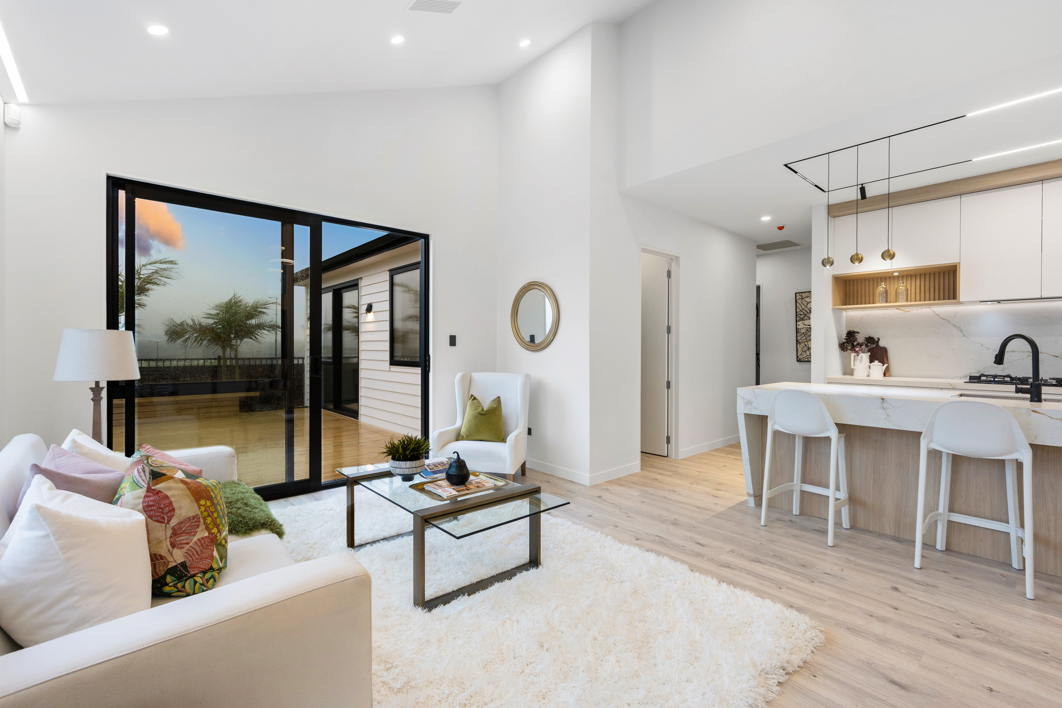
• Striking raked high ceilings creating an airy, light-filled living environment
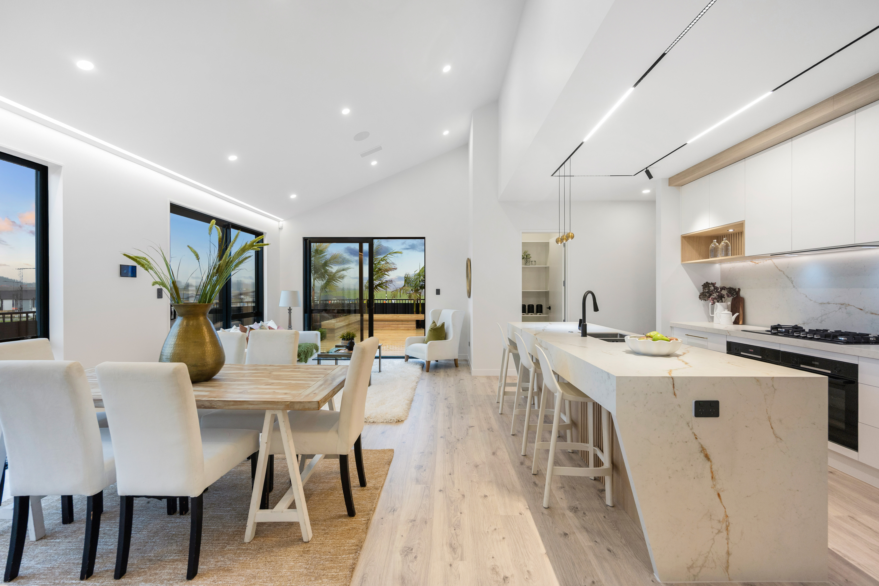
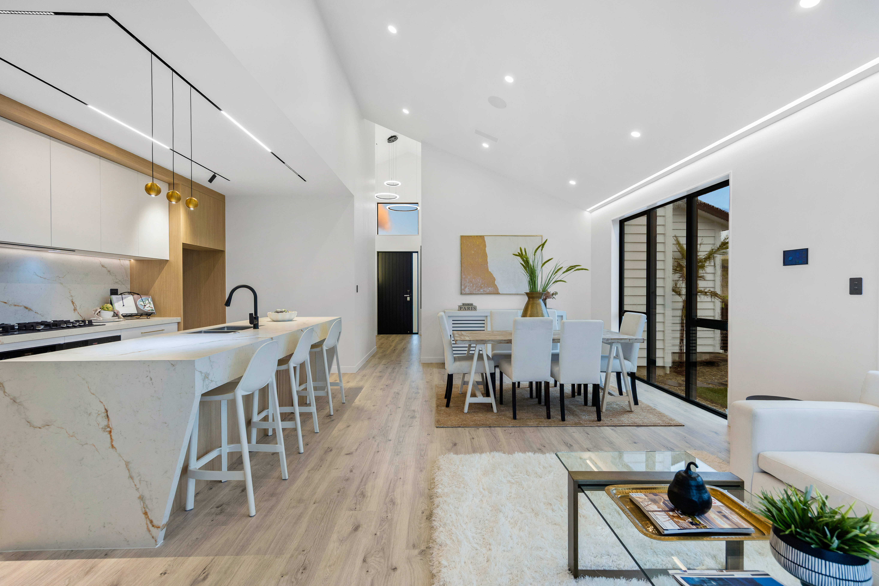
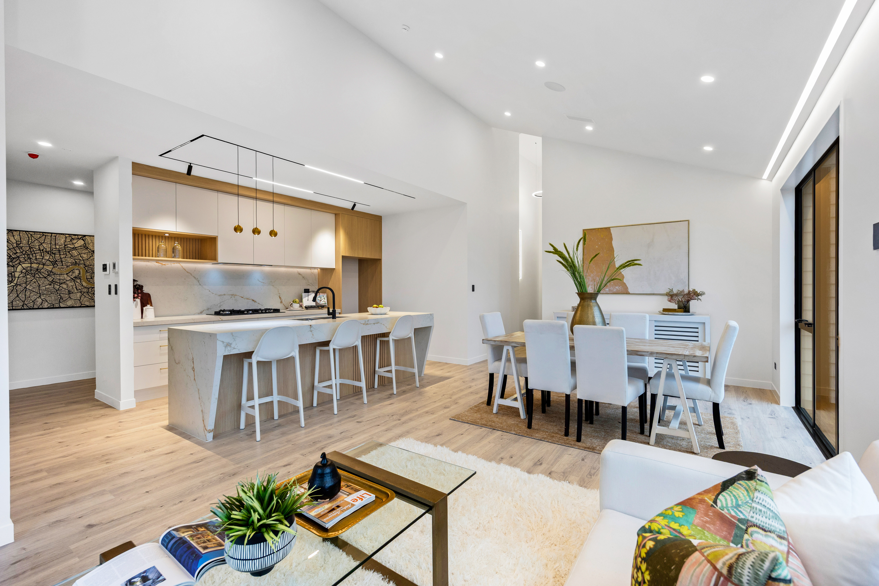
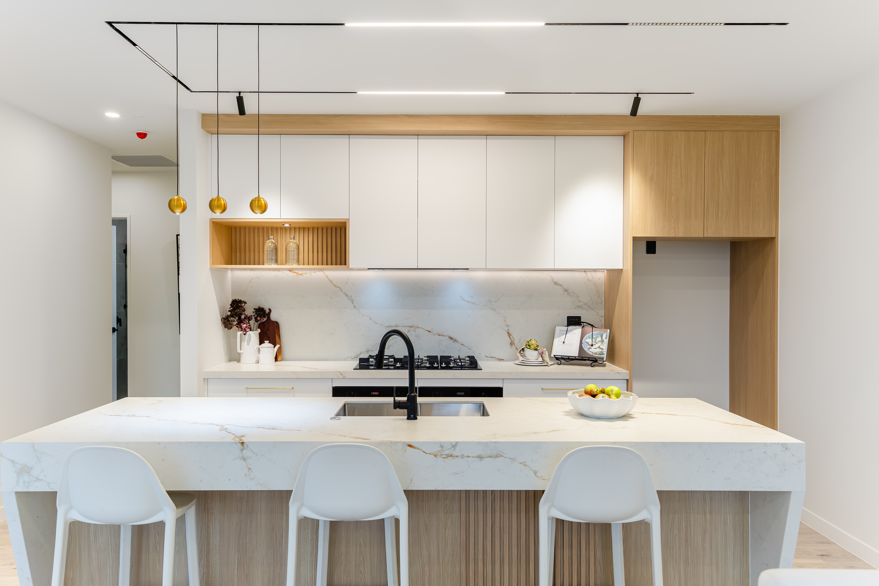
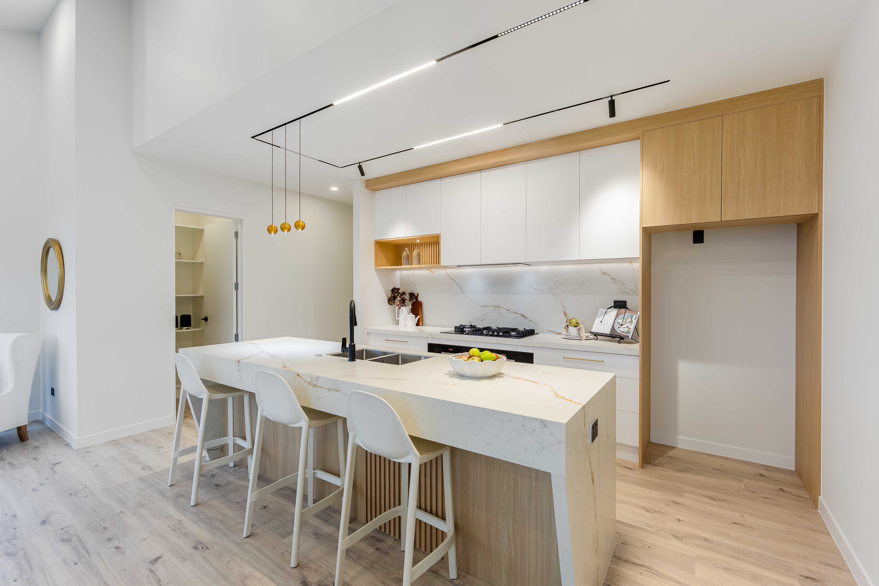
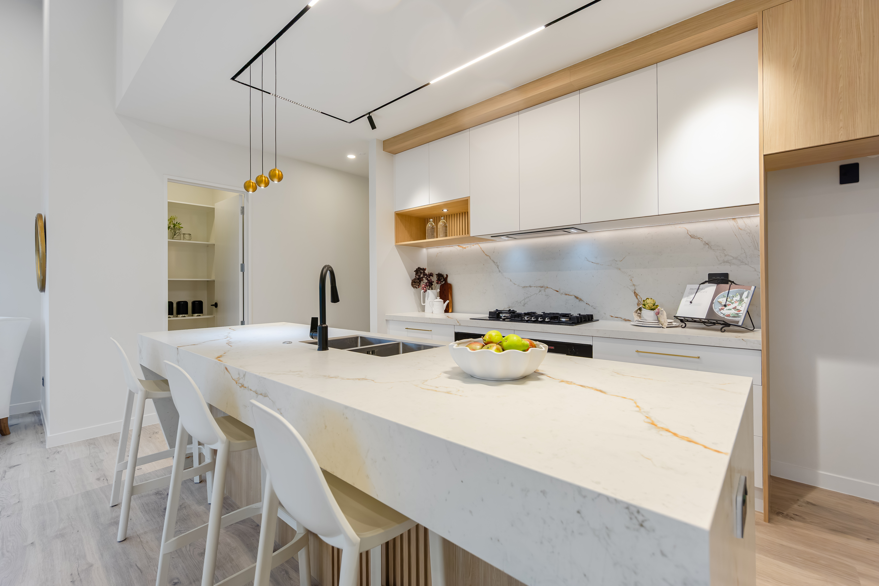
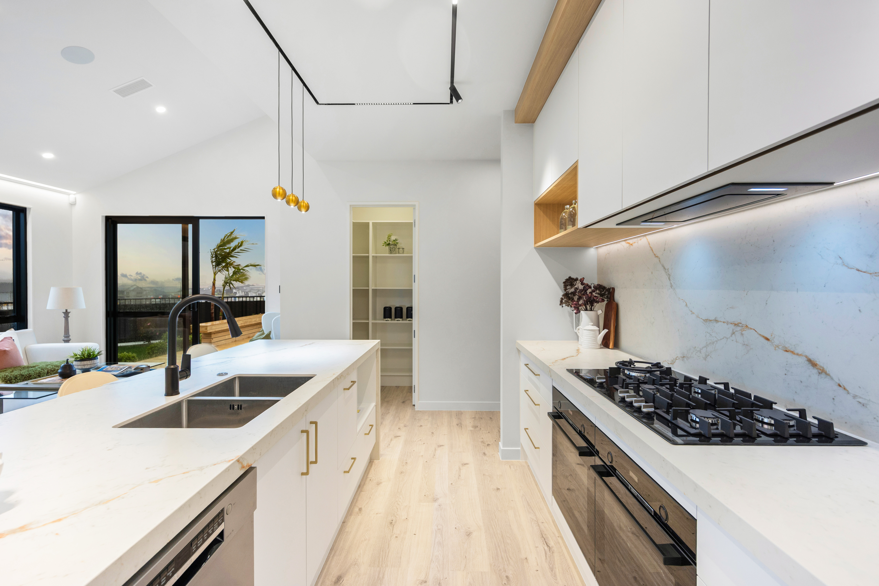
• Contemporary kitchen with a large island and walk-in pantry
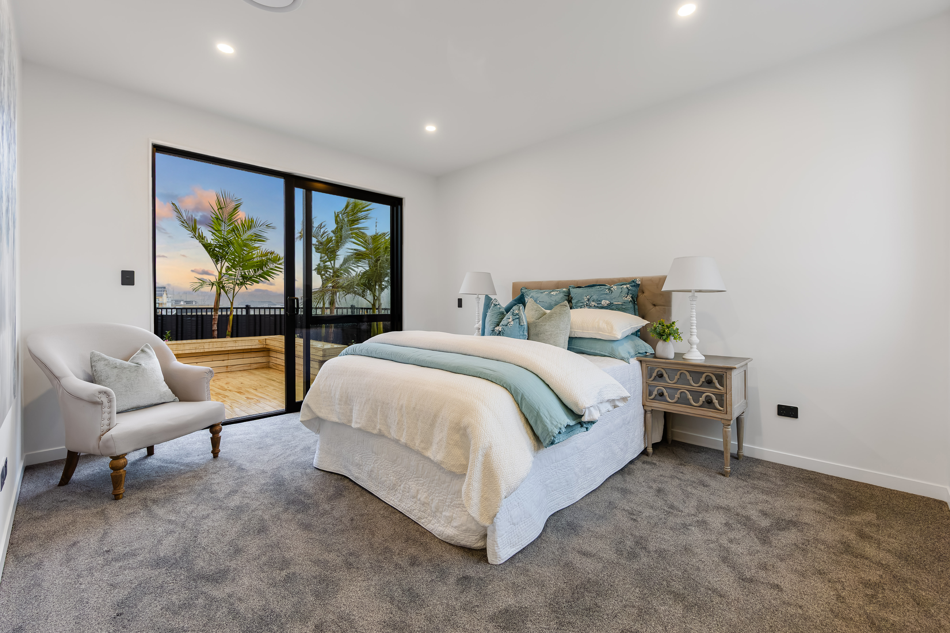
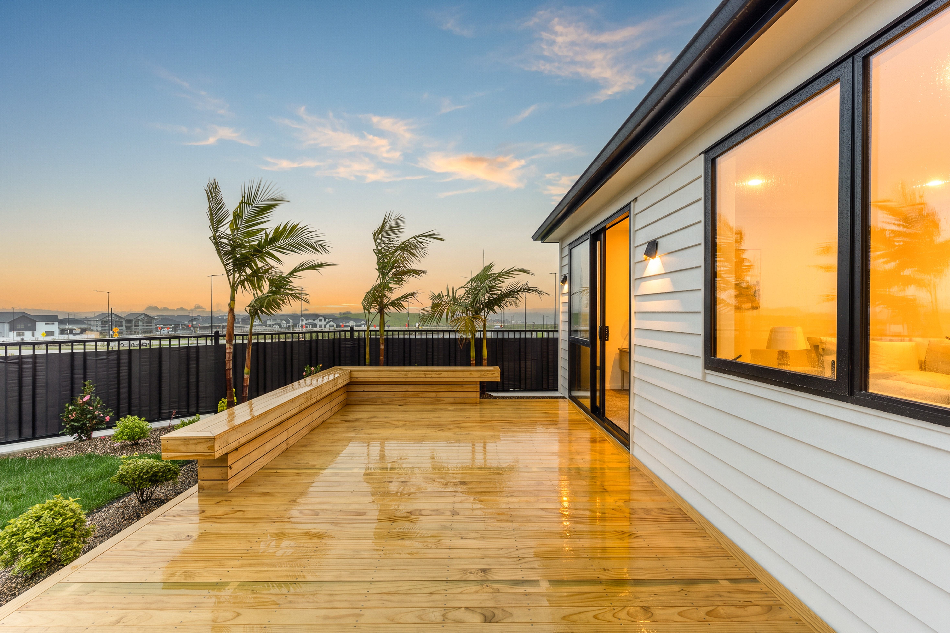
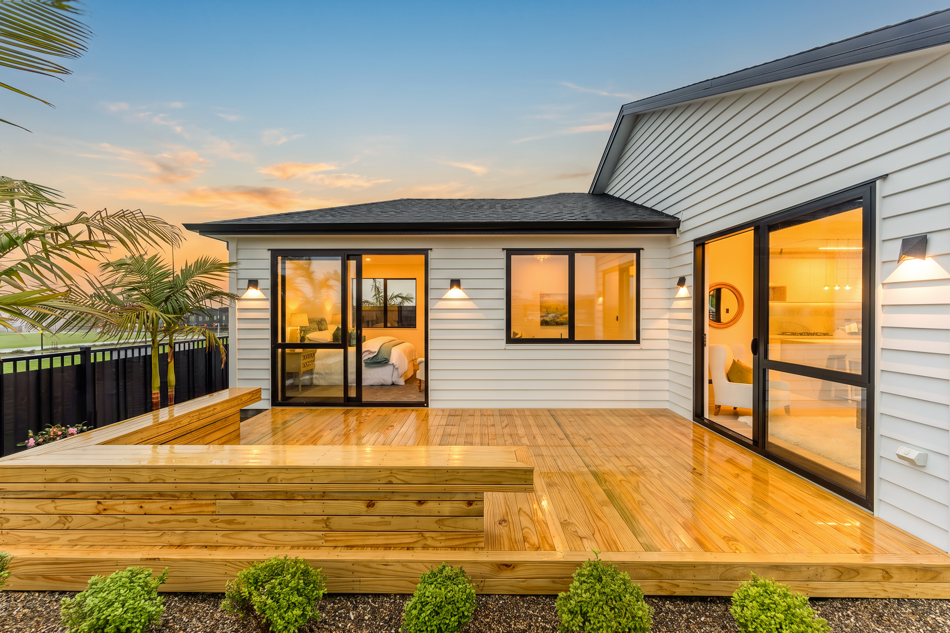
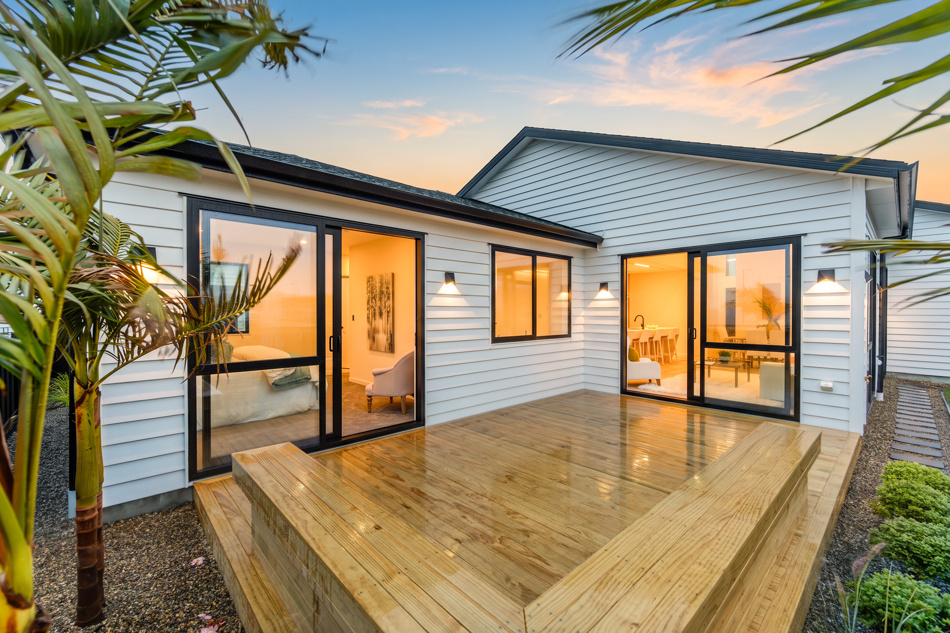
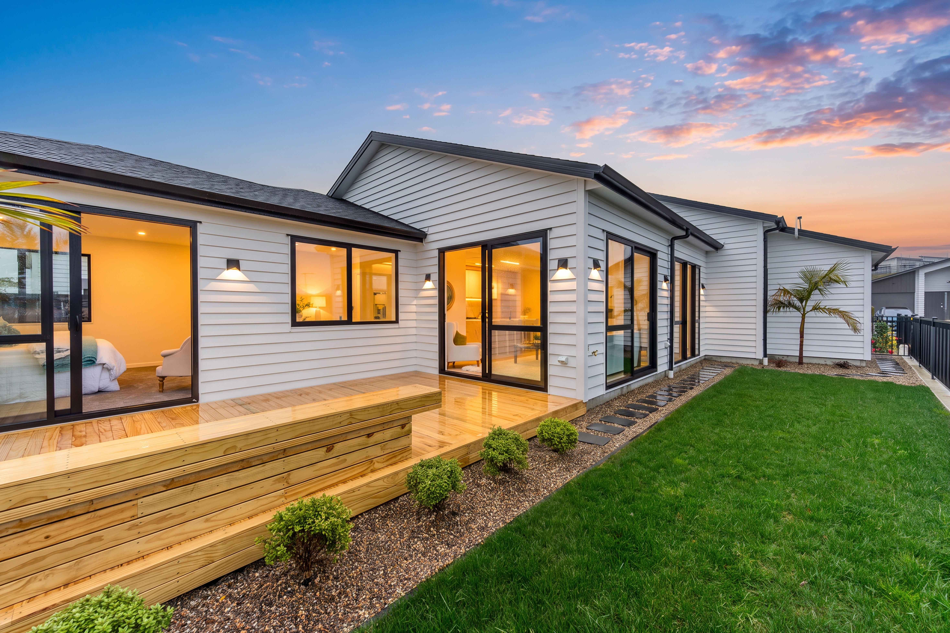
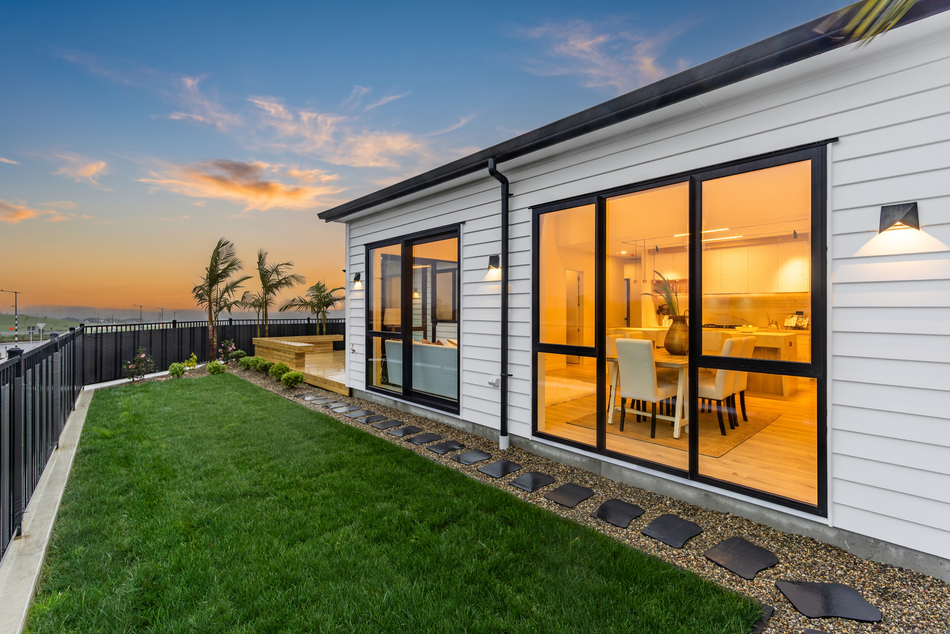
• Sunny north-facing deck with seamless indoor-outdoor flow
• Double internal-access garage and central air conditioning
• Located in the heart of the growing Milldale community
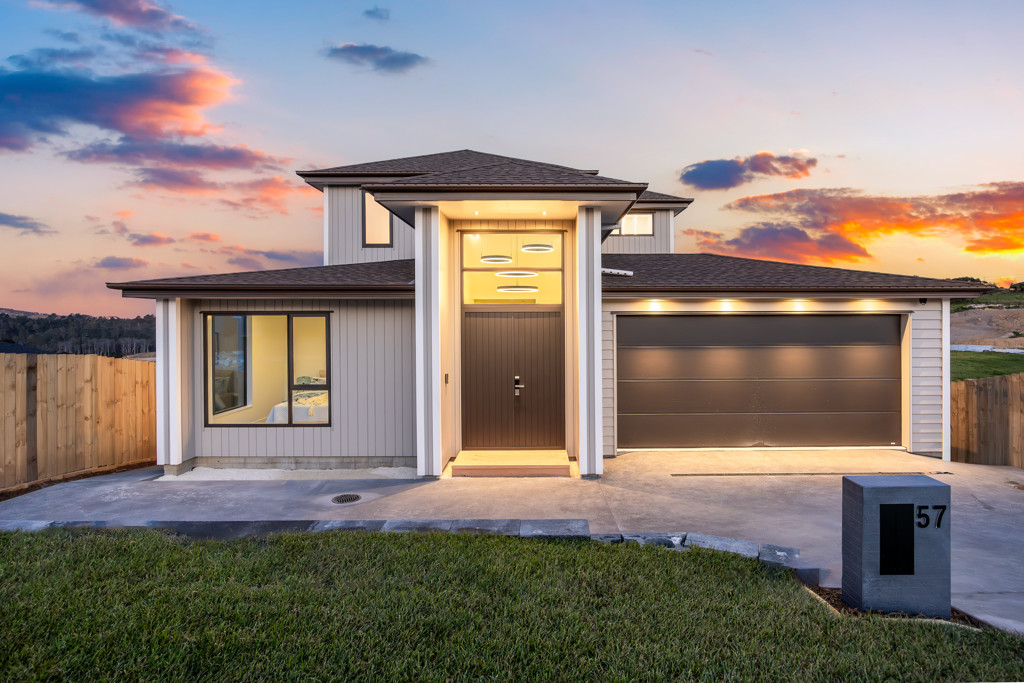
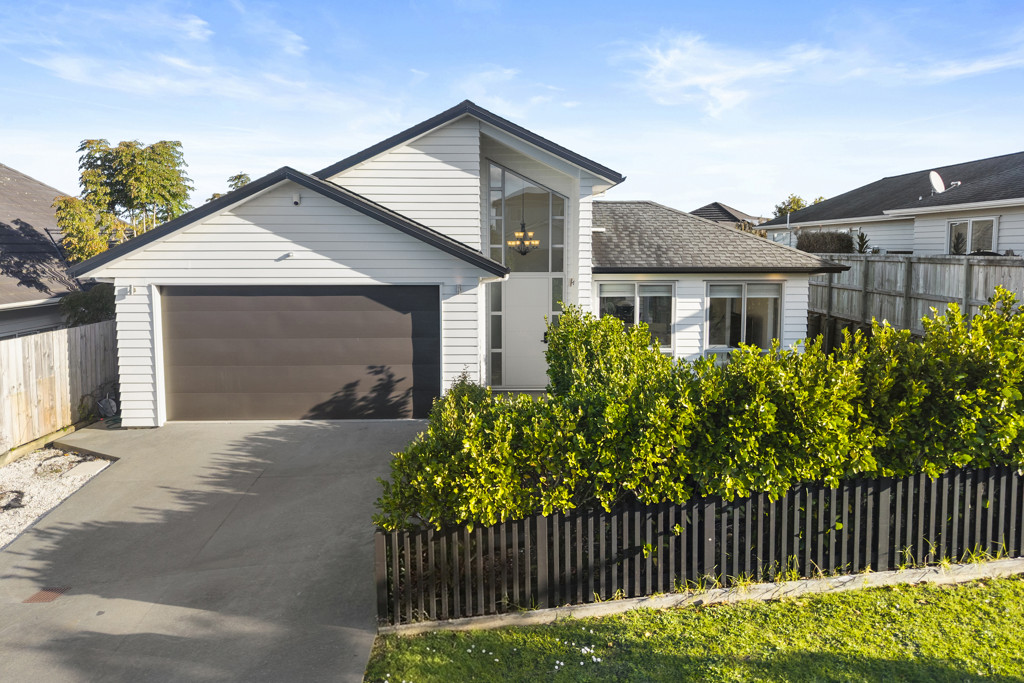
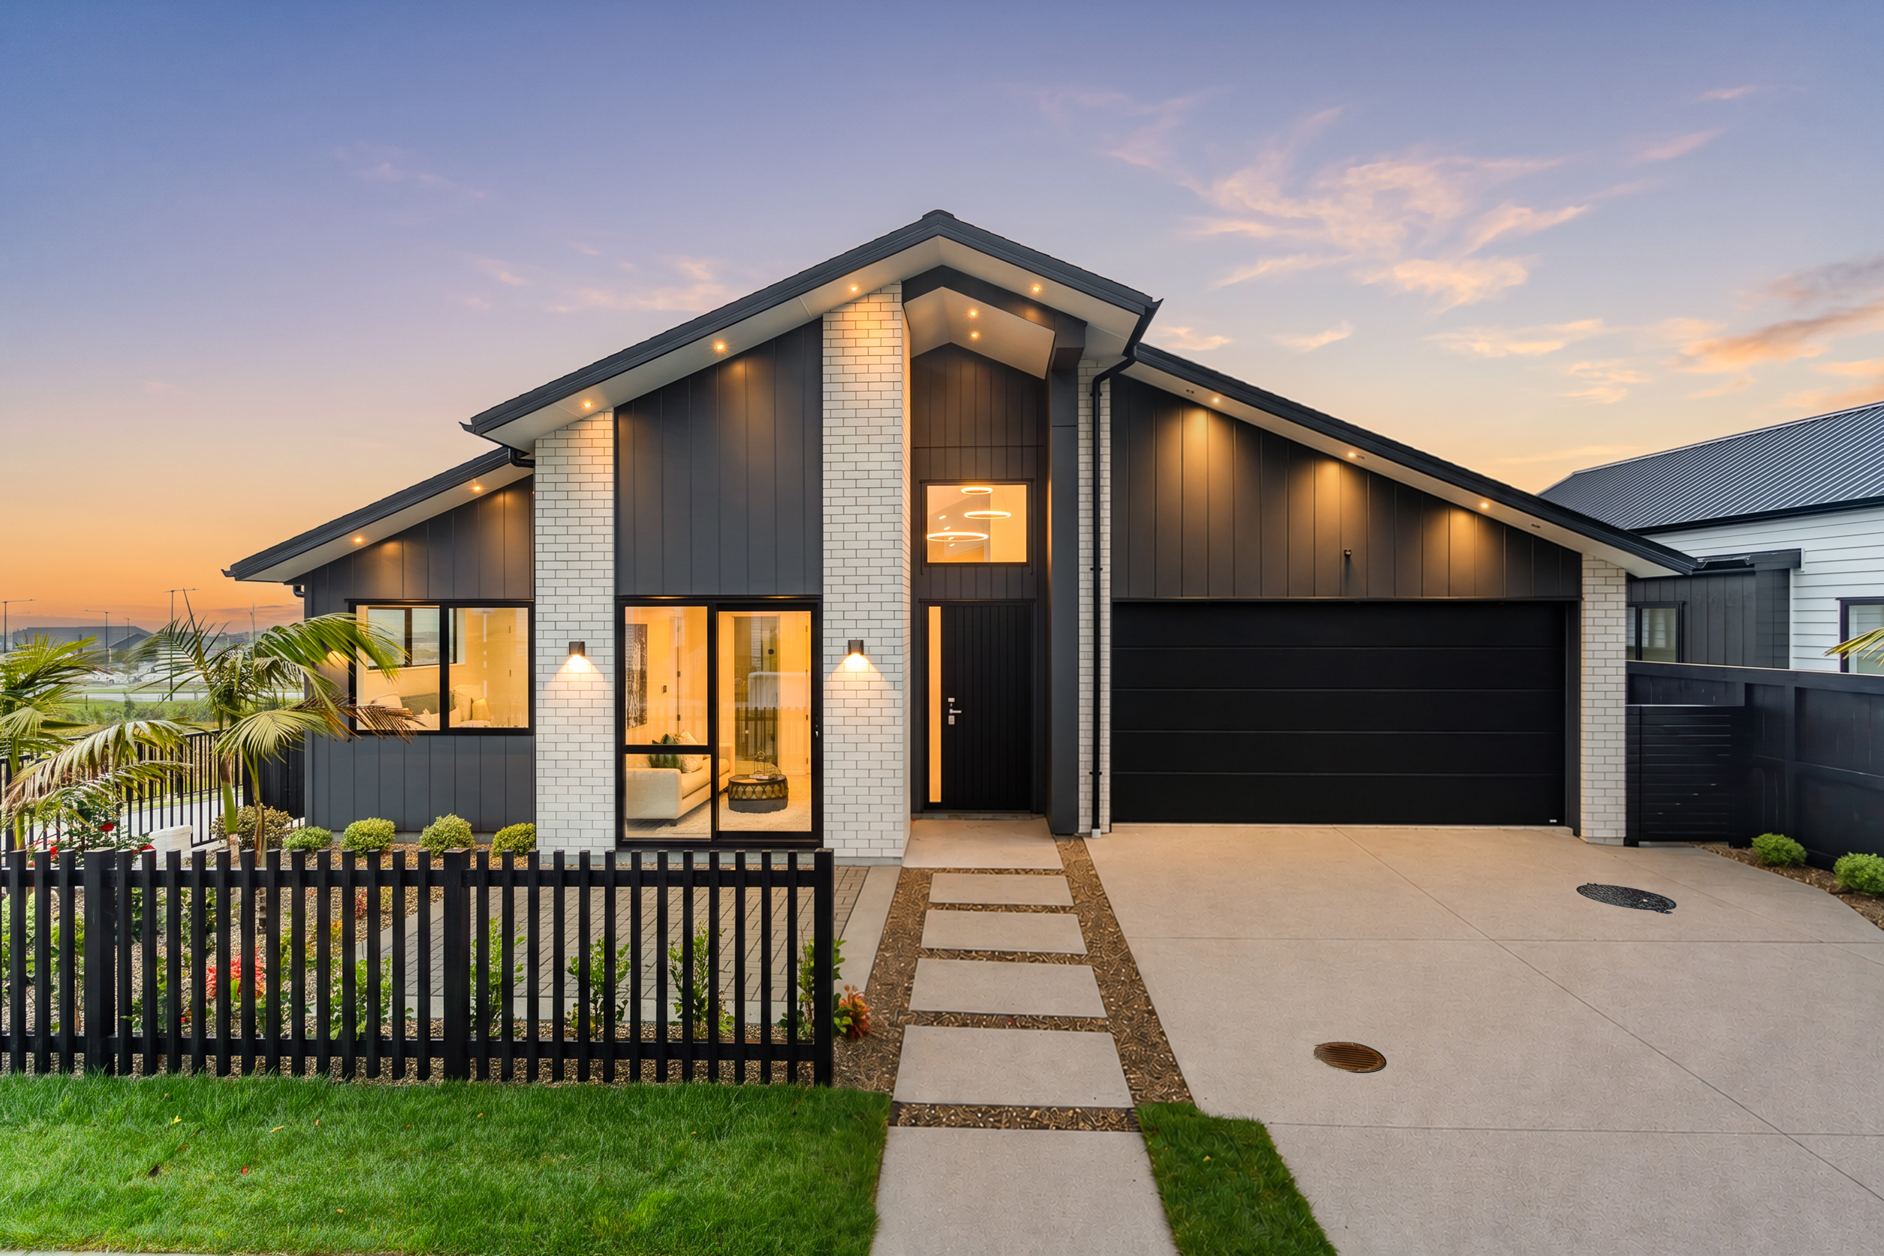
Beautifully finished and thoughtfully designed, this brand-new home offers the space, comfort and flexibility modern families are looking for. Positioned on an elevated corner site, the light-filled layout creates an inviting sense of openness throughout.
At the heart of the home, the open-plan kitchen, dining and living area flows seamlessly to the sunny north-facing deck. Featuring a generous island, walk-in pantry, quality appliances and excellent storage, the contemporary kitchen is perfectly designed for everyday living and effortless entertaining.
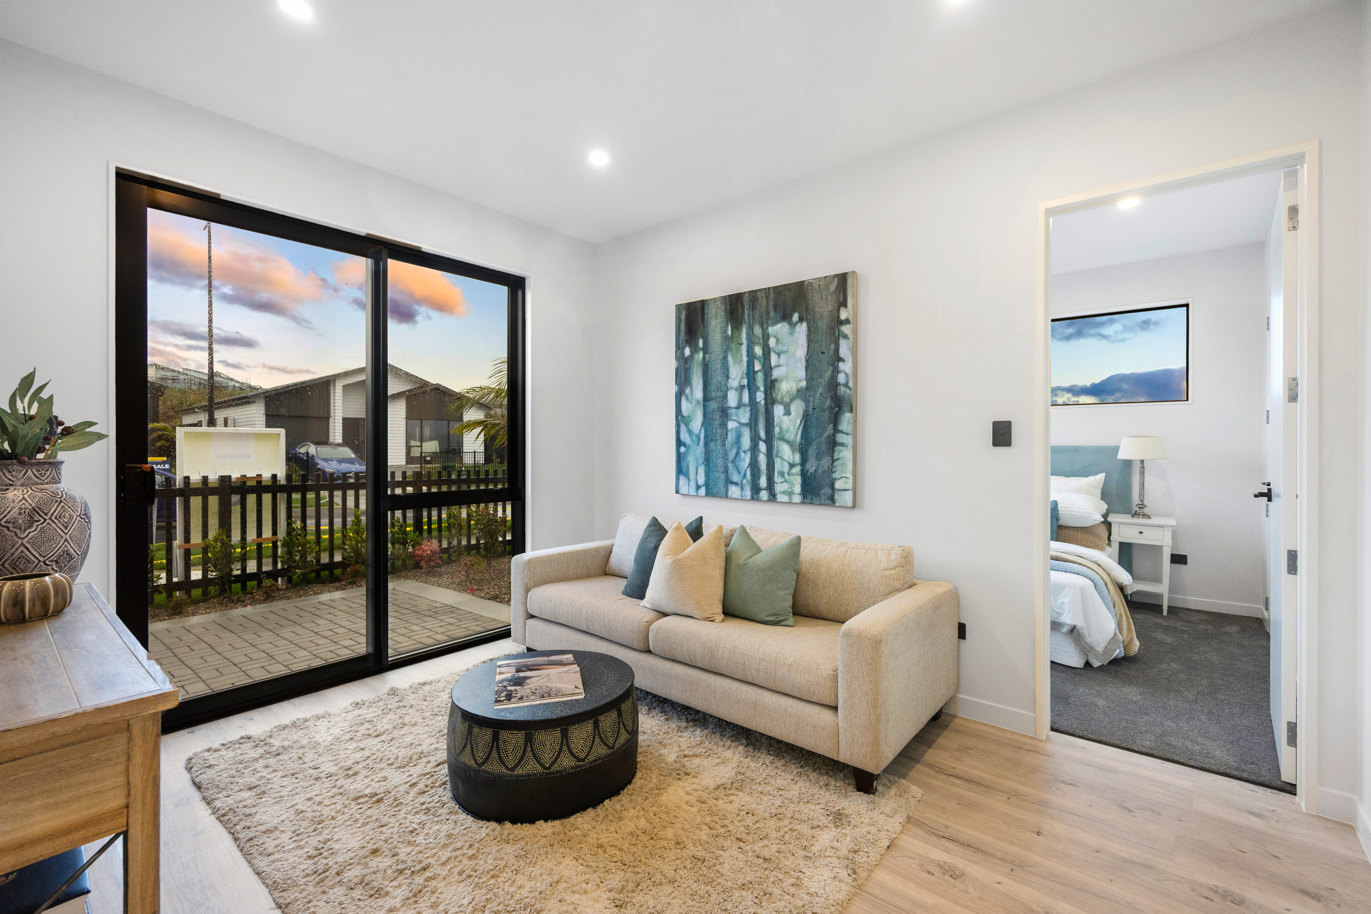
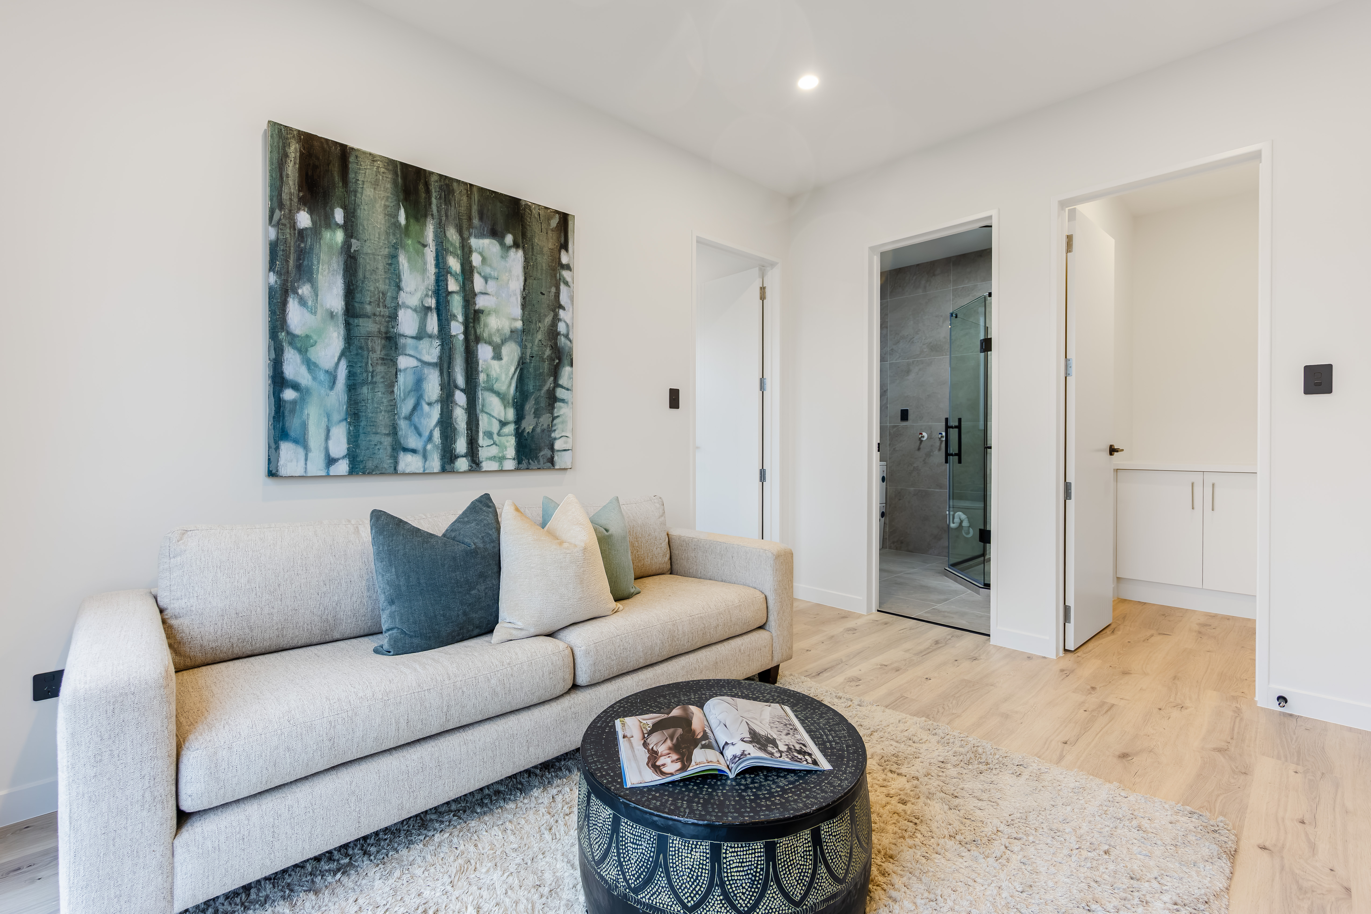
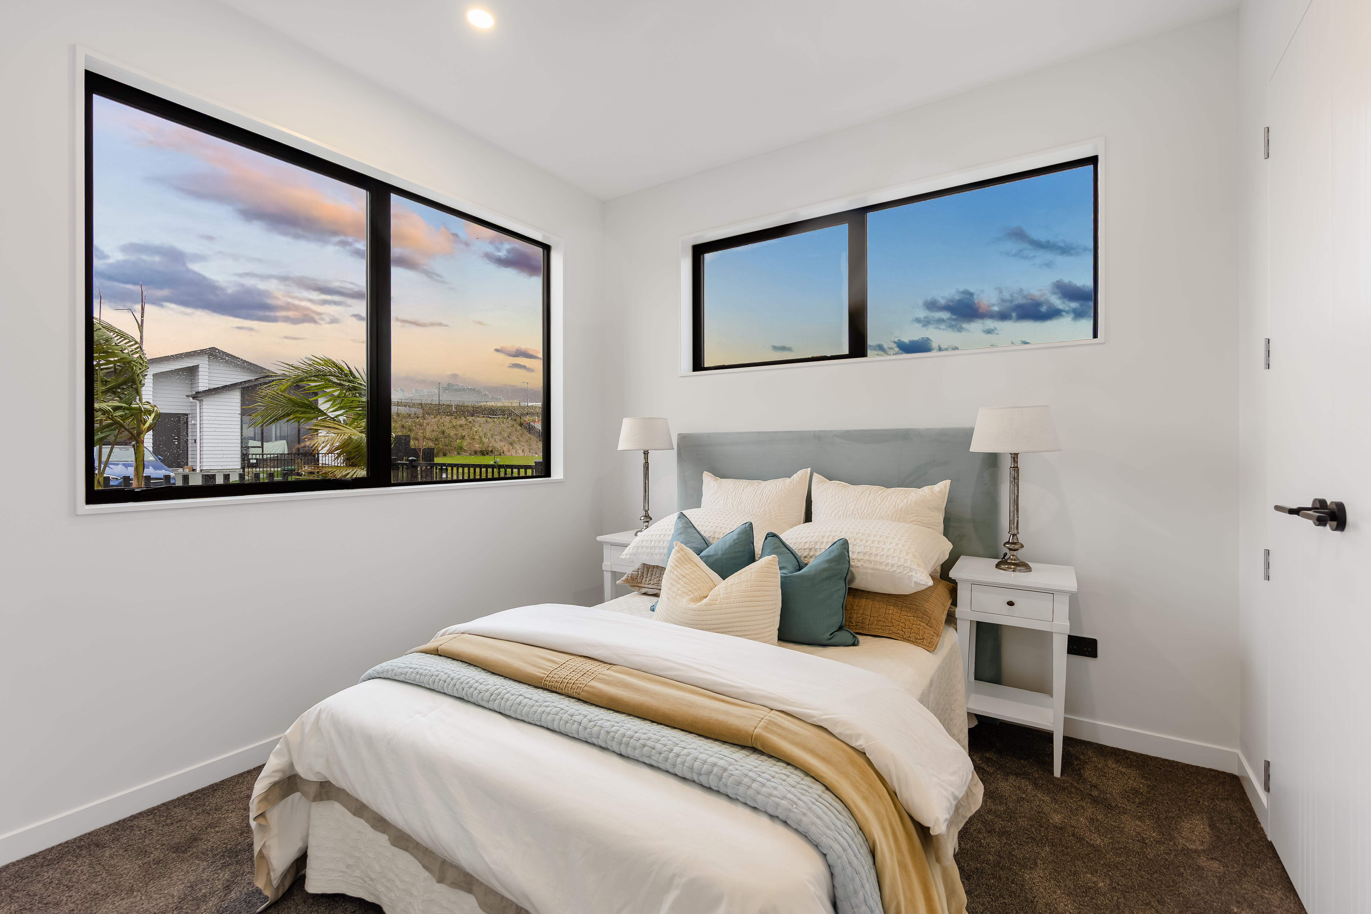
A thoughtfully designed separate family wing with its own bedroom, bathroom, lounge and versatile storage room offers outstanding flexibility for extended family, guests, teenagers or working from home. The privately positioned master suite is complete with a walk-in wardrobe and ensuite, while the remaining bedrooms are generously proportioned to suit growing families.
Located in the thriving Milldale community, you'll enjoy easy access to local schools, parks, walking trails, motorway connections and the upcoming town center, putting everyday convenience right on your doorstep.
Combining quality finishes, contemporary comfort and a versatile family-friendly layout, this exceptional home is ready to welcome its new owners.
Contact Team Vinson & Amy on 022 571 7074 to arrange your private viewing or visit one of our upcoming open homes. Learn more at www.vinsonamyandco.nz
• Approx. 184sqm floor area with 4 bedrooms, 3 bathrooms and multiple living spaces
• Separate family wing offering exceptional flexibility
• Striking raked high ceilings creating an airy, light-filled living environment
• Contemporary kitchen with a large island and walk-in pantry
• Sunny north-facing deck with seamless indoor-outdoor flow
• Double internal-access garage and central air conditioning
• Located in the heart of the growing Milldale community
Beautifully finished and thoughtfully designed, this brand-new home offers the space, comfort and flexibility modern families are looking for. Positioned on an elevated corner site, the light-filled layout creates an inviting sense of openness throughout.
At the heart of the home, the open-plan kitchen, dining and living area flows seamlessly to the sunny north-facing deck. Featuring a generous island, walk-in pantry, quality appliances and excellent storage, the contemporary kitchen is perfectly designed for everyday living and effortless entertaining.
A thoughtfully designed separate family wing with its own bedroom, bathroom, lounge and versatile storage room offers outstanding flexibility for extended family, guests, teenagers or working from home. The privately positioned master suite is complete with a walk-in wardrobe and ensuite, while the remaining bedrooms are generously proportioned to suit growing families.
Located in the thriving Milldale community, you'll enjoy easy access to local schools, parks, walking trails, motorway connections and the upcoming town center, putting everyday convenience right on your doorstep.
Combining quality finishes, contemporary comfort and a versatile family-friendly layout, this exceptional home is ready to welcome its new owners.
Contact Team Vinson & Amy on 022 571 7074 to arrange your private viewing or visit one of our upcoming open homes. Learn more at www.vinsonamyandco.nz
Added 07 September, 2026
Property ID: #L42302361
Property Features
Chattels: Bathroom Extractor Fan, Cooktop, Dishwasher, Fixed Floor Coverings, Garage Door Opener Remote Control, Heated Towel Rail, Light Fittings, Rangehood, Smoke Detectors, Wall Oven, Waste Disposal Unit
Kitchen: Designer, Modern
Dining: Open Plan Dining
Interior Condition: Excellent
Exterior Condition: Excellent
Garaging: Double

 Call
Call Email
Email