View 12+
468 
210 
m2
4 
2 
2 
1 Parkland Loop, Milldale
Price by Negotiation
Where Space, Comfort and Nature Come Together
Property for Sale!
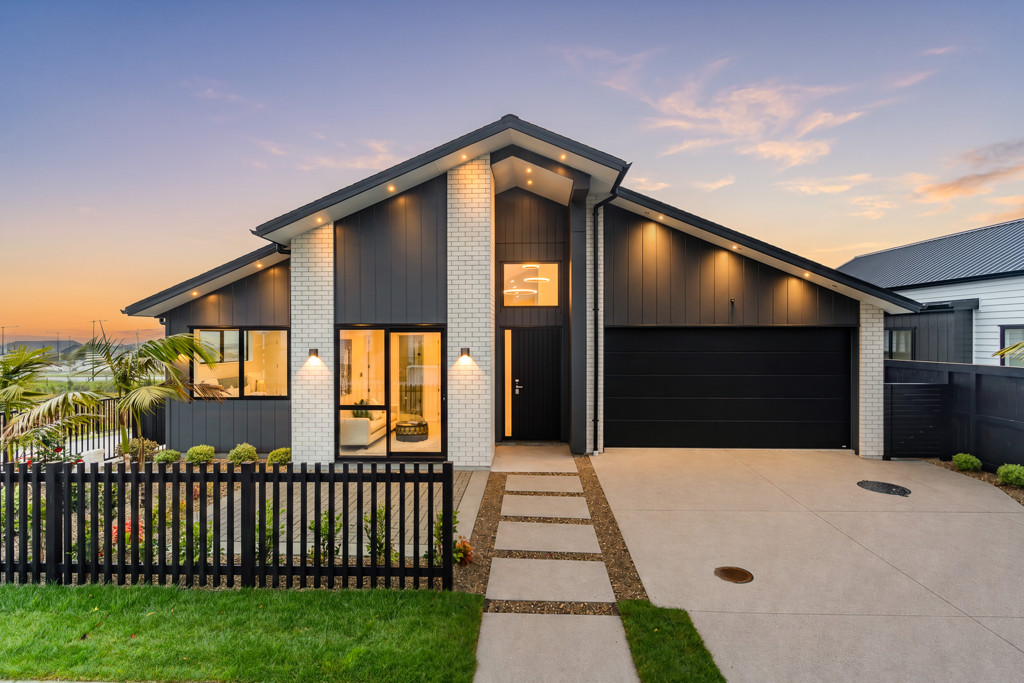
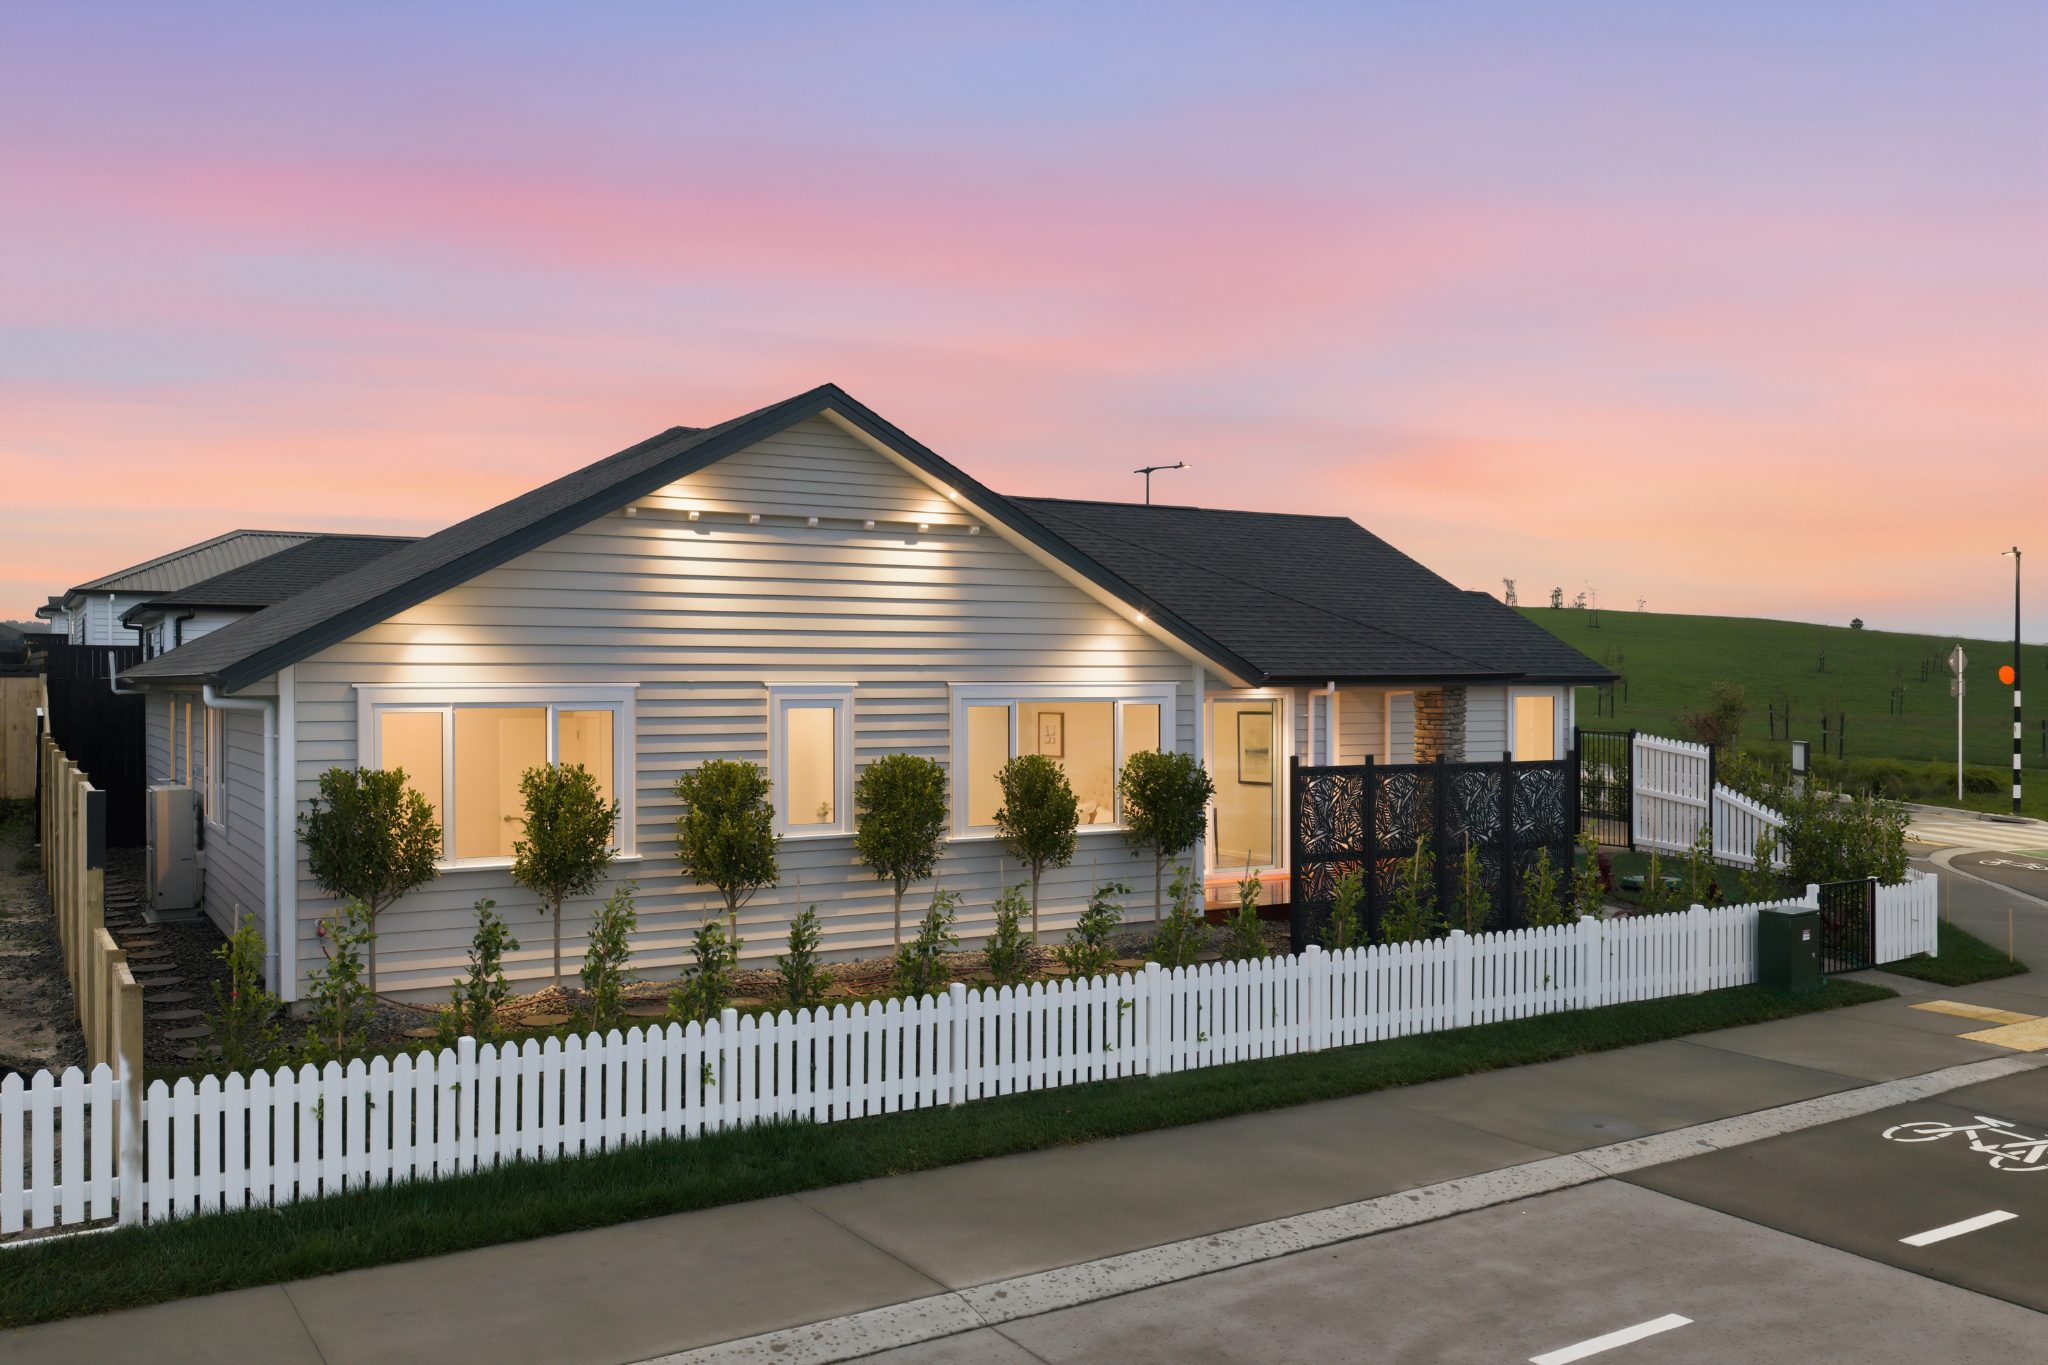
• Brand-new single-level home beside the reserve
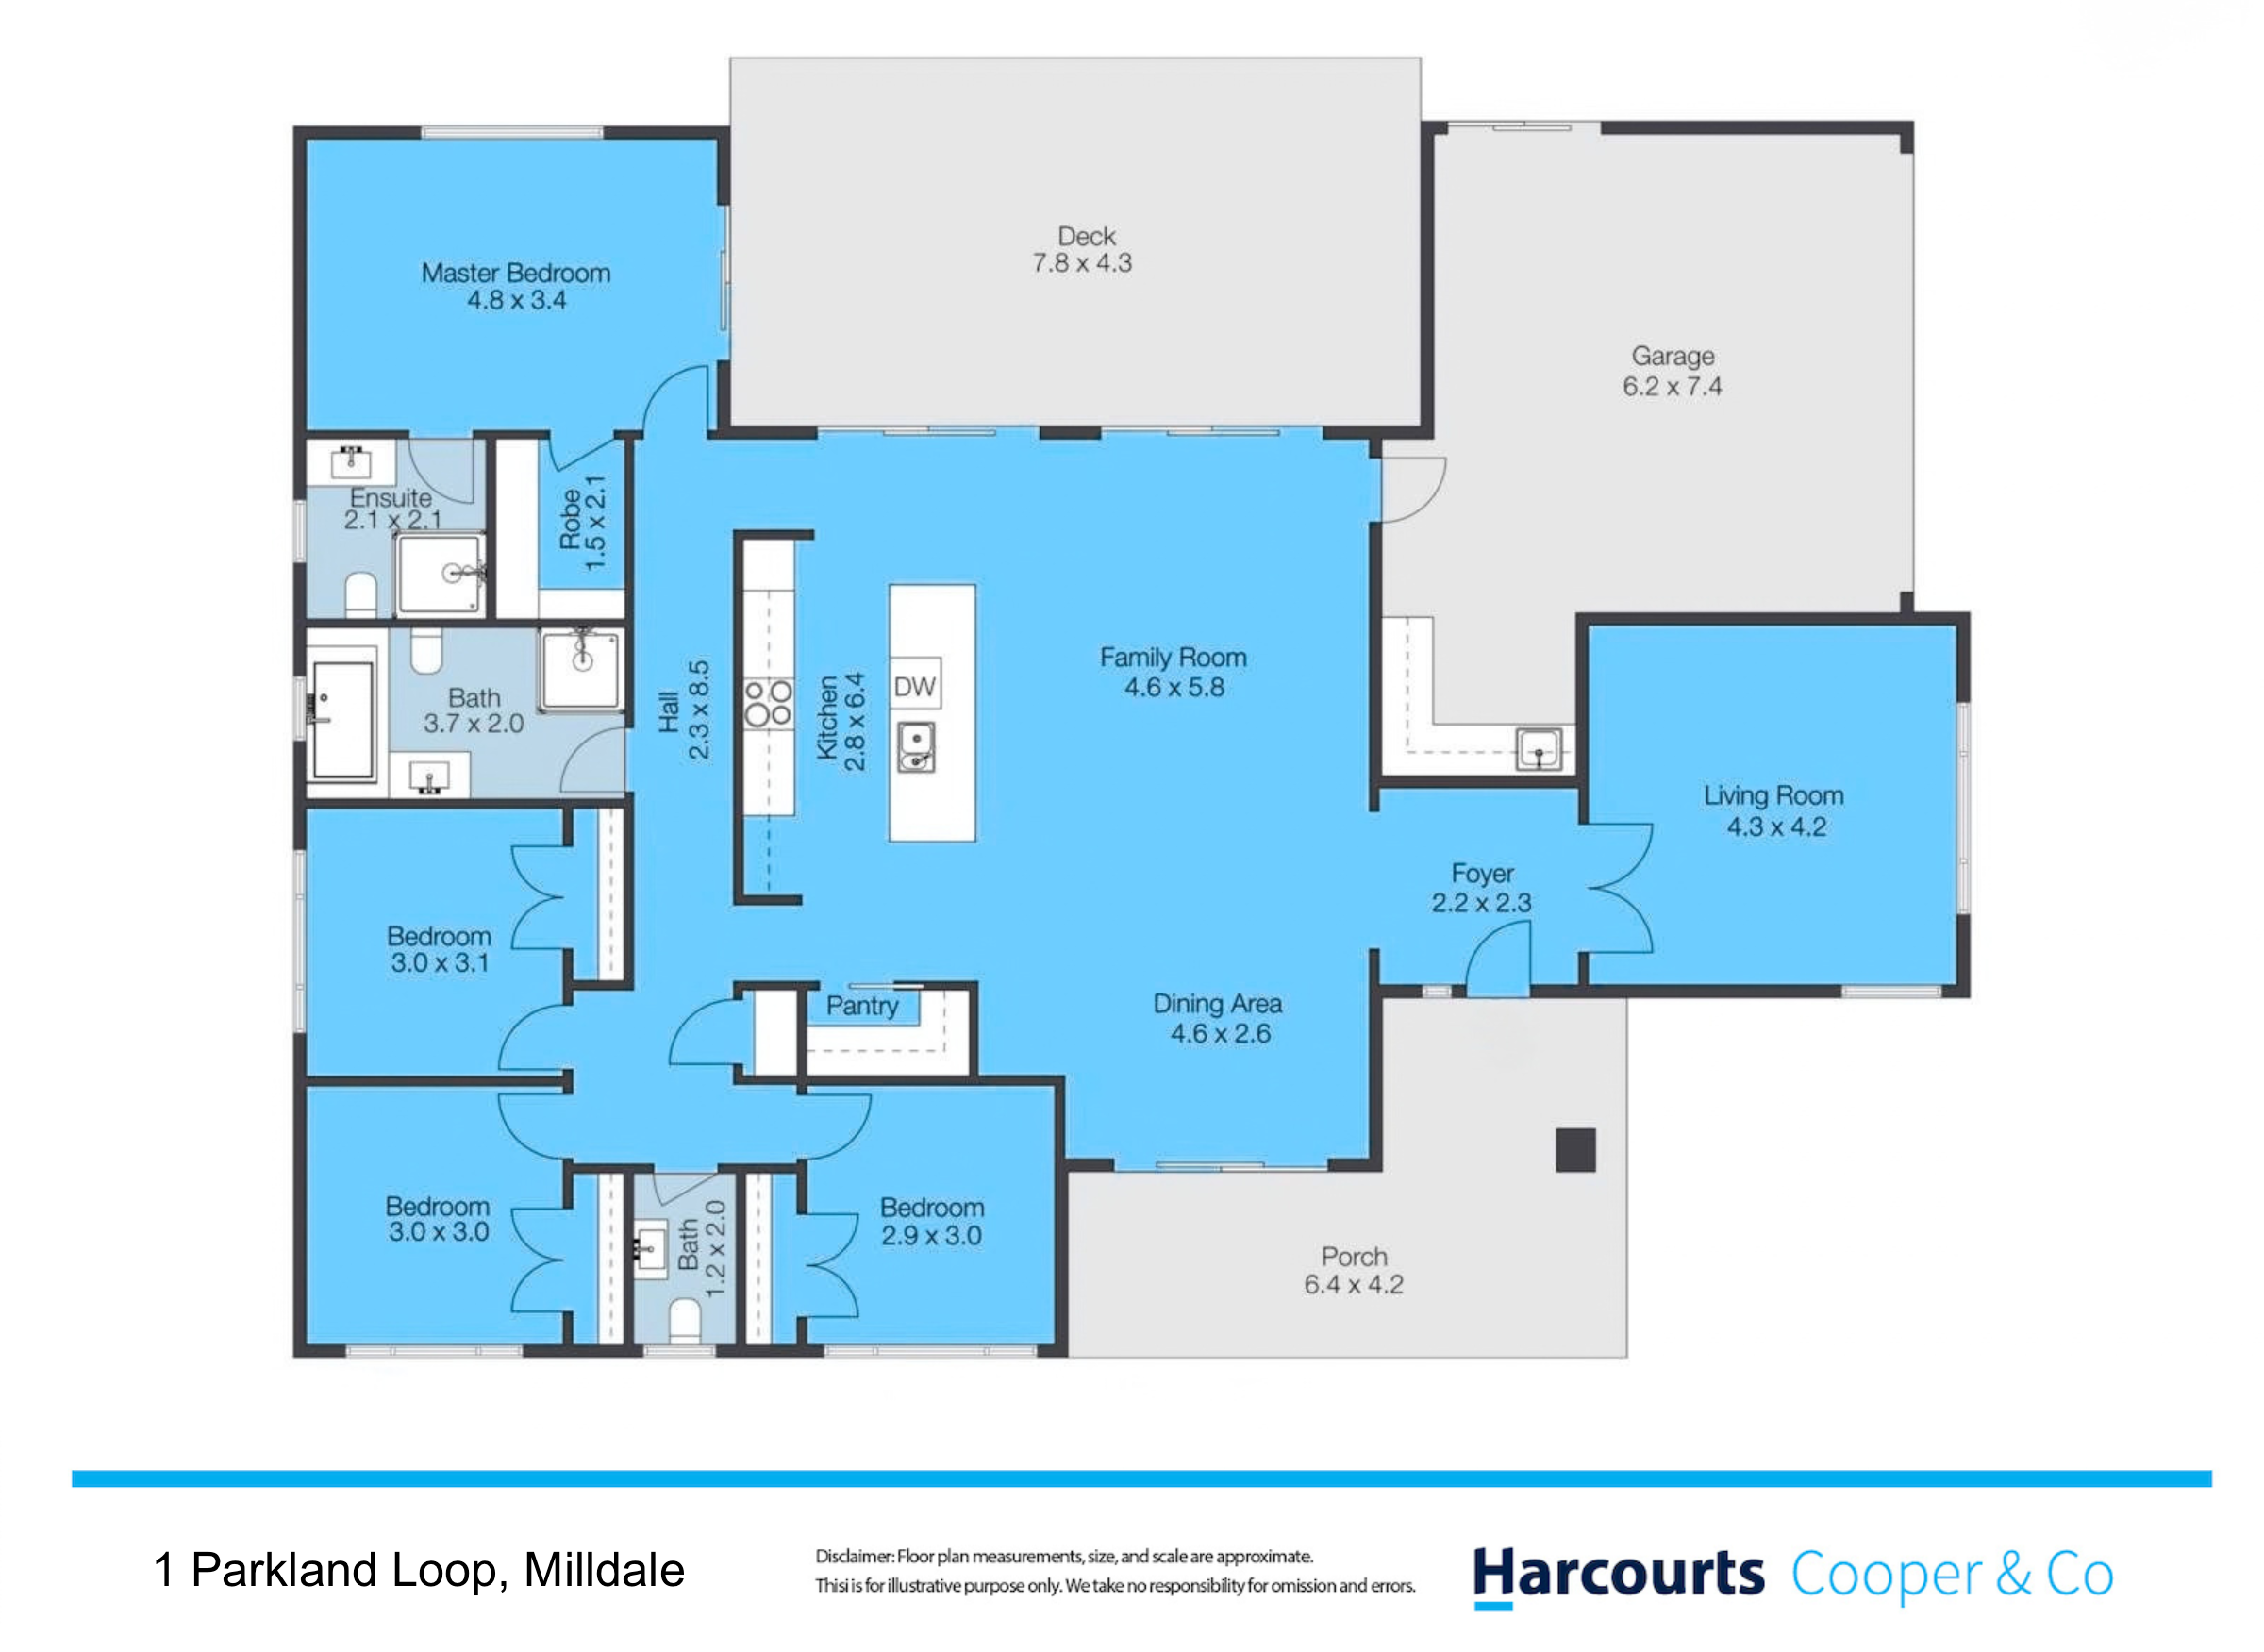
• 4 bedrooms, 2.5 bathrooms, 2 living areas and a double internal-access garage
• Approx. 210sqm floor area on an approximately 468sqm freehold section
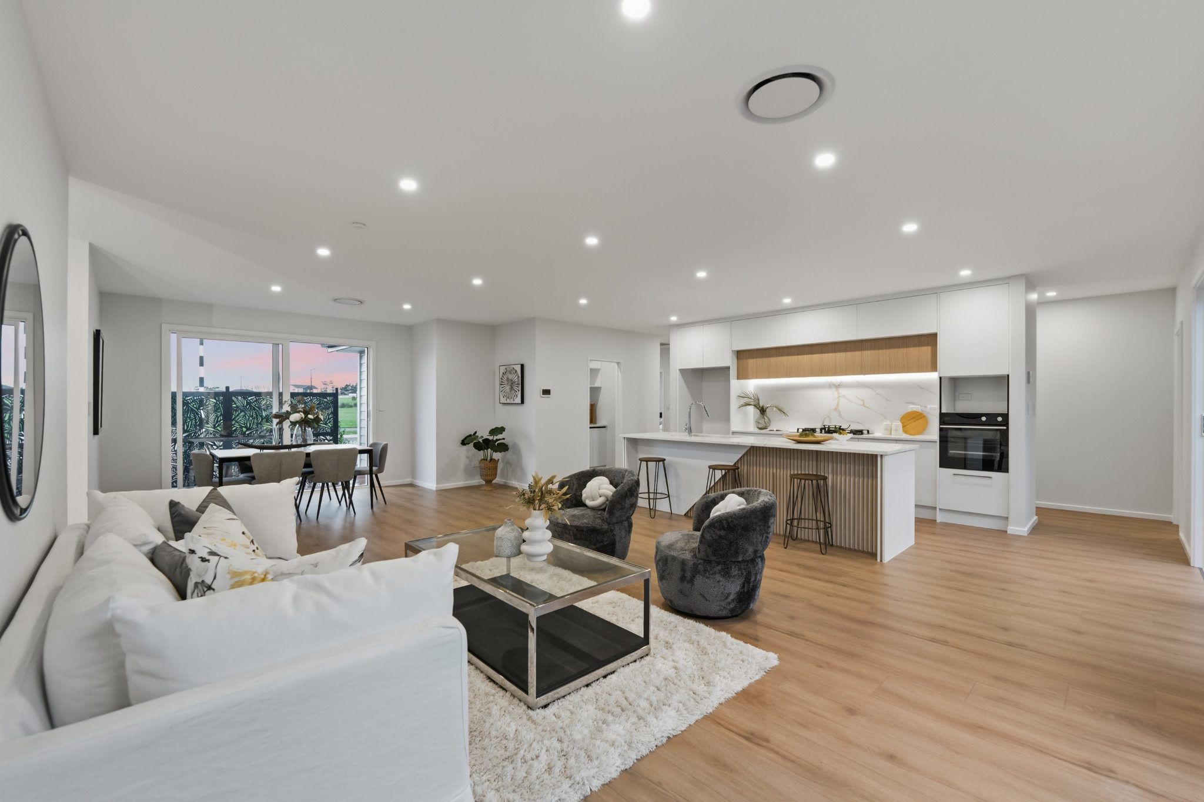
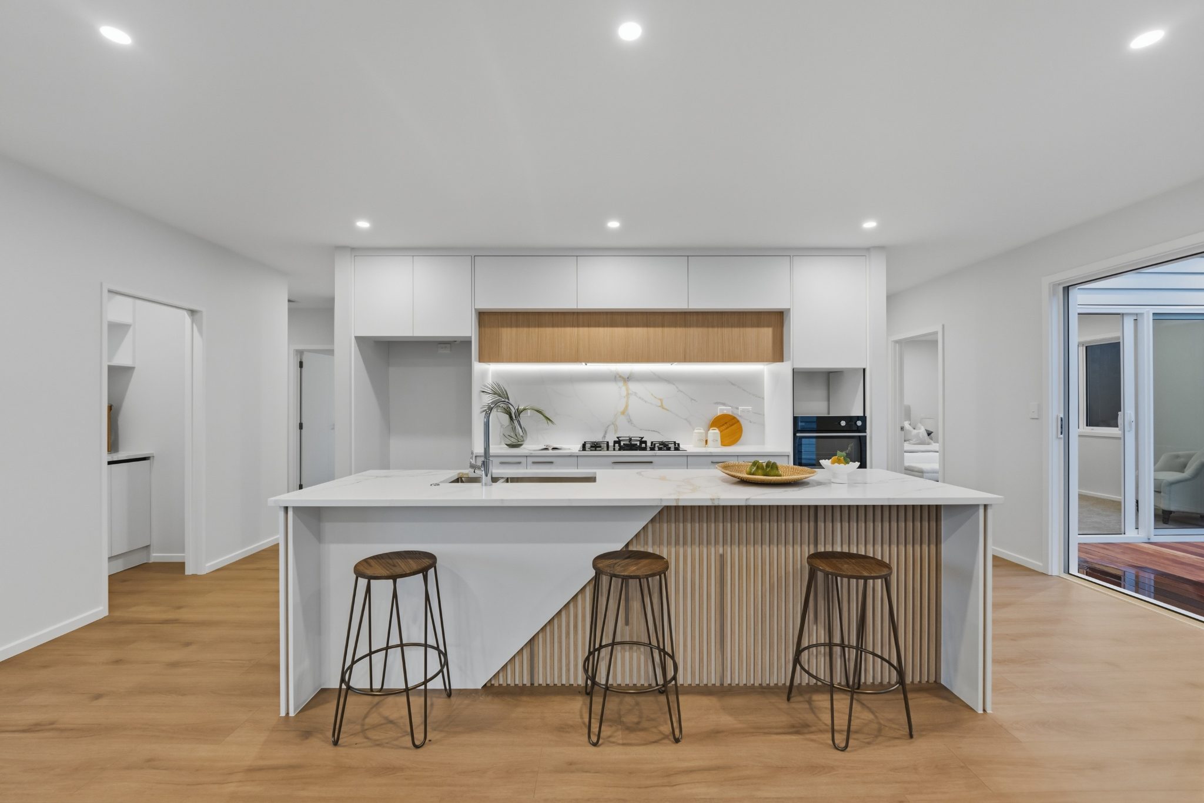
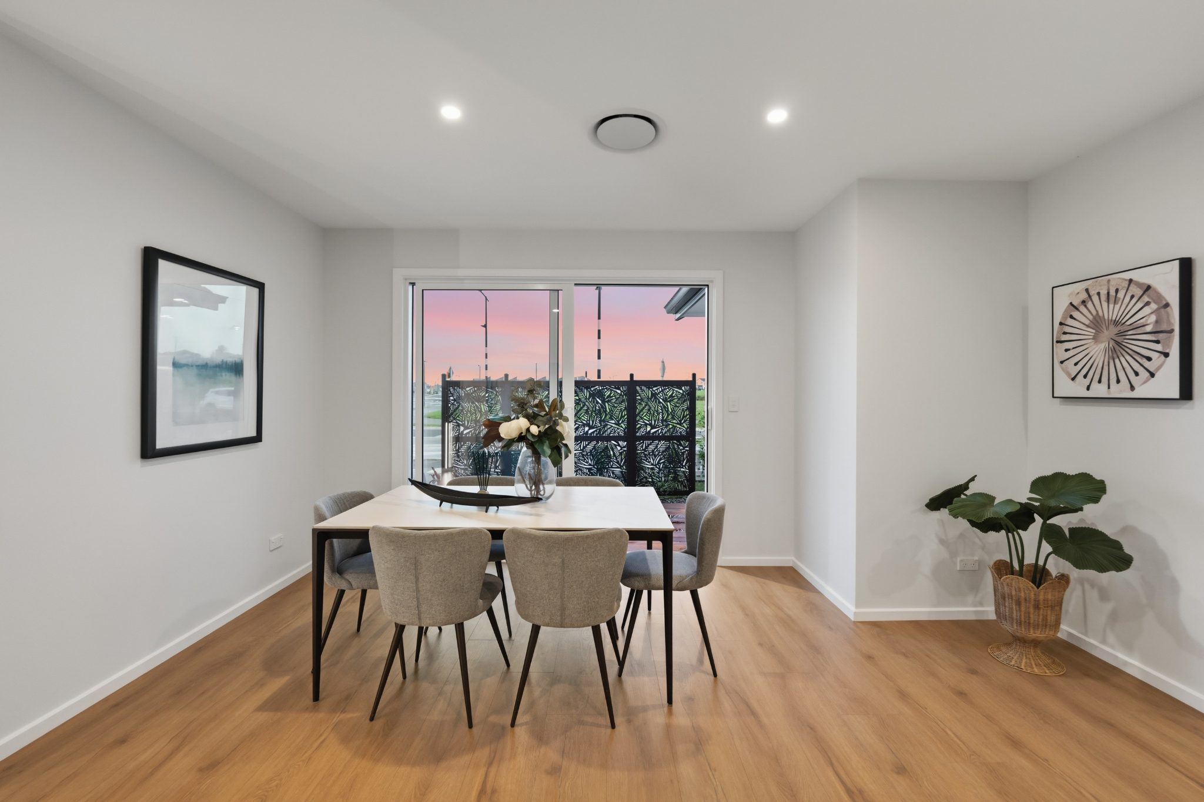
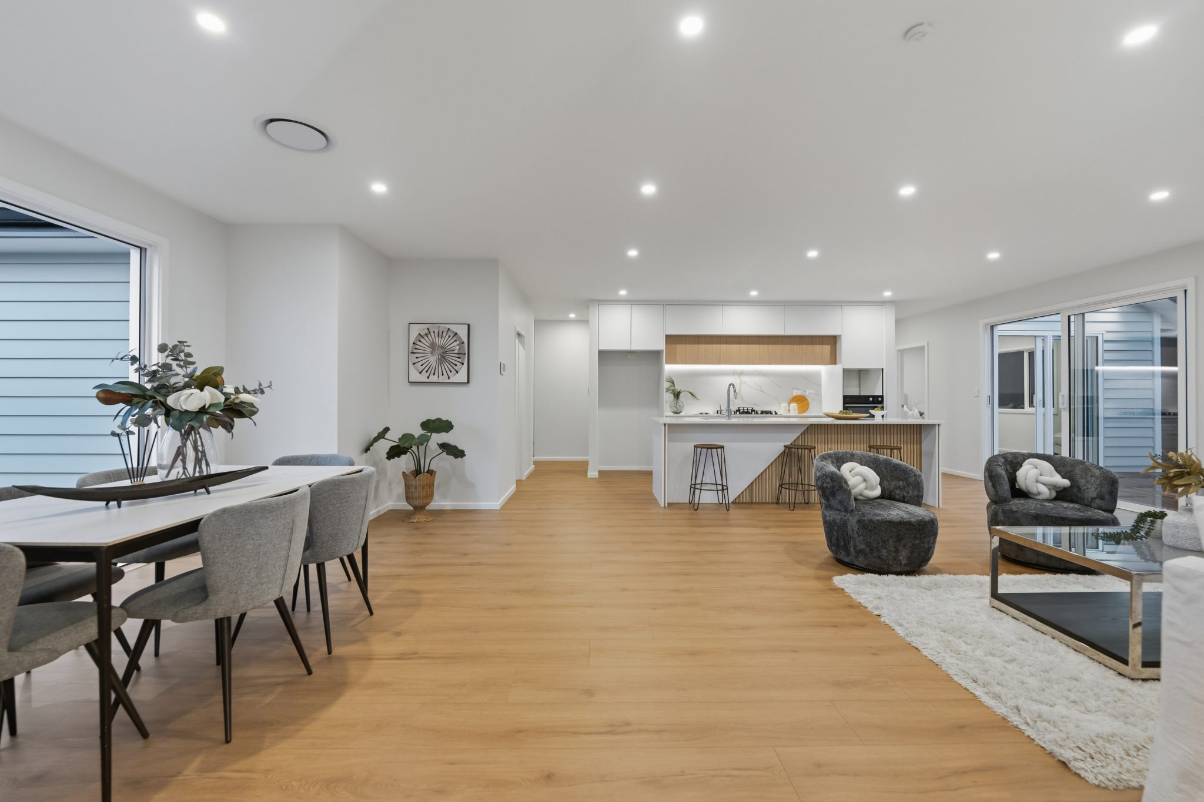
• Spacious open-plan kitchen, dining and living area
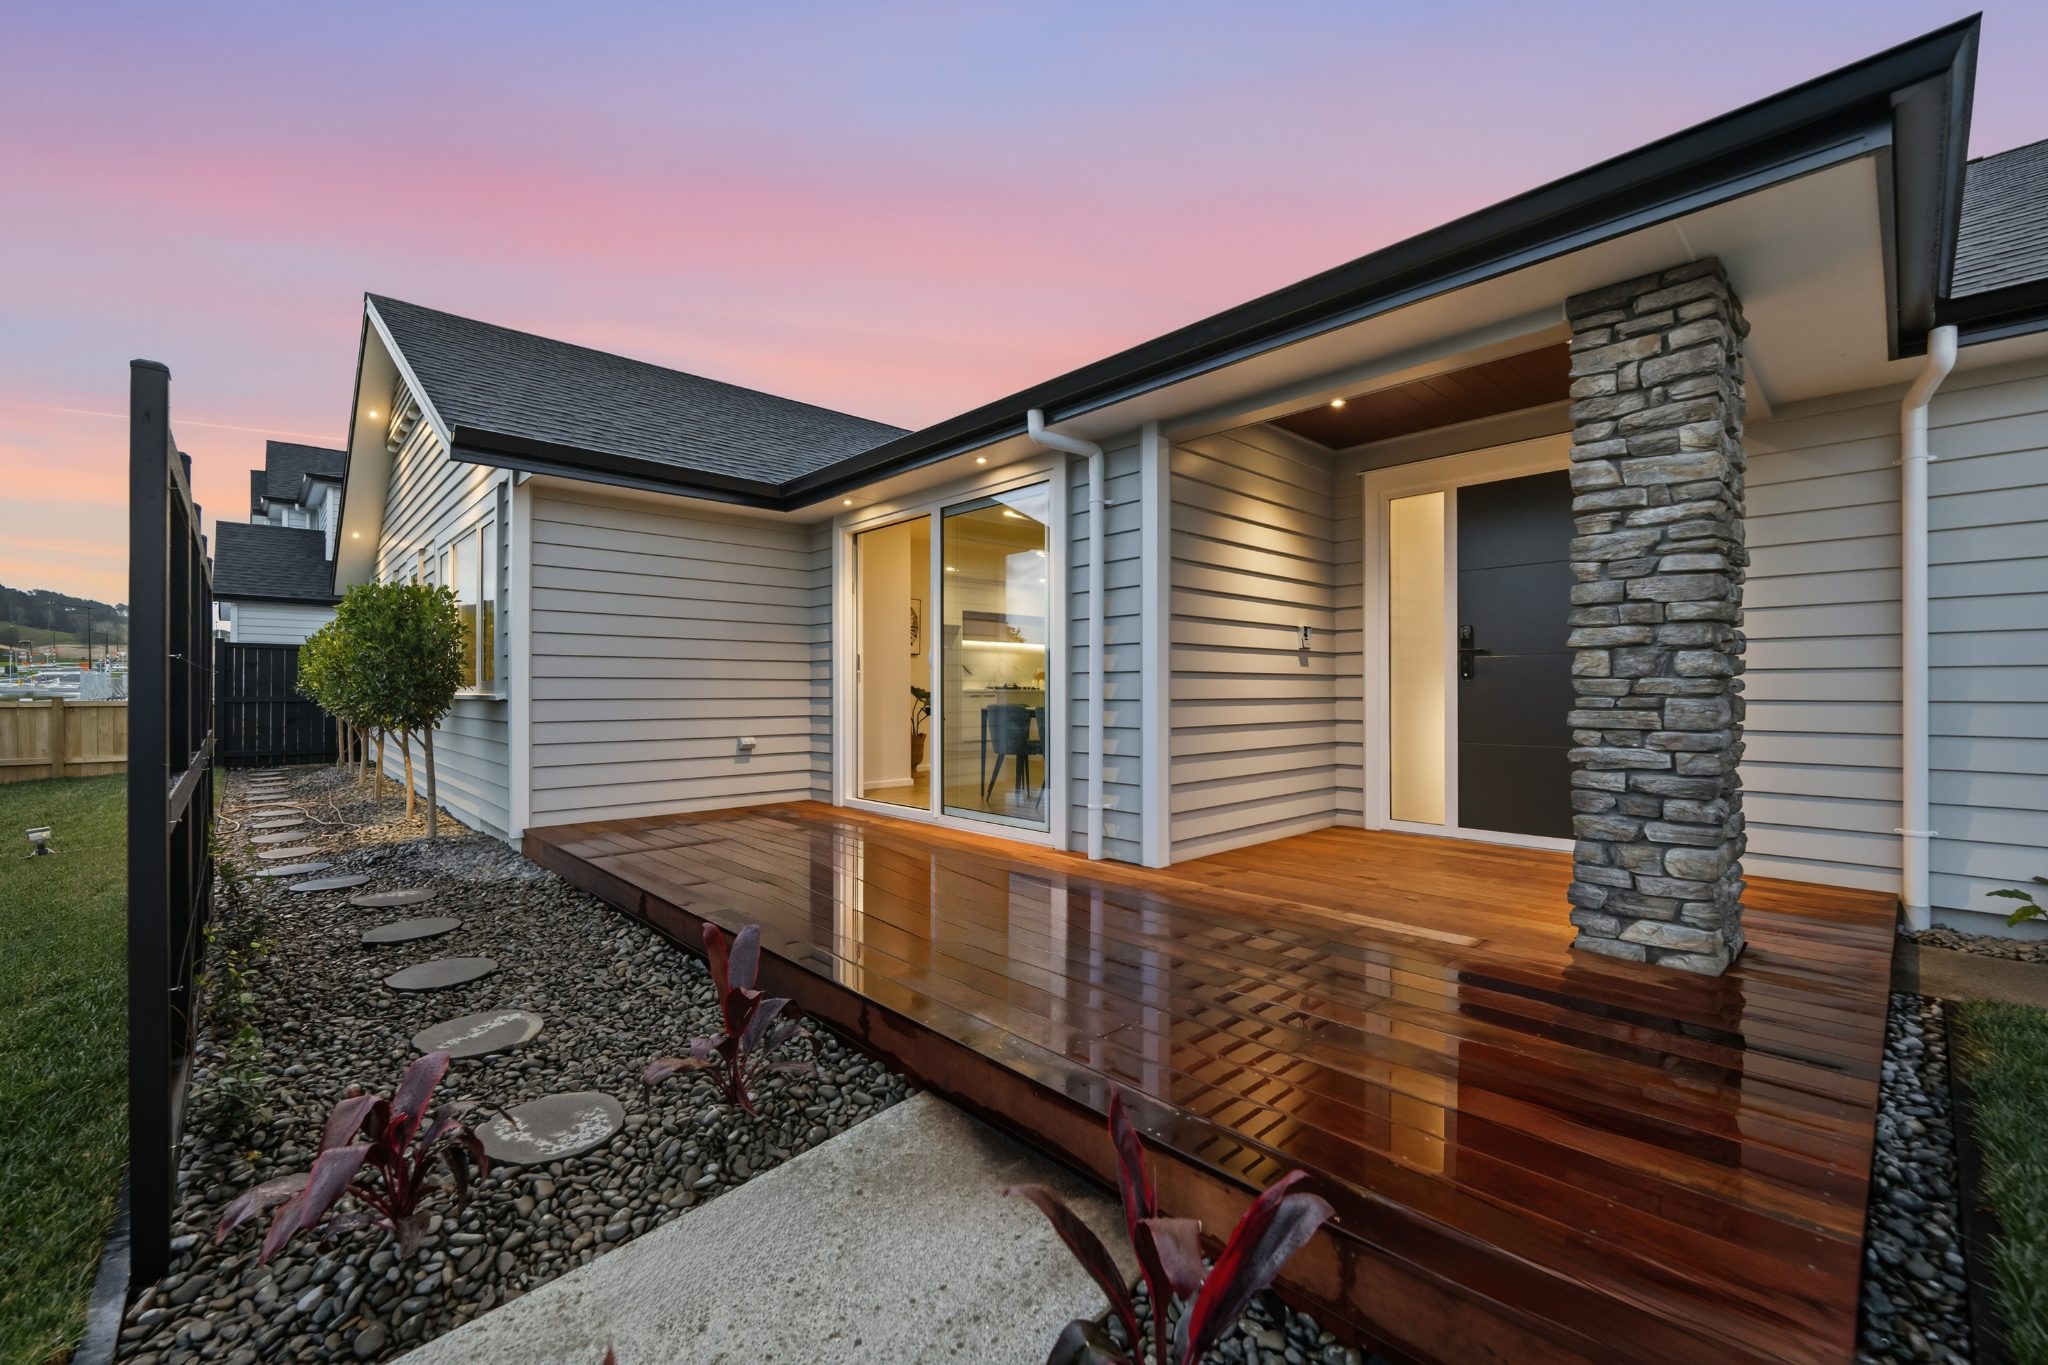
• Generous Kwila deck with landscaped garden and privacy screening
• 10-Year Master Build Guarantee
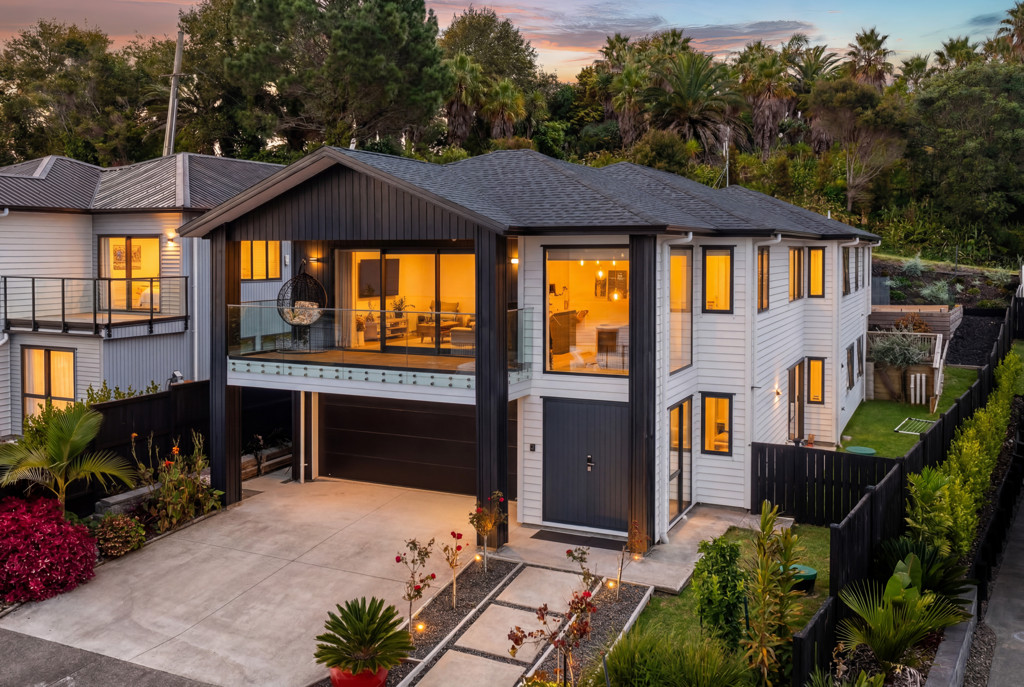
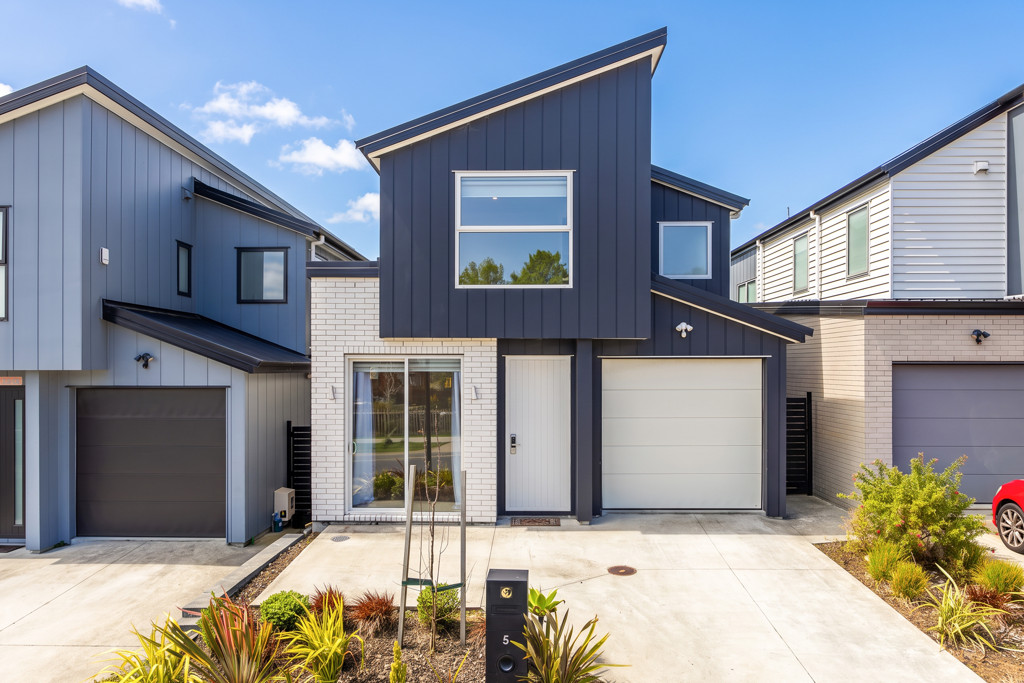
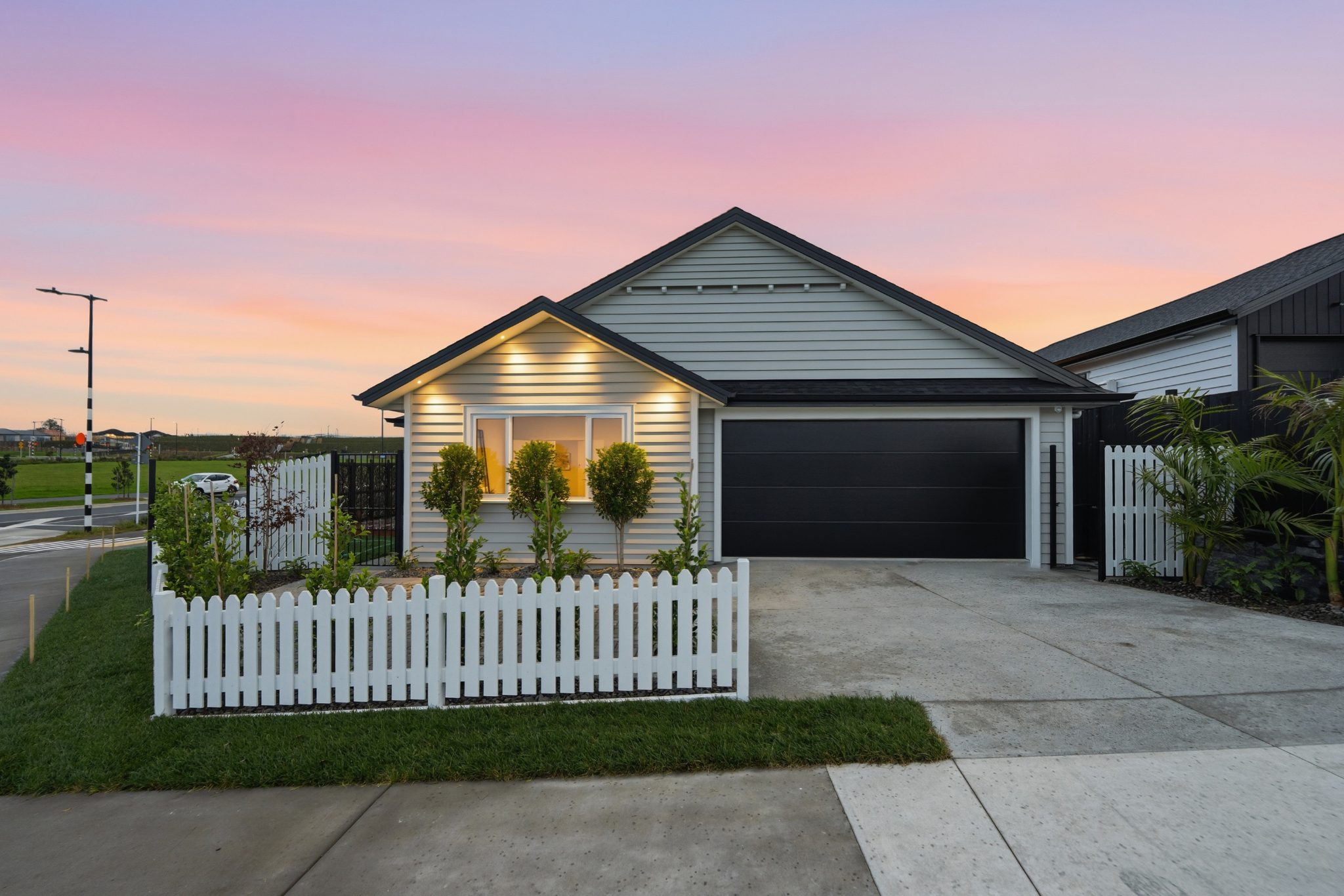
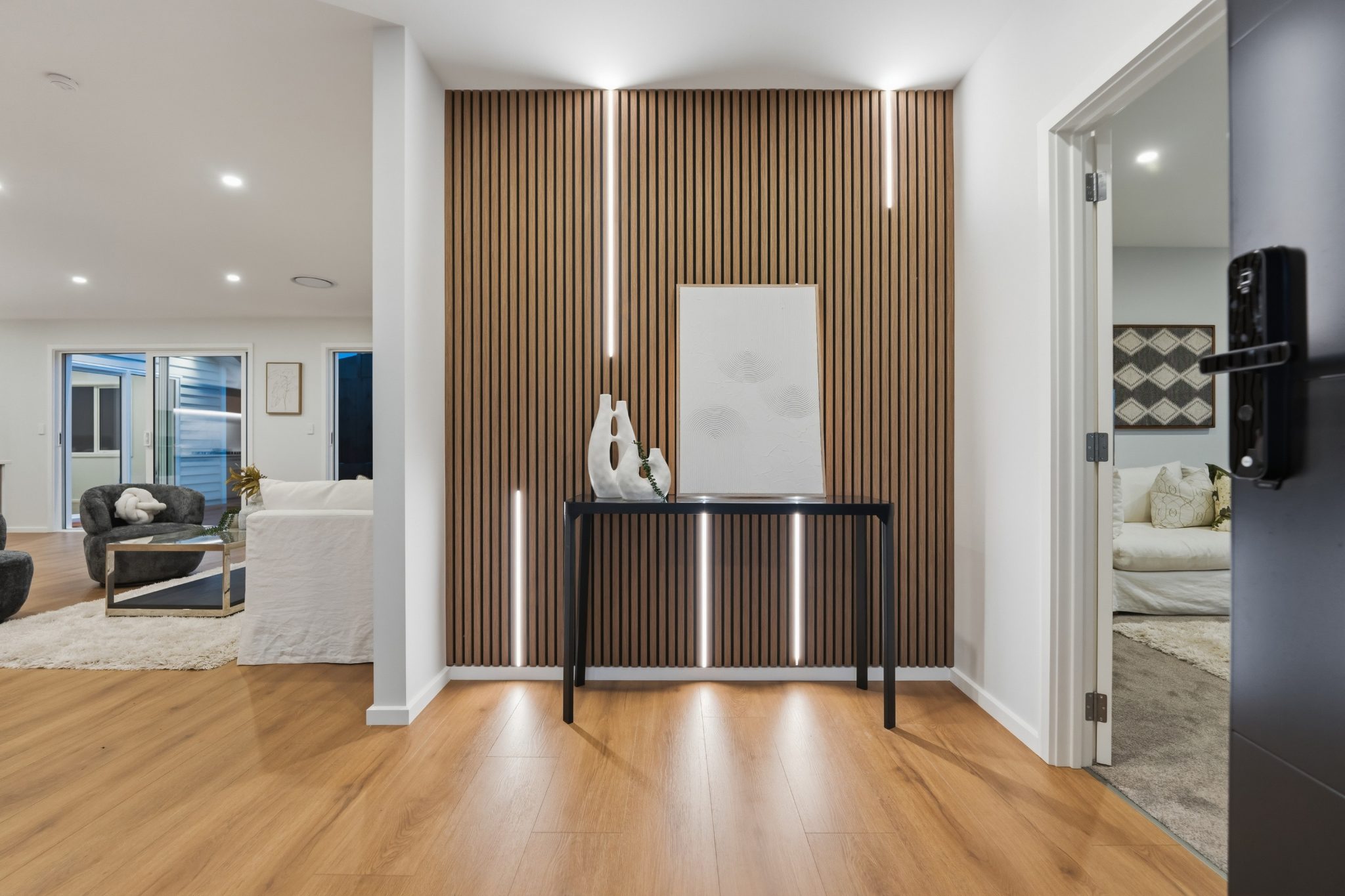
Set beside the reserve in the growing Milldale community, this beautifully presented single-level home offers generous space, thoughtful design and easy everyday living. With approximately 210sqm of floor area on a 468sqm freehold section, there is plenty of room for families to enjoy both the indoors and out.
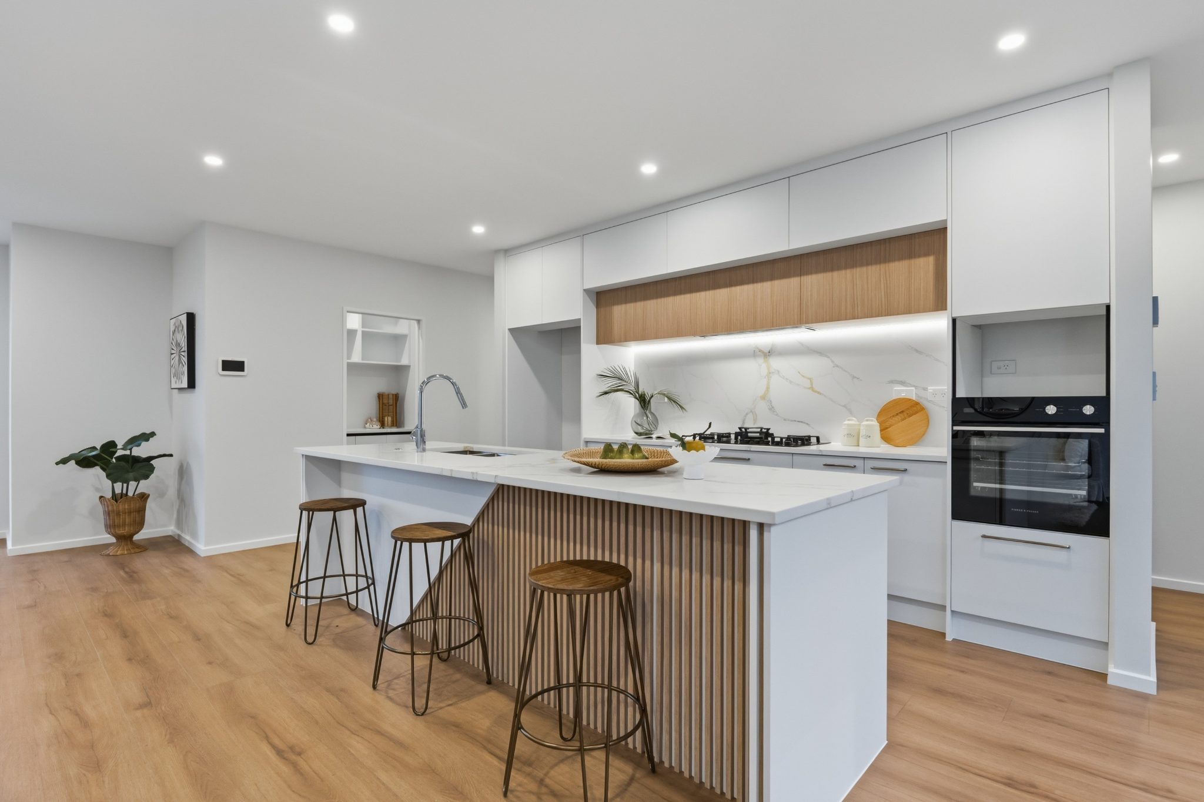
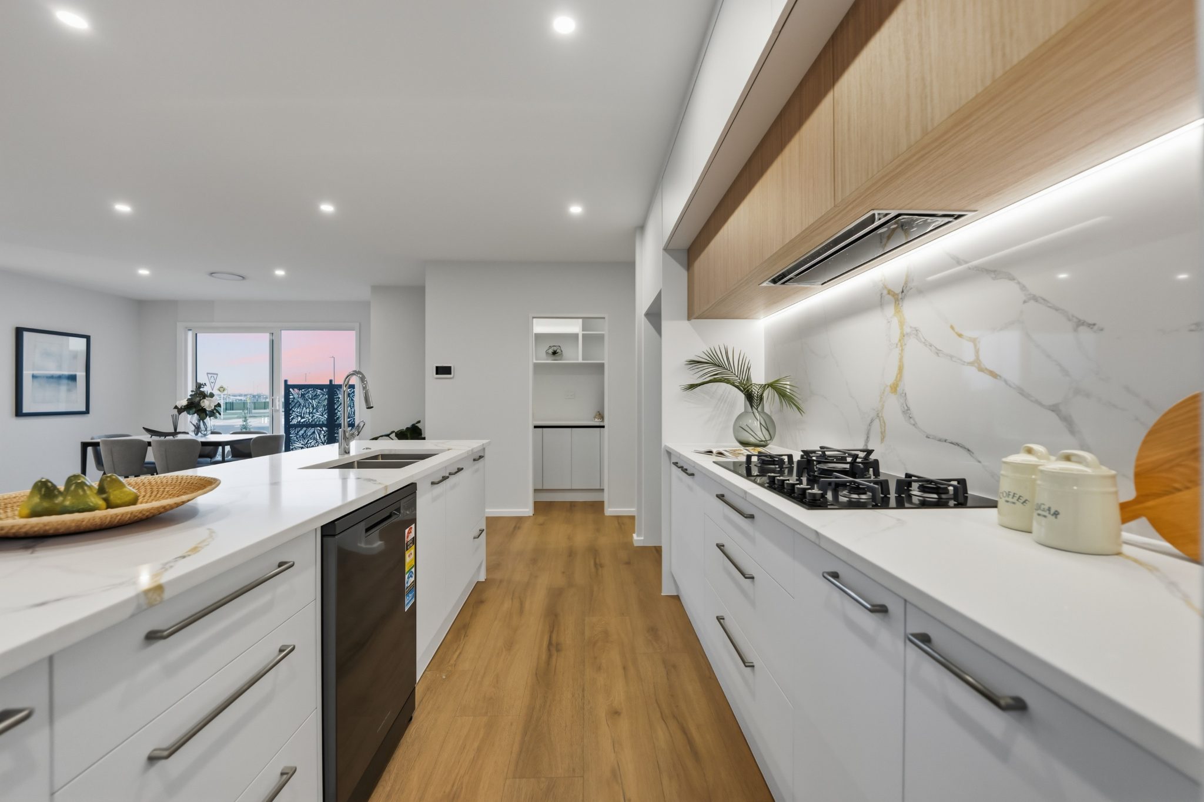
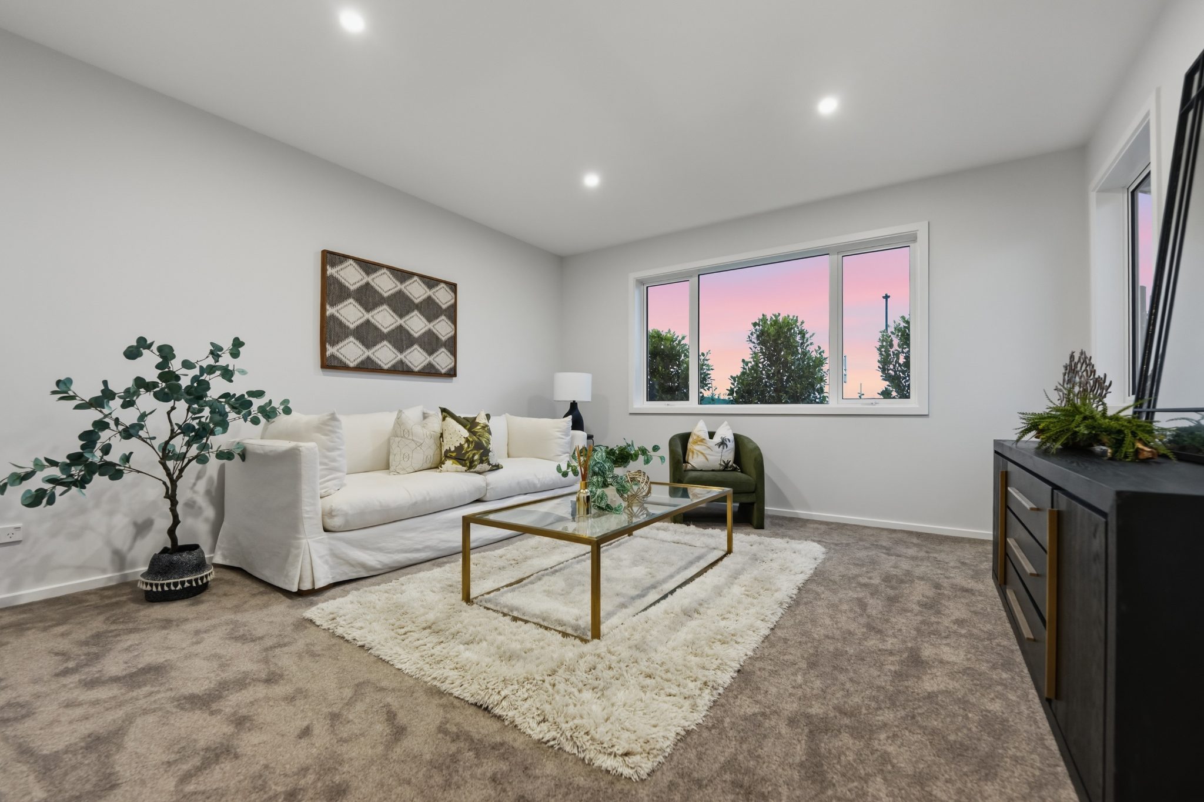
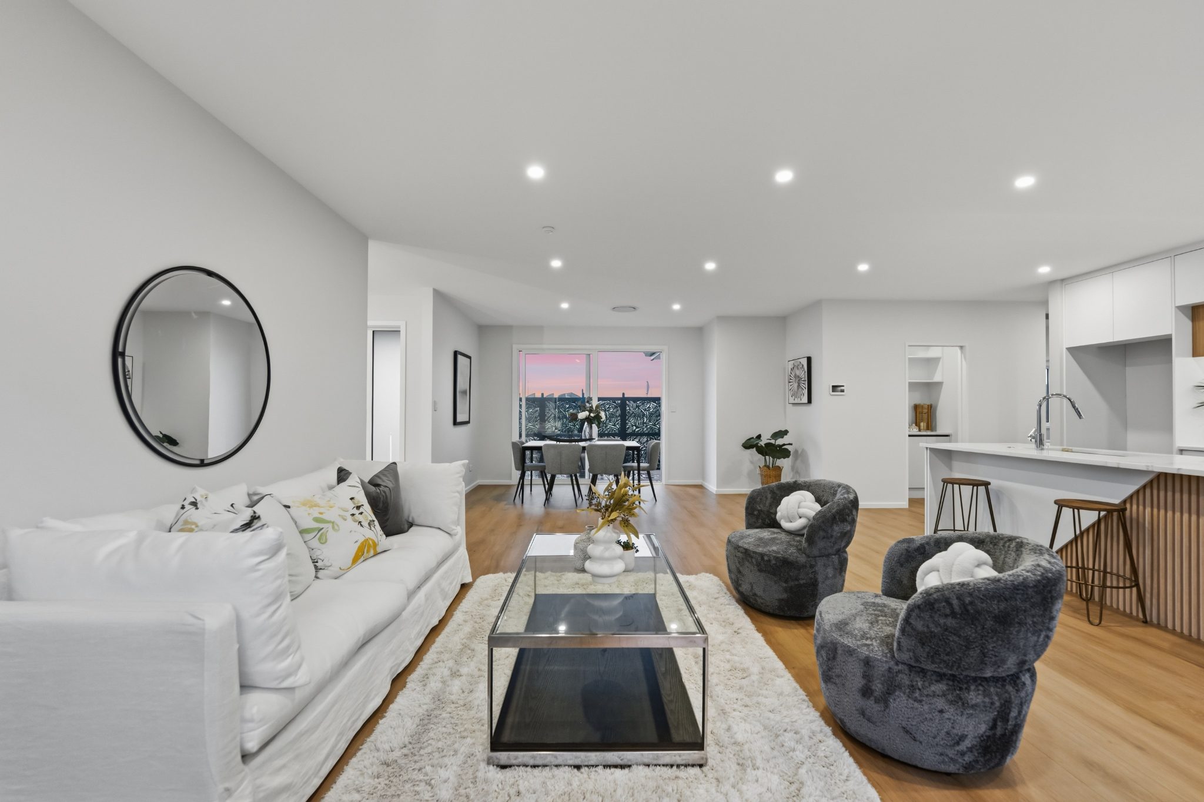
A separate lounge provides a comfortable retreat, while the main living area brings together the kitchen, dining and family spaces in one generous open-plan setting. The kitchen features a large island, quality appliances, excellent storage and a walk-in pantry, creating a practical and welcoming space for everyday family life and entertaining.
Sliding doors open from the main living area to a generous Kwila deck and beautifully landscaped garden. Privacy screening adds a more private feel, while the reserve next door brings an open outlook and a sense of greenery to the setting.
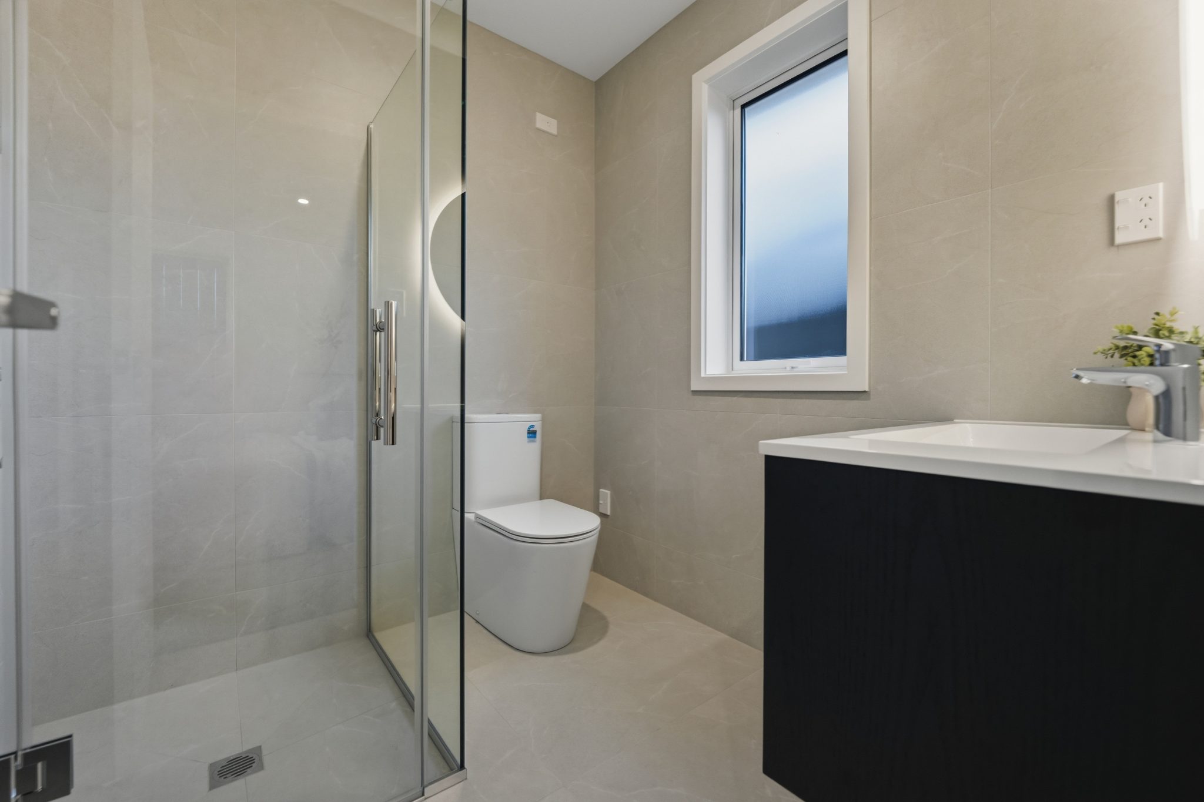
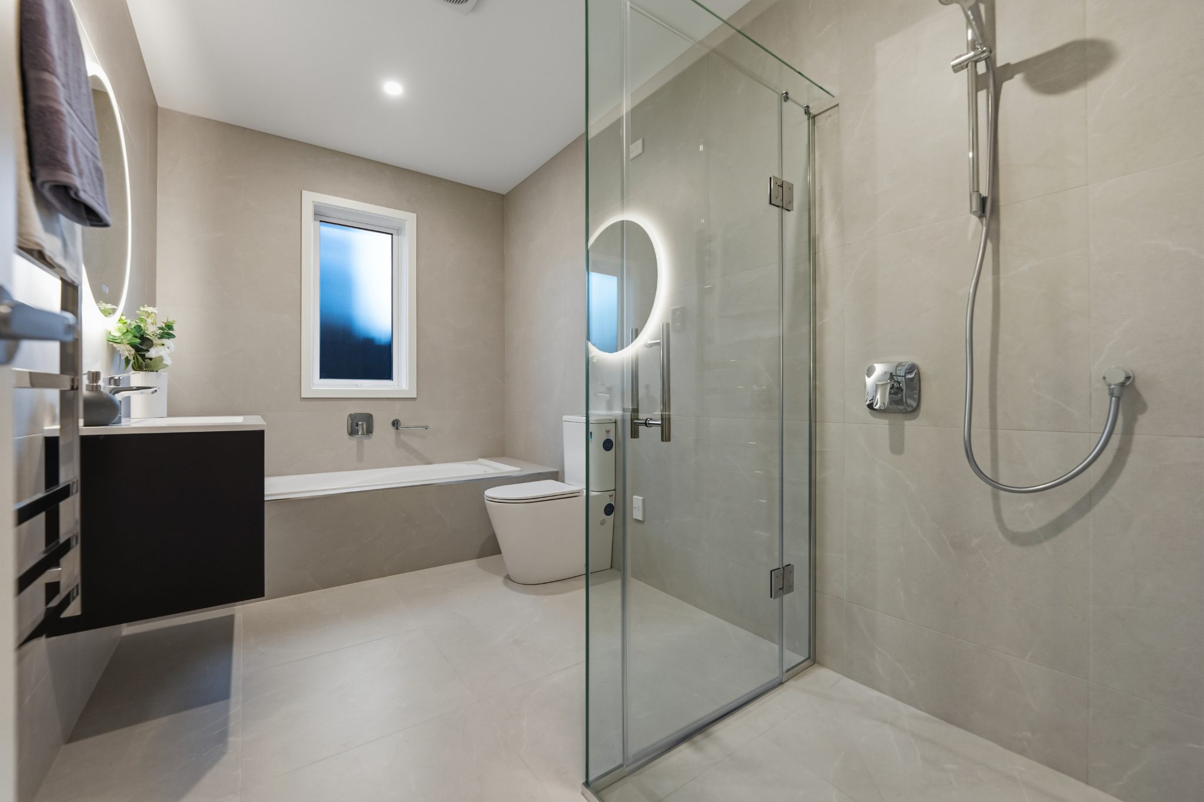
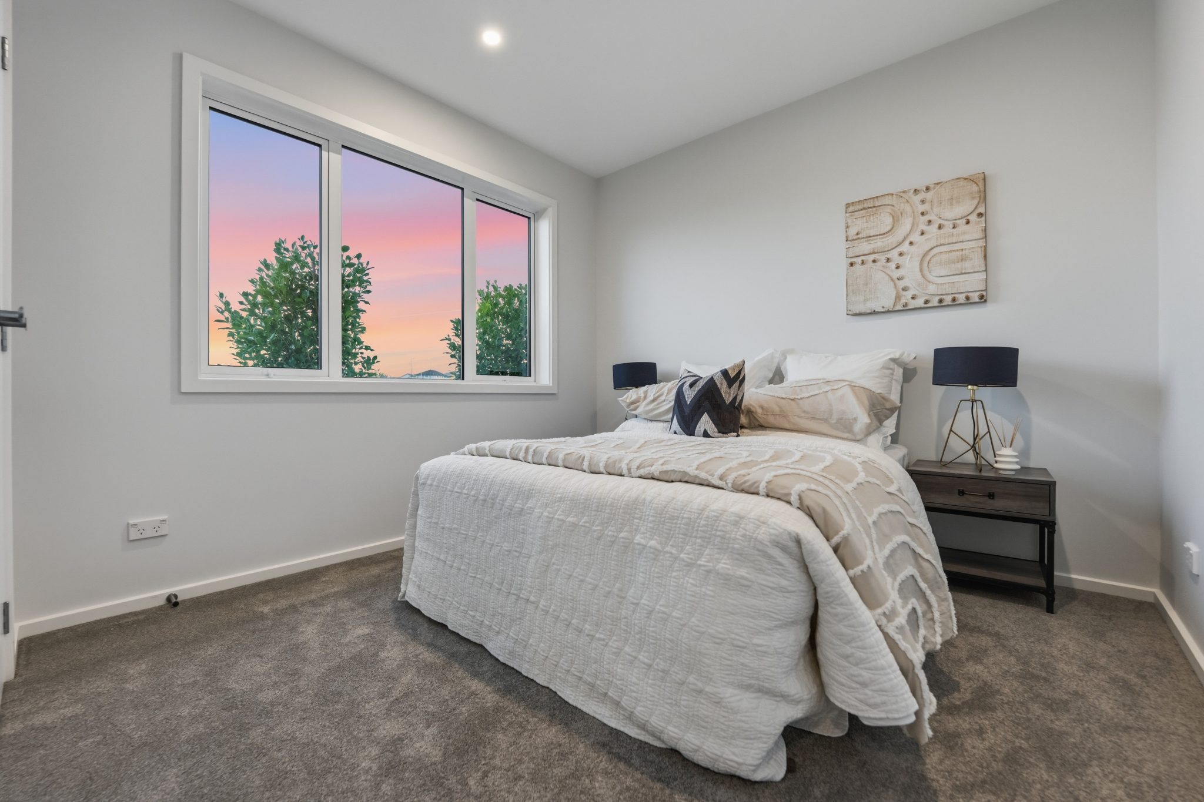
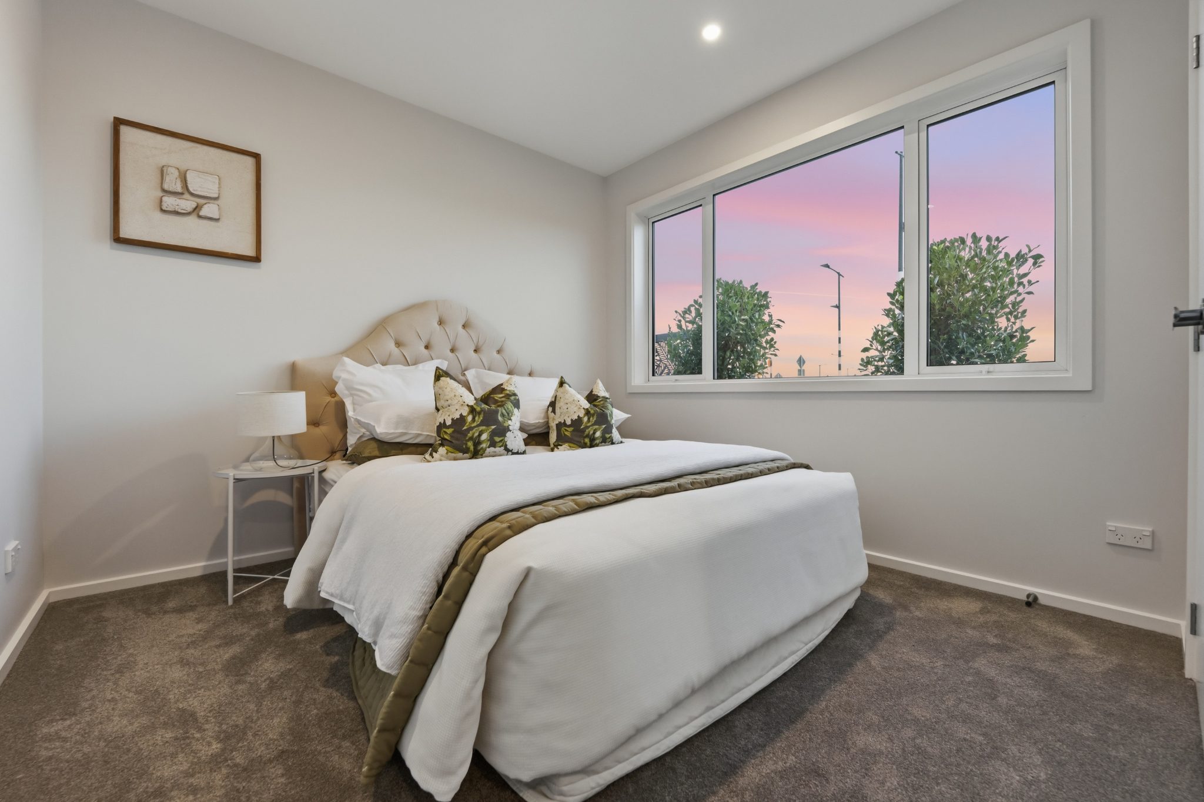
The master bedroom includes a walk-in wardrobe and ensuite, while three additional bedrooms are well supported by the family bathroom, complete with a bathtub and separate shower. A separate guest toilet adds further convenience.
The home is equipped with central air conditioning, an intercom system, built-in microwave, wall oven, pre-wired EV charger and attic storage. The double internal-access garage is complemented by three additional off-street parks.
With the reserve right next door and the future Milldale town centre within walking distance, this is a home that combines comfortable family living with the convenience of a growing community. Local schools, amenities and motorway connections are also within easy reach.
Contact Team Vinson & Amy on 022 571 7074 to arrange your private viewing or visit one of our upcoming open homes. Learn more at www.vinsonamyandco.nz.
Added 25 September, 2026
Property ID: #L42834113
Property Features
Chattels: Bathroom Extractor Fan, Cooktop, Dishwasher, Fixed Floor Coverings, Garage Door Opener Remote Control, Heat Pump, Heated Towel Rail, Light Fittings, Rangehood, Wall Oven, Waste Disposal Unit
Kitchen: Designer, Modern
Interior Condition: Excellent
Exterior Condition: Excellent
Garaging: Double

 Call
 Email